
Save
Ask
Tour
Hide
$479,900
16 Days On Site
2088 W Caley PlaceLittleton, CO 80120
For Sale|Single Family Residence|Active
2
Beds
1
Total Bath
1
Full Bath
996
SqFt
$482
/SqFt
1956
Built
Subdivision:
Jewel Park
County:
Arapahoe
Call Now: 720-926-8174
Is this the listing for you? We can help make it yours.
720-926-8174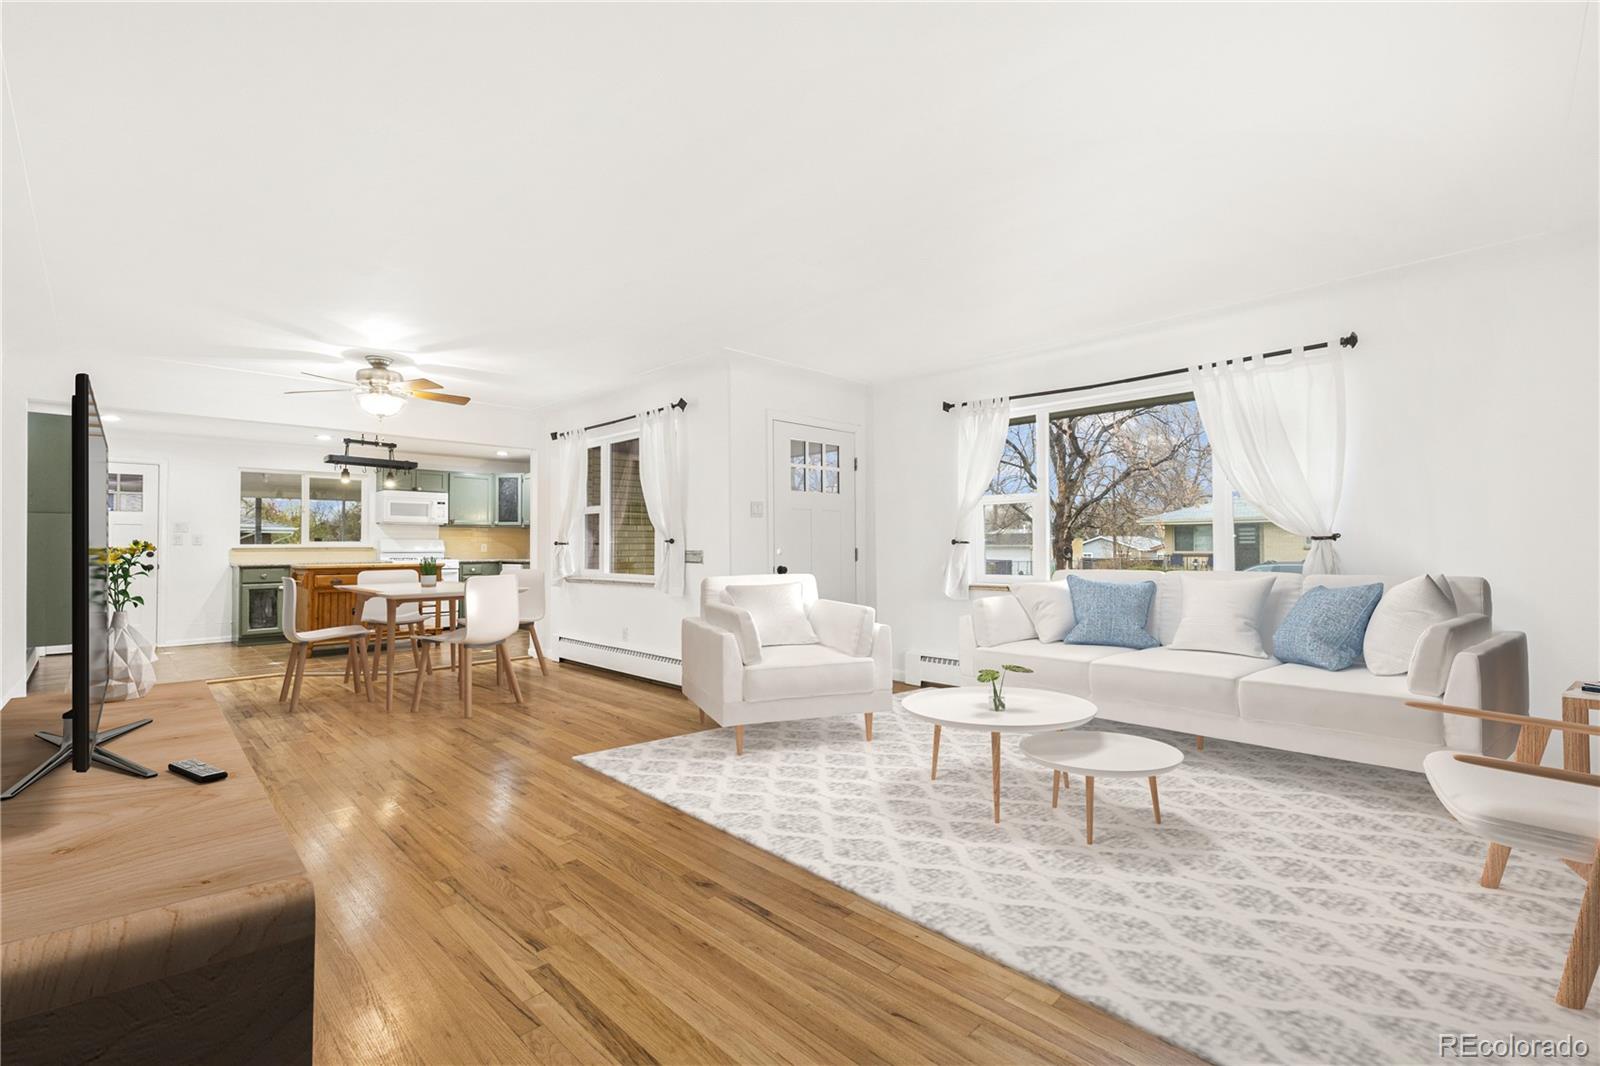
Save
Ask
Tour
Hide
Mortgage Calculator
Monthly Payment (Est.)
$2,190Calculator powered by Showcase IDX, a Constellation1 Company. Copyright ©2026 Information is deemed reliable but not guaranteed.
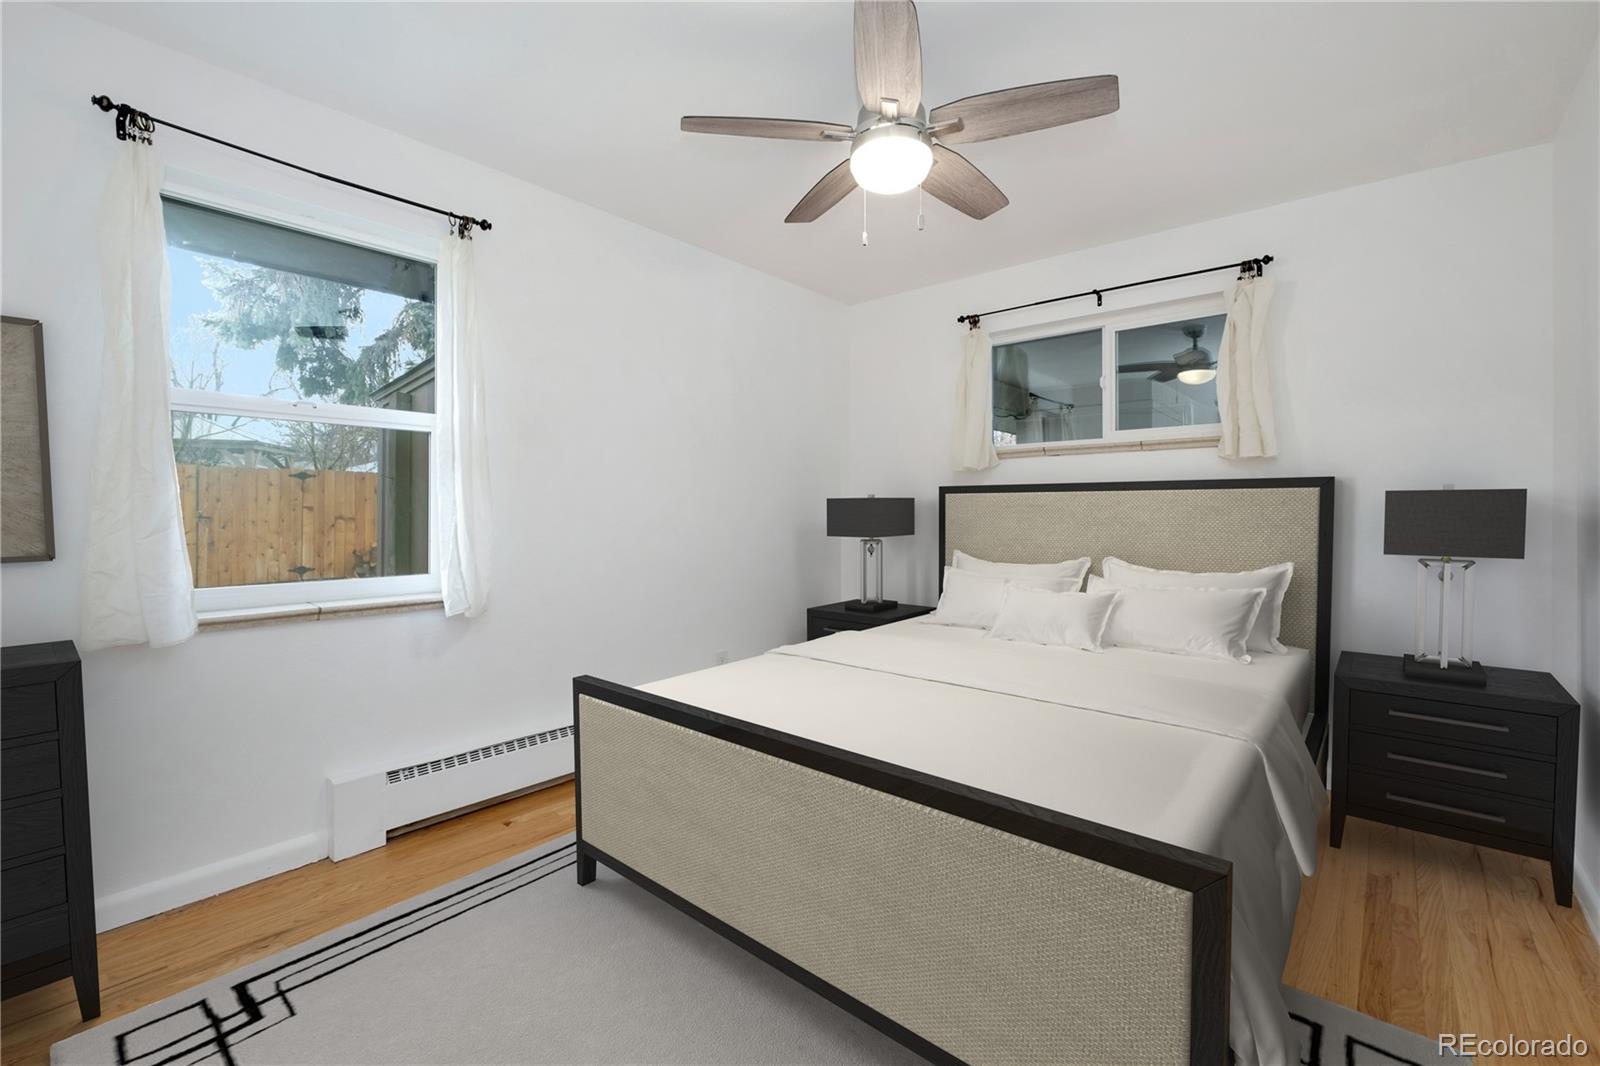
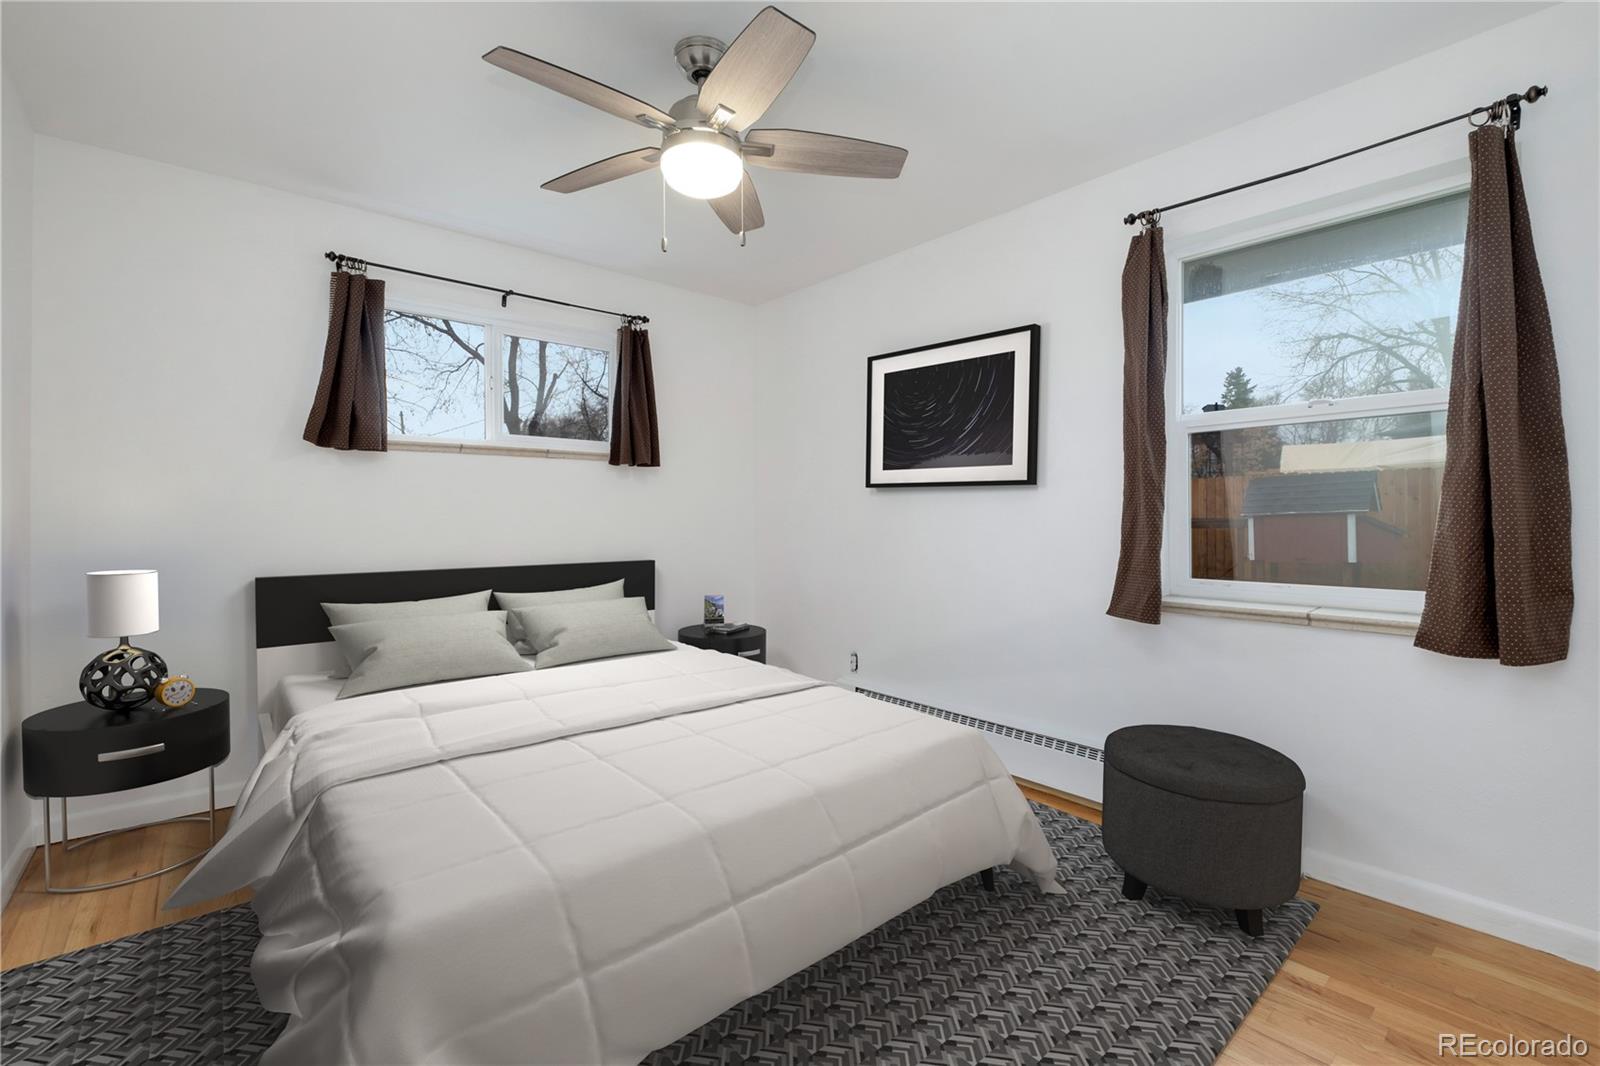
A two bedroom, one bath brick home with an open floor plan, perfect for hosting friends and family. The basement/cellar provides ample storage. Windows and doors updated in 2019. Country kitchen with granite countertops and warm custom cupboards in the entryway. Situated on a quiet street in Old Littleton, this home is within walking distance to restaurants, numerous parks, bike paths, and the light rail station.
Save
Ask
Tour
Hide
Listing Snapshot
Price
$479,900
Days On Site
16 Days
Bedrooms
2
Inside Area (SqFt)
996 sqft
Total Baths
1
Full Baths
1
Partial Baths
N/A
Lot Size
0.21 Acres
Year Built
1956
MLS® Number
4016078
Status
Active
Property Tax
$2,414
HOA/Condo/Coop Fees
N/A
Sq Ft Source
Public Records
Friends & Family
Recent Activity
| 2 weeks ago | Listing updated with changes from the MLS® | |
| 2 weeks ago | Listing first seen on site |
General Features
Acres
0.21
Carport
1
Direction Faces
North
Levels
One
Parking
Concrete
Parking Spaces
1
Property Sub Type
Single Family Residence
Sewer
Public Sewer
SqFt Above
996
SqFt Total
996
Style
Traditional
Utilities
Natural Gas AvailableElectricity ConnectedNatural Gas Connected
Water Source
Public
Interior Features
Appliances
DishwasherDryerMicrowaveRangeRefrigeratorWasher
Cooling
Ceiling Fan(s)Attic Fan
Flooring
TileWood
Furnished
Unfurnished
Heating
BaseboardSteam
Interior
Ceiling Fan(s)Laminate CountersOpen Floorplan
Main Level Bedrooms
2
Bathroom Full
Level - Main
Bedroom
Level - Main
Dining Room
Level - Main
Family Room
Level - Main
Kitchen
Level - Main
Laundry
Level - Basement
Save
Ask
Tour
Hide
Exterior Features
Construction Details
BrickFrame
Exterior
Private Yard
Fencing
FencedFull
Roof
Composition
Community Features
Financing Terms Available
CashConventional
Roads
Paved
School District
Littleton 6
Schools
School District
Littleton 6
Elementary School
Little Raven
Middle School
Euclid
High School
Heritage
Listing courtesy of Property Stewards dspropertysteward@gmail.com

The content relating to real estate for sale in this Web site comes in part from the Internet Data eXchange ("IDX") program of METROLIST, INC., DBA RECOLORADO real estate listings held by brokers other than Property Stewards are marked with the IDX Logo. This information is being provided for the consumers' personal, non-commercial use and may not be used for any other purpose. All information subject to change and should be independently verified.
The content relating to real estate for sale in this Web site comes in part from the Internet Data eXchange ("IDX") program of METROLIST, INC., DBA RECOLORADO real estate listings held by brokers other than Property Stewards are marked with the IDX Logo. This information is being provided for the consumers' personal, non-commercial use and may not be used for any other purpose. All information subject to change and should be independently verified.
Neighborhood & Commute
Source: Walkscore
Disclosure: Community information and market data powered by Constellation Data Labs. Information is deemed reliable but not guaranteed.
Save
Ask
Tour
Hide