Save
Ask
Tour
Hide
Share
$500,000
16 Days On Site

19284 E Amherst Drive
Aurora, CO 80013

For Sale|Single Family Residence|Active Under Contract
4
Beds
3
Total Baths
2
Full Baths
1
Partial Bath
1,954
SqFt
$256
/SqFt
1987
Built
Subdivision:
Seven Hills
County:
Arapahoe
Call Now: 720-926-8174
Is this the listing for you? We can help make it yours.
720-926-8174
19284 E Amherst Drive19284 E Amherst Drive19284 E Amherst Drive19284 E Amherst Drive
Save
Ask
Tour
Hide
Share

Mortgage Calculator

Monthly Payment (Est.)

$2,281
Calculator powered by Showcase IDX, a Constellation1 Company. Copyright ©2026 Information is deemed reliable but not guaranteed.

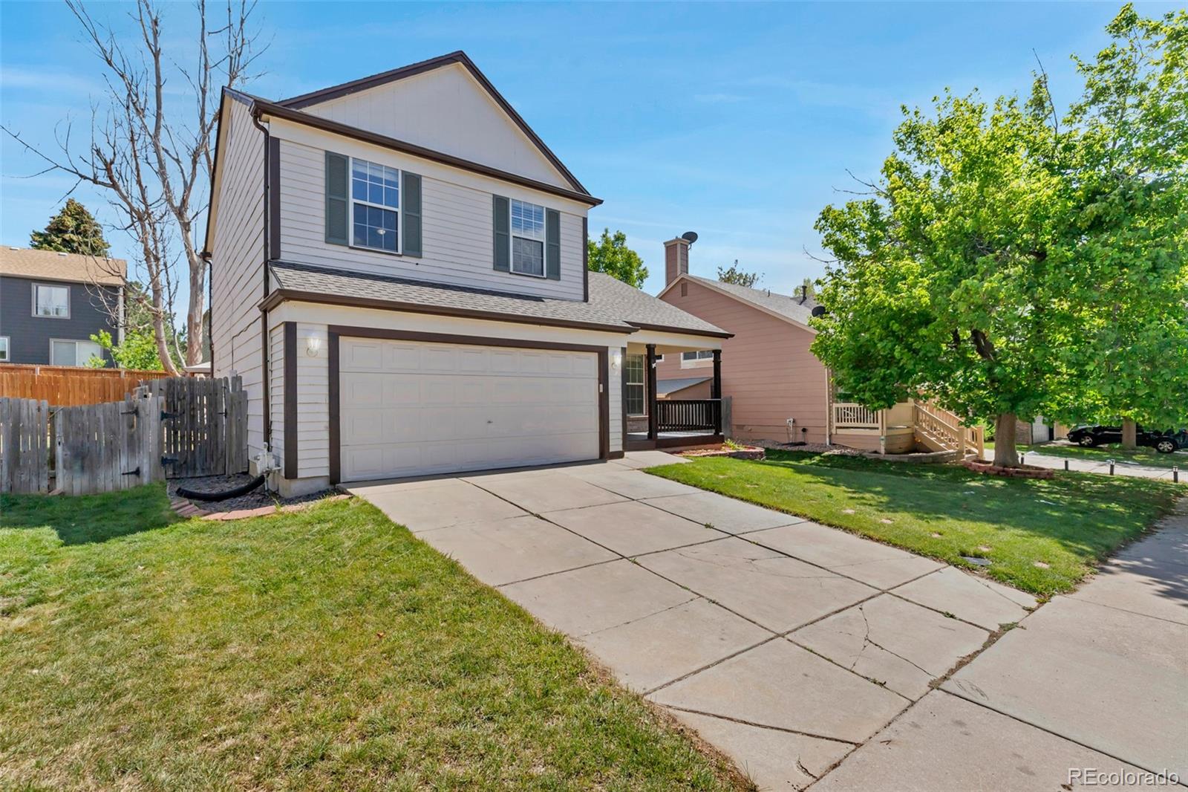
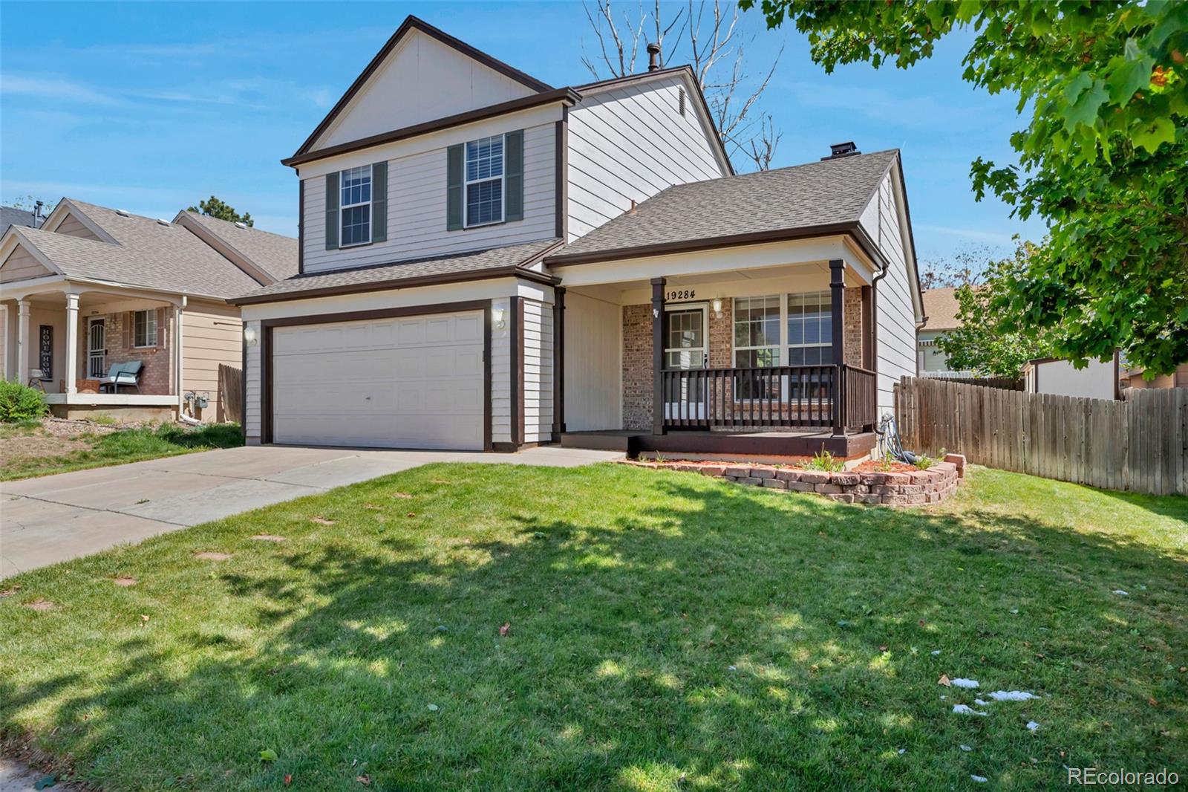
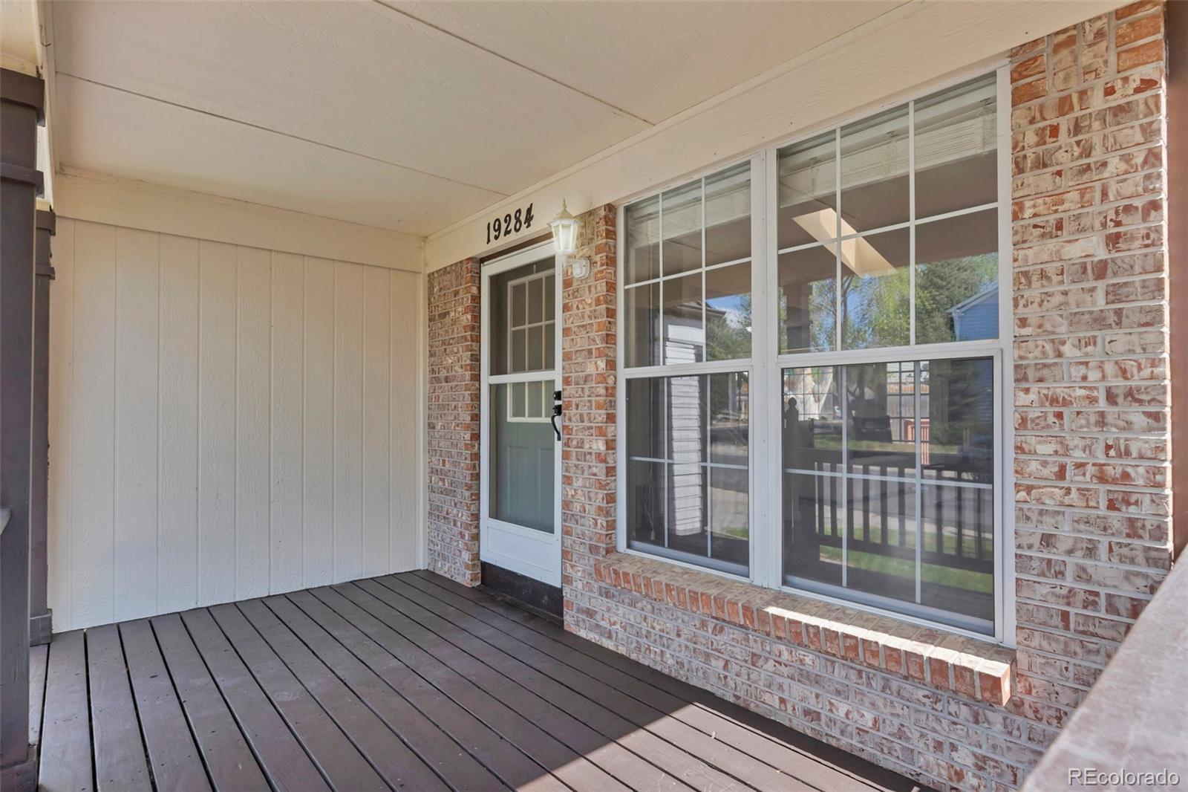
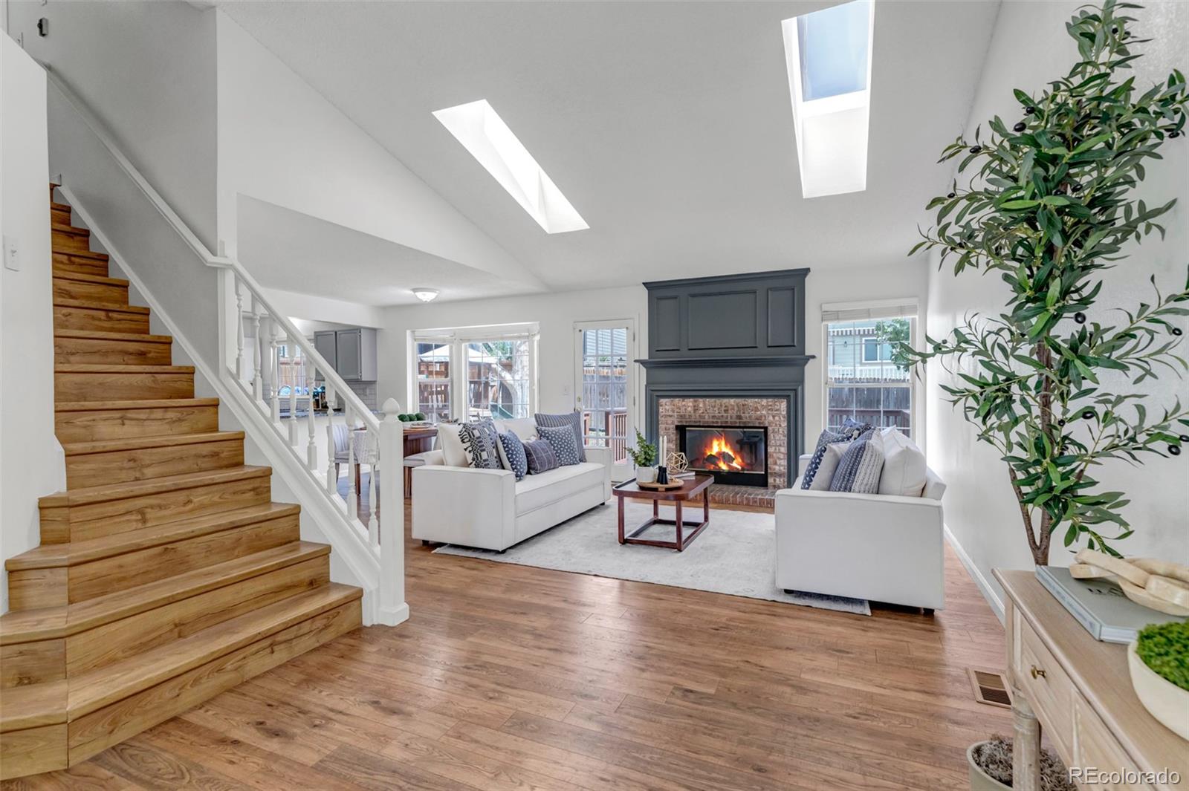
Welcome to this beautifully updated home with NO HOA in the Cherry Creek School District! You'll be greeted by vaulted ceilings as you enter with a beautifully finished wood burning fireplace. The family room is very spacious and just off of the dining room and kitchen. In the kitchen you will see granite counter tops, subway tile backsplash and stainless steel appliances. As an extra bonus this gorgeous home has solid plank flooring throughout! Upstairs there are two large secondary bedrooms and an expansive primary suite. The primary suite has two closets, its own private balcony and a brand new, large, double sink vanity with quartz counters. Don't miss the secondary bathroom for the additional bedrooms as well that has also been updated with a new vanity and quartz counters. The basement is the perfect place to set up your gaming room or play area. You will also find one more spacious bedroom with a large closet. Downstairs there is also another bathroom and a dedicated laundry room. Head on outside and enjoy the beautiful Colorado weather with a huge deck, a fenced in backyard and your own playset. Don't miss the opportunity to call this conveniently located, turn key and move in ready house your home!

Save
Ask
Tour
Hide
Share
Listing Snapshot
Price 
$500,000
Days On Site 
16 Days
Bedrooms 
4
Inside Area (SqFt) 
1,954 sqft
Total Baths 
3
Full Baths 
2
Partial Baths 
1
Lot Size 
0.11 Acres
Year Built 
1987
MLS® Number 
5195016
Status 
Active Under Contract
Property Tax 
$2,609
HOA/Condo/Coop Fees 
N/A
Sq Ft Source 
Public Records
Friends & Family
Recent Activity
9 hours agoListing updated with changes from the MLS®
9 hours agoStatus changed to Active Under Contract
2 weeks agoListing first seen on site
General Features
Acres 
0.11
Attached Garage 
Yes
Garage 
Yes
Garage Spaces 
2
Levels 
Two
Parking 
ConcreteAttached
Parking Spaces 
2
Property Condition 
Updated/Remodeled
Property Sub Type 
Single Family Residence
Sewer 
Public Sewer
SqFt Above 
1318
SqFt Below 
636
SqFt Total 
1954
Style 
Traditional
Utilities 
Electricity Connected
Water Source 
Public
Interior Features
Appliances 
DishwasherDryerGas Water HeaterMicrowaveOvenRangeRefrigeratorWasher
Basement 
FinishedFull
Electric 
220 Volts
Fireplace 
Yes
Fireplace Features 
Family Room
Fireplaces 
1
Furnished 
Unfurnished
Heating 
Forced Air
Bathroom Full 
Level - Upper
Bathroom Three Quarter 
Level - Basement
Bedroom 
Level - Upper
Dining Room 
Level - Main
Family Room 
Level - Main
Game Room 
Level - Basement
Kitchen 
Level - Main
Laundry 
Level - Basement
Save
Ask
Tour
Hide
Share
Exterior Features
Construction Details 
BrickCement Siding
Exterior 
PlaygroundPrivate Yard
Fencing 
FencedFull
Patio And Porch 
CoveredDeckFront Porch
Roof 
Shingle
Community Features
Financing Terms Available 
1031 ExchangeCashConventionalFHAVA Loan
Roads 
Paved
School District 
Cherry Creek 5
Schools
School District
Cherry Creek 5
Elementary School
Arrowhead
Middle School
Horizon
High School
Eaglecrest
Listing courtesy of eXp Realty, LLC jen.djrealestate@gmail.com


The content relating to real estate for sale in this Web site comes in part from the Internet Data eXchange ("IDX") program of METROLIST, INC., DBA RECOLORADO real estate listings held by brokers other than eXp Realty, LLC are marked with the IDX Logo. This information is being provided for the consumers' personal, non-commercial use and may not be used for any other purpose. All information subject to change and should be independently verified.

Neighborhood & Commute
Source: Walkscore
Disclosure: Community information and market data powered by Constellation Data Labs. Information is deemed reliable but not guaranteed.
Save
Ask
Tour
Hide
Share

Scroll to Top