Save
Ask
Tour
Hide
Share
$649,900
16 Days On Site

2887 Night Song Way
Castle Rock, CO 80109

For Sale|Single Family Residence|Active
5
Beds
3
Total Baths
2
Full Baths
1
Partial Bath
2,246
SqFt
$289
/SqFt
2007
Built
Subdivision:
The Meadows
County:
Douglas
Call Now: 720-926-8174
Is this the listing for you? We can help make it yours.
720-926-8174
2887 Night Song Way2887 Night Song Way2887 Night Song Way2887 Night Song Way
Save
Ask
Tour
Hide
Share

Mortgage Calculator

Monthly Payment (Est.)

$2,965
Calculator powered by Showcase IDX, a Constellation1 Company. Copyright ©2026 Information is deemed reliable but not guaranteed.

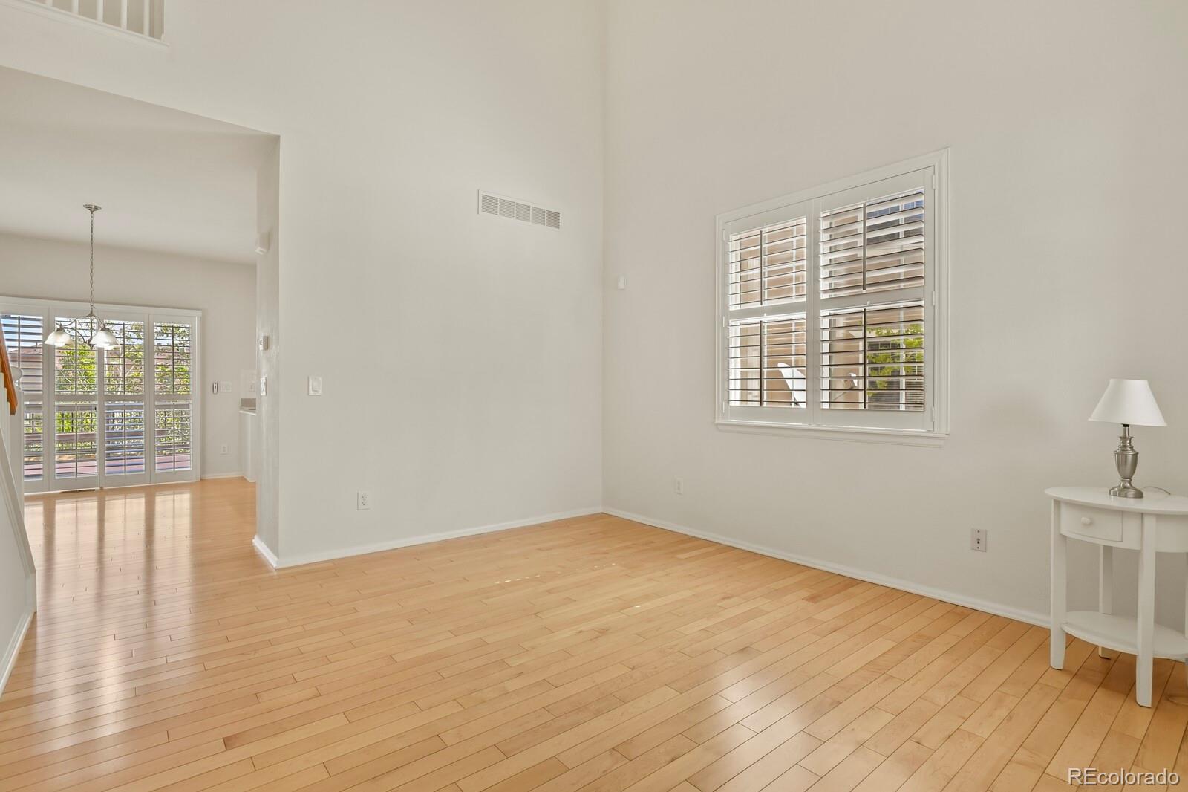
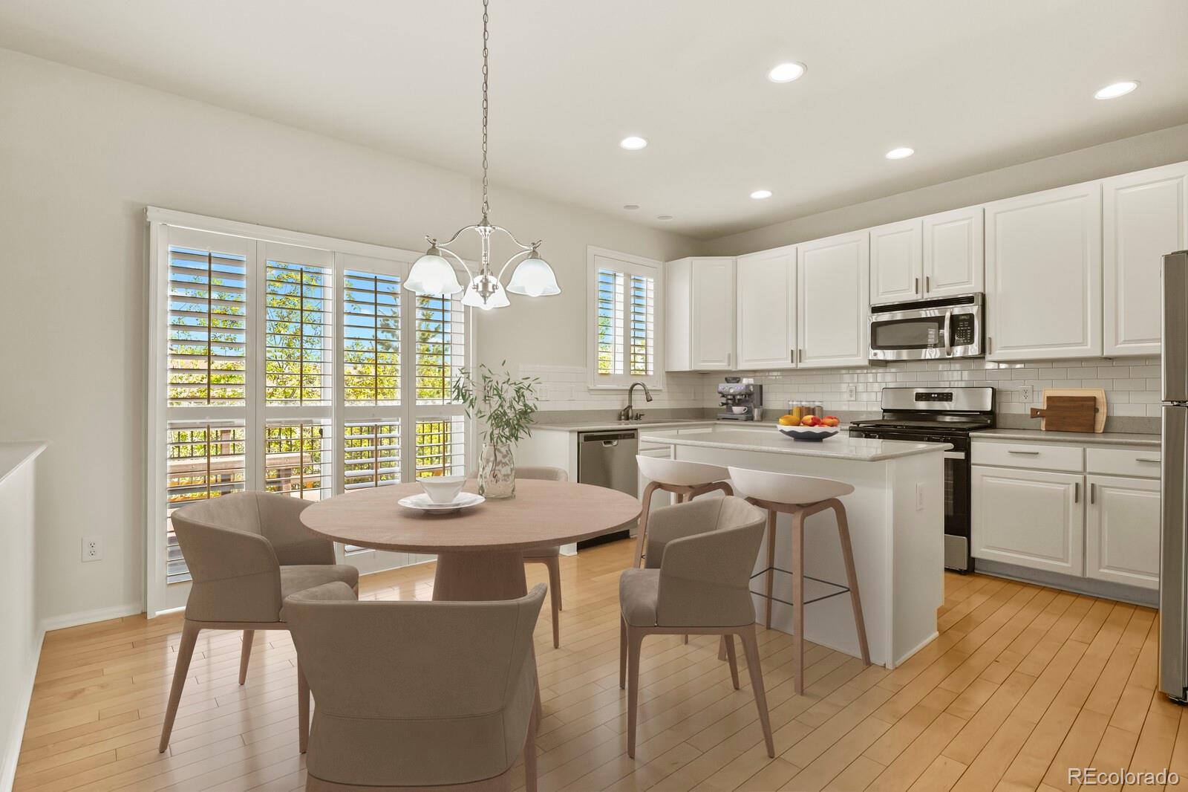
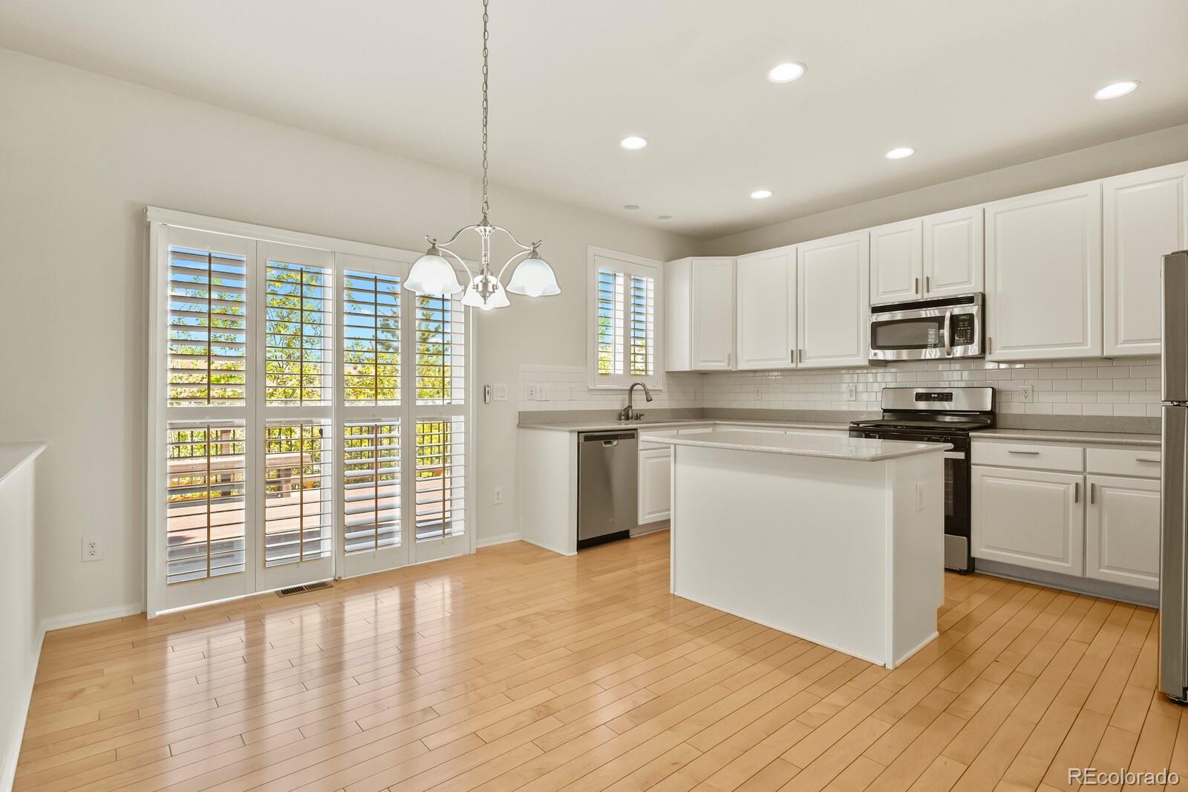
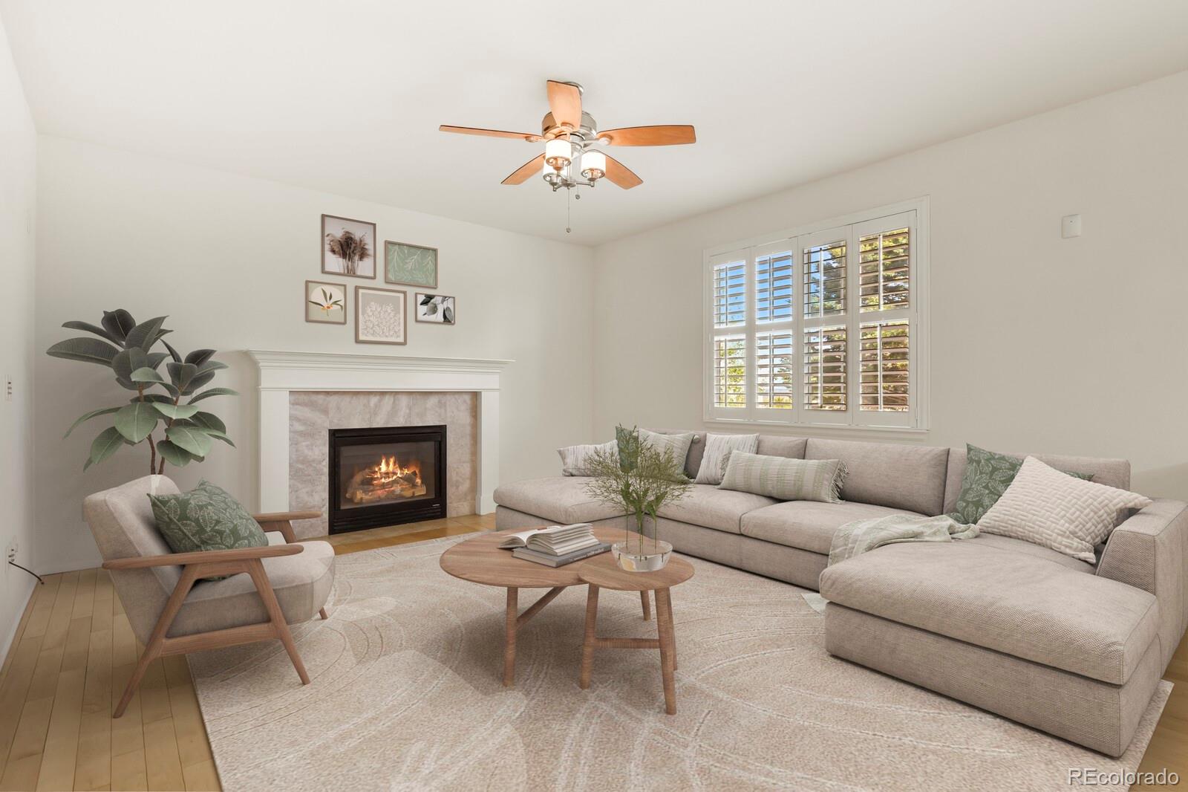
If you are looking for a beautifully maintained home in The Meadows of Castle Rock, we invite you to tour this one. It has 5 bedrooms, 3 bathrooms and an attached 2-car garage. The home offers a great layout with vaulted ceilings in the living room and hardwood flooring throughout the house. The main floor bedroom can also be used as an office. The kitchen features stainless steel appliances and an island. The family room has a gas fireplace and an access door to the deck, complete with an awning for shade on sunny Colorado days. For added convenience, there are outdoor hot and cold water faucets and a gas BBQ hookup. The spacious primary suite has a 5-piece bathroom and a walk-in closet. Across the hall, you will find 3 more bedrooms, a full bathroom and a laundry room. The basement is unfinished, ready for your creativity and imagination. The home is in an excellent location within walking distance to two community pools and playgrounds. It is also just minutes from I-25, the Outlets at Castle Rock, restaurants, schools, parks, hiking and biking trails and more. This well appointed home is ready for new owners! Contact us today to schedule your private showing. HIGHLIGHTS OF THE LISTING: Move-in-ready condition * 5-bedroom home * wood floors throughout * second-floor laundry * custom wood shutters * main-floor bedroom/office with adjacent shower bath * retractable awning * entertaining deck * gas BBQ hookup * hot/cold hose bib. Some images have been virtually staged to help illustrate the property potential.

Save
Ask
Tour
Hide
Share
Listing Snapshot
Price 
$649,900
Days On Site 
16 Days
Bedrooms 
5
Inside Area (SqFt) 
2,246 sqft
Total Baths 
3
Full Baths 
2
Partial Baths 
1
Lot Size 
0.14 Acres
Year Built 
2007
MLS® Number 
6451218
Status 
Active
Property Tax 
$4,307
HOA/Condo/Coop Fees 
$86.33 monthly
Sq Ft Source 
Public Records
Friends & Family
Recent Activity
yesterdayListing updated with changes from the MLS®
5 days agoPrice changed to $649,900
2 weeks agoListing first seen on site
General Features
Acres 
0.14
Attached Garage 
Yes
Direction Faces 
South
Garage 
Yes
Garage Spaces 
2
Levels 
Two
Parking 
Attached
Parking Spaces 
2
Property Sub Type 
Single Family Residence
Sewer 
Public Sewer
SqFt Above 
2246
SqFt Total 
3318
Style 
Traditional
Utilities 
Natural Gas AvailableElectricity ConnectedNatural Gas Connected
Water Source 
Public
Interior Features
Appliances 
DishwasherDisposalDryerGas Water HeaterMicrowaveOvenRangeWasher
Basement 
Unfinished
Cooling 
Ceiling Fan(s)Central Air
Fireplace 
Yes
Fireplace Features 
Family Room
Fireplaces 
1
Flooring 
Wood
Heating 
Forced Air
Interior 
Ceiling Fan(s)Kitchen IslandOpen FloorplanWalk-In Closet(s)
Main Level Bedrooms 
1
Window Features 
Window Coverings
Bathroom Full 
Level - UpperDescription - 5 piece bath, custom wood shutters
Bathroom Three Quarter 
Level - Main
Bedroom 
Level - UpperDescription - Custom wood shutters, hardwood floor
Family Room 
Level - MainDescription - Gas fireplace, hardwood floor, custom wood shutters
Kitchen 
Level - Main
Laundry 
Level - UpperDescription - Full-size washer and dryer
Living Room 
Level - MainDescription - Vaulted ceilings and hardwood floor
Utility Room 
Level - Basement
Save
Ask
Tour
Hide
Share
Exterior Features
Construction Details 
BrickFrameWood Siding
Exterior 
Private Yard
Fencing 
FencedFull
Lot Features 
LandscapedSprinklers In FrontSprinklers In Rear
Patio And Porch 
DeckFront Porch
Roof 
Composition
Windows/Doors 
Window Coverings
Community Features
Association Amenities 
ClubhousePlaygroundPool
Association Dues 
259
Financing Terms Available 
CashConventionalFHAVA Loan
HOA Fee Frequency 
Quarterly
Roads 
Paved
School District 
Douglas RE-1
Schools
School District
Douglas RE-1
Elementary School
Meadow View
Middle School
Castle Rock
High School
Castle View
Listing courtesy of HomeSmart J.METZGER@YAHOO.COM


The content relating to real estate for sale in this Web site comes in part from the Internet Data eXchange ("IDX") program of METROLIST, INC., DBA RECOLORADO real estate listings held by brokers other than HomeSmart are marked with the IDX Logo. This information is being provided for the consumers' personal, non-commercial use and may not be used for any other purpose. All information subject to change and should be independently verified.

Neighborhood & Commute
Source: Walkscore
Disclosure: Community information and market data powered by Constellation Data Labs. Information is deemed reliable but not guaranteed.
Save
Ask
Tour
Hide
Share

Scroll to Top