Save
Ask
Tour
Hide
Share
$400,000
16 Days On Site

763 S Quivas Street
Denver, CO 80223

For Sale|Single Family Residence|Active Under Contract
3
Beds
1
Total Bath
1
Full Bath
869
SqFt
$460
/SqFt
1951
Built
Subdivision:
Athmar Park
County:
Denver
Call Now: 720-926-8174
Is this the listing for you? We can help make it yours.
720-926-8174
763 S Quivas Street763 S Quivas Street763 S Quivas Street763 S Quivas Street
Save
Ask
Tour
Hide
Share

Mortgage Calculator

Monthly Payment (Est.)

$1,825
Calculator powered by Showcase IDX, a Constellation1 Company. Copyright ©2026 Information is deemed reliable but not guaranteed.

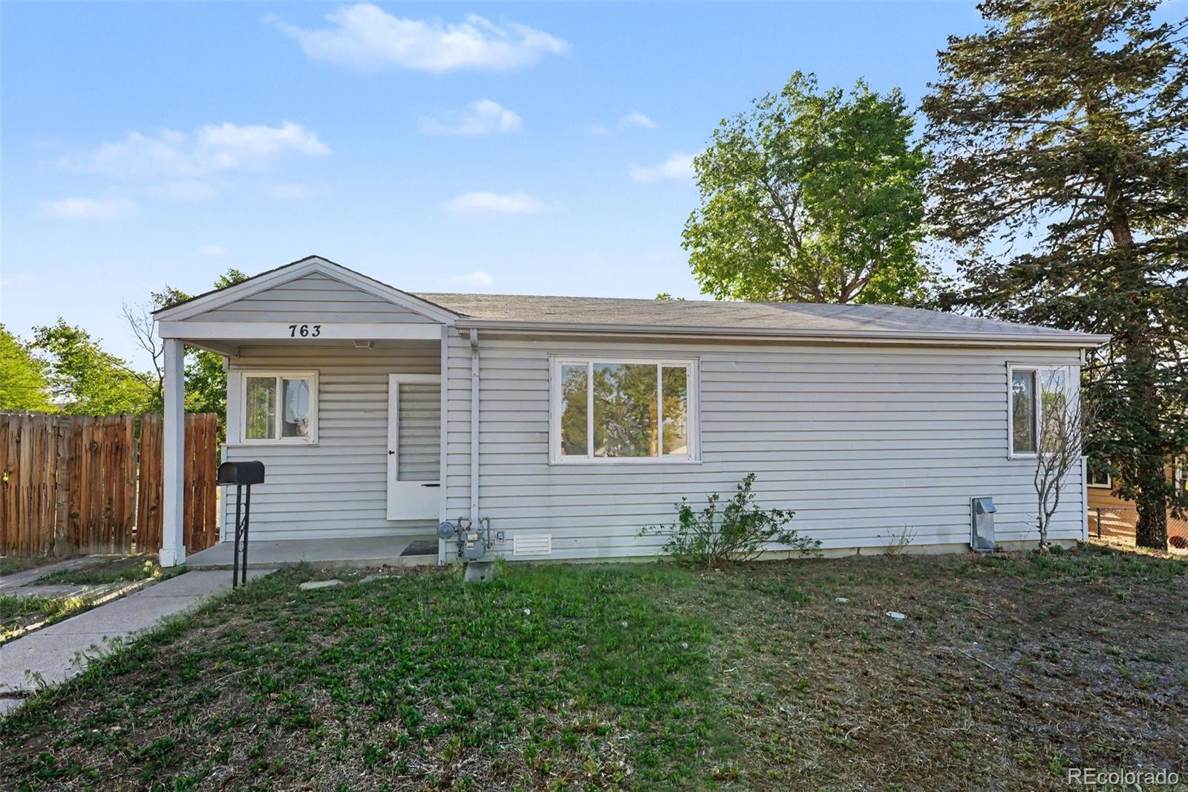
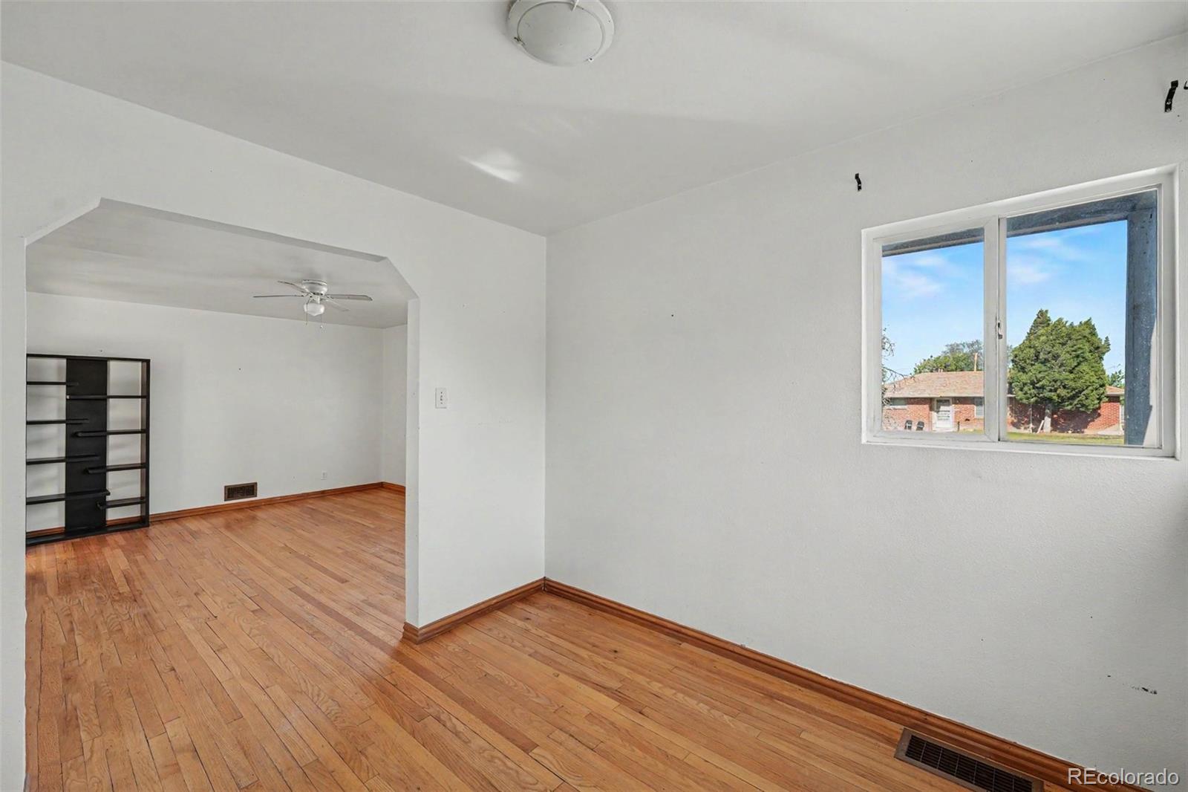
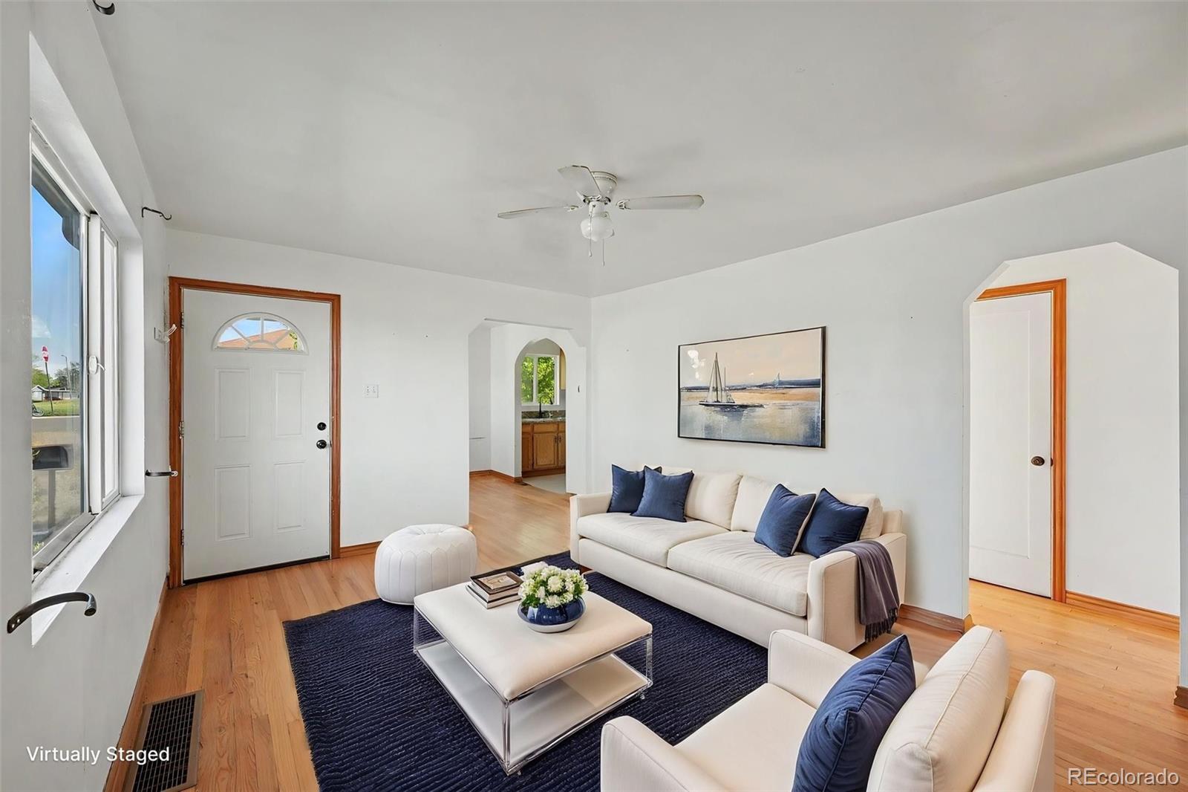
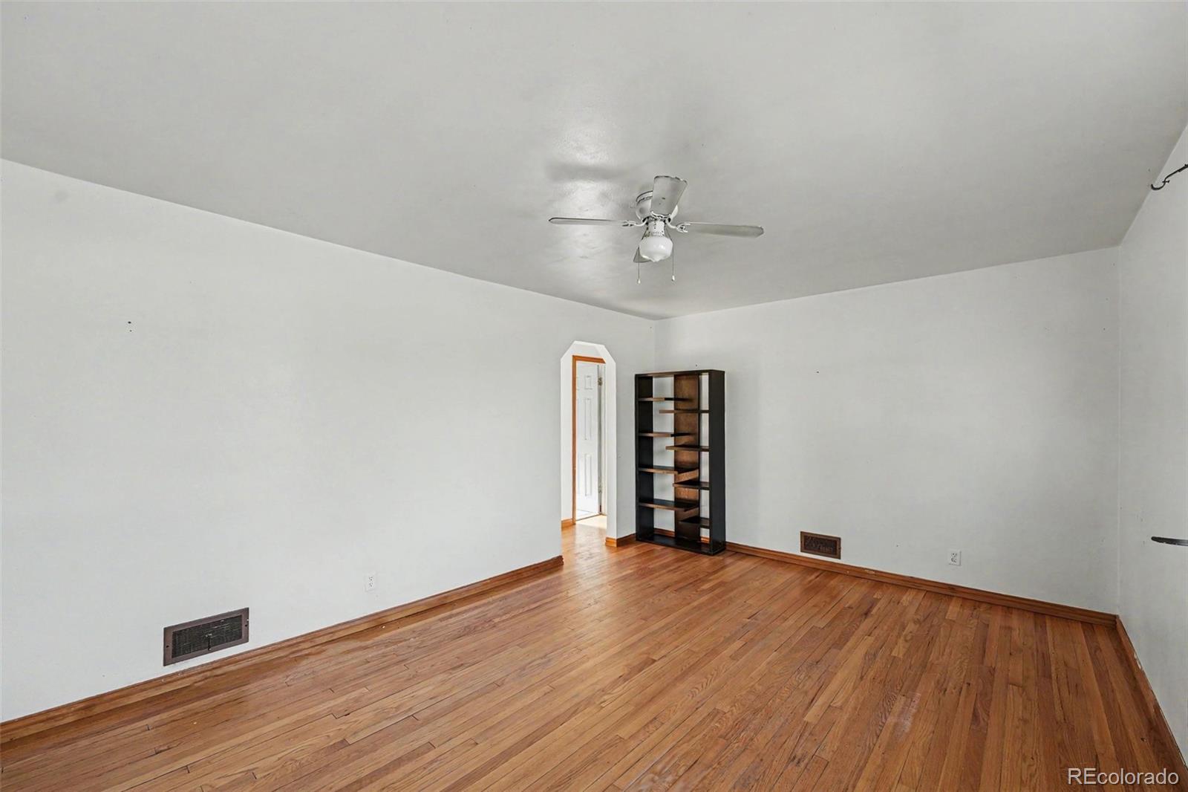
Rare opportunity in one of Denver’s fastest-growing central locations! Perfectly positioned between Washington Park and Ruby Hill Park just 10 minutes from Downtown Denver. Gorgeous views of Denver Cityscape from the front yard, bedroom, and living room! Apple tree with delicious apples, and abundant roses on the property. This charming home sits on an abundant lot with major updates already completed, including furnace, A/C, sewer line, water main, and hot water heater, and a new roof coming soon. Zoned for ADU potential, offering incredible flexibility for a guest house, rental income, garage conversion, or future expansion. Priced to sell, and expected to move quickly. Don't miss your chance to move in, invest, or build additional value in a rapidly appreciating location!

Save
Ask
Tour
Hide
Share
Listing Snapshot
Price 
$400,000
Days On Site 
16 Days
Bedrooms 
3
Inside Area (SqFt) 
869 sqft
Total Baths 
1
Full Baths 
1
Partial Baths 
N/A
Lot Size 
0.18 Acres
Year Built 
1951
MLS® Number 
7084682
Status 
Active Under Contract
Property Tax 
$2,409
HOA/Condo/Coop Fees 
N/A
Sq Ft Source 
Public Records
Friends & Family
Recent Activity
2 weeks agoListing updated with changes from the MLS®
2 weeks agoStatus changed to Active Under Contract
2 weeks agoListing first seen on site
General Features
Acres 
0.18
Garage 
Yes
Garage Spaces 
2
Levels 
One
Parking Spaces 
2
Property Condition 
Updated/Remodeled
Property Sub Type 
Single Family Residence
Sewer 
Public Sewer
SqFt Above 
869
SqFt Total 
869
Water Source 
Public
Zoning 
E-SU-DX
Interior Features
Basement 
Crawl Space
Cooling 
Central Air
Flooring 
Wood
Heating 
Forced Air
Laundry Features 
In Unit
Main Level Bedrooms 
3
Bathroom Full 
Level - Main
Bedroom 
Level - Main
Dining Room 
Level - Main
Kitchen 
Level - Main
Living Room 
Level - Main
Save
Ask
Tour
Hide
Share
Exterior Features
Construction Details 
Vinyl Siding
Lot Features 
Level
Roof 
Shingle
View 
City
Waterview 
City
Community Features
Financing Terms Available 
CashConventionalFHAVA Loan
School District 
Denver 1
Schools
School District
Denver 1
Elementary School
Goldrick
Middle School
Grant
High School
Abraham Lincoln
Listing courtesy of Keller Williams Advantage Realty LLC sarah@lifeupleveled.com


The content relating to real estate for sale in this Web site comes in part from the Internet Data eXchange ("IDX") program of METROLIST, INC., DBA RECOLORADO real estate listings held by brokers other than Keller Williams Advantage Realty LLC are marked with the IDX Logo. This information is being provided for the consumers' personal, non-commercial use and may not be used for any other purpose. All information subject to change and should be independently verified.

Neighborhood & Commute
Source: Walkscore
Disclosure: Community information and market data powered by Constellation Data Labs. Information is deemed reliable but not guaranteed.
Save
Ask
Tour
Hide
Share

Scroll to Top