
Save
Ask
Tour
Hide
$165,000
16 Days On Site
1182 Clermont Street 1BDenver, CO 80220
For Sale|Condominium|Active
1
Bed
1
Total Bath
1
Partial Bath
454
SqFt
$363
/SqFt
1951
Built
Subdivision:
Bellevue Park
County:
Denver
Call Now: 720-926-8174
Is this the listing for you? We can help make it yours.
720-926-8174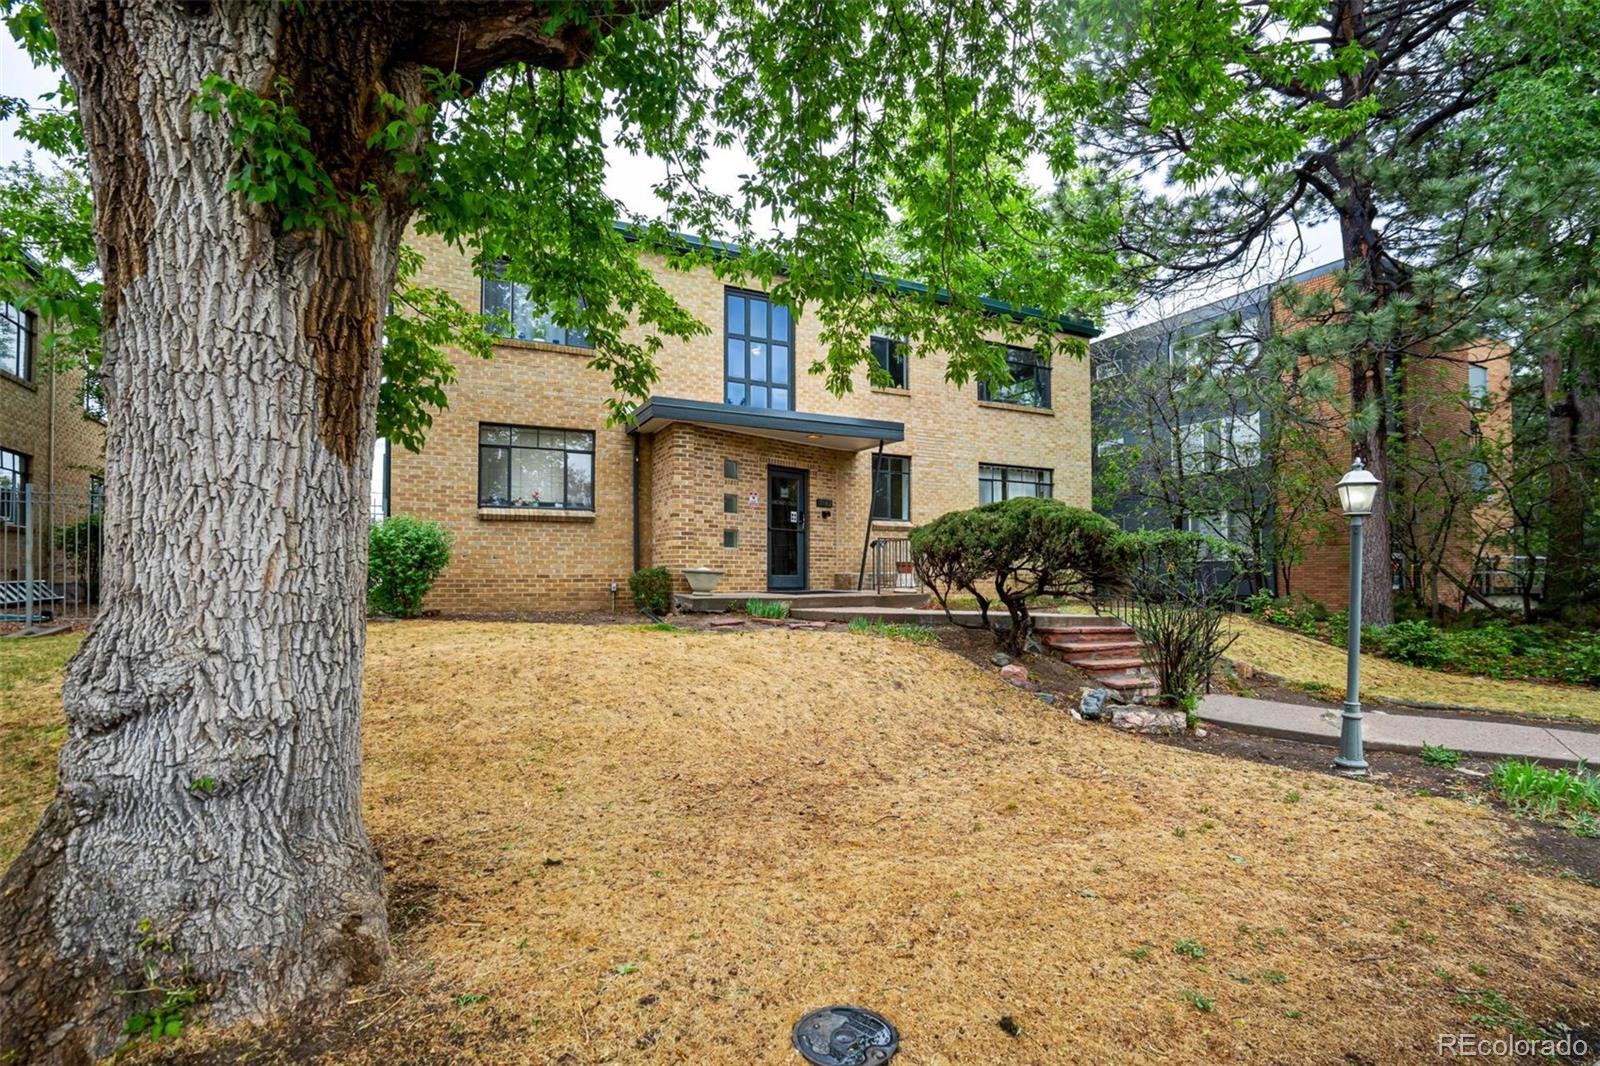
Save
Ask
Tour
Hide
Mortgage Calculator
Monthly Payment (Est.)
$753Calculator powered by Showcase IDX, a Constellation1 Company. Copyright ©2026 Information is deemed reliable but not guaranteed.
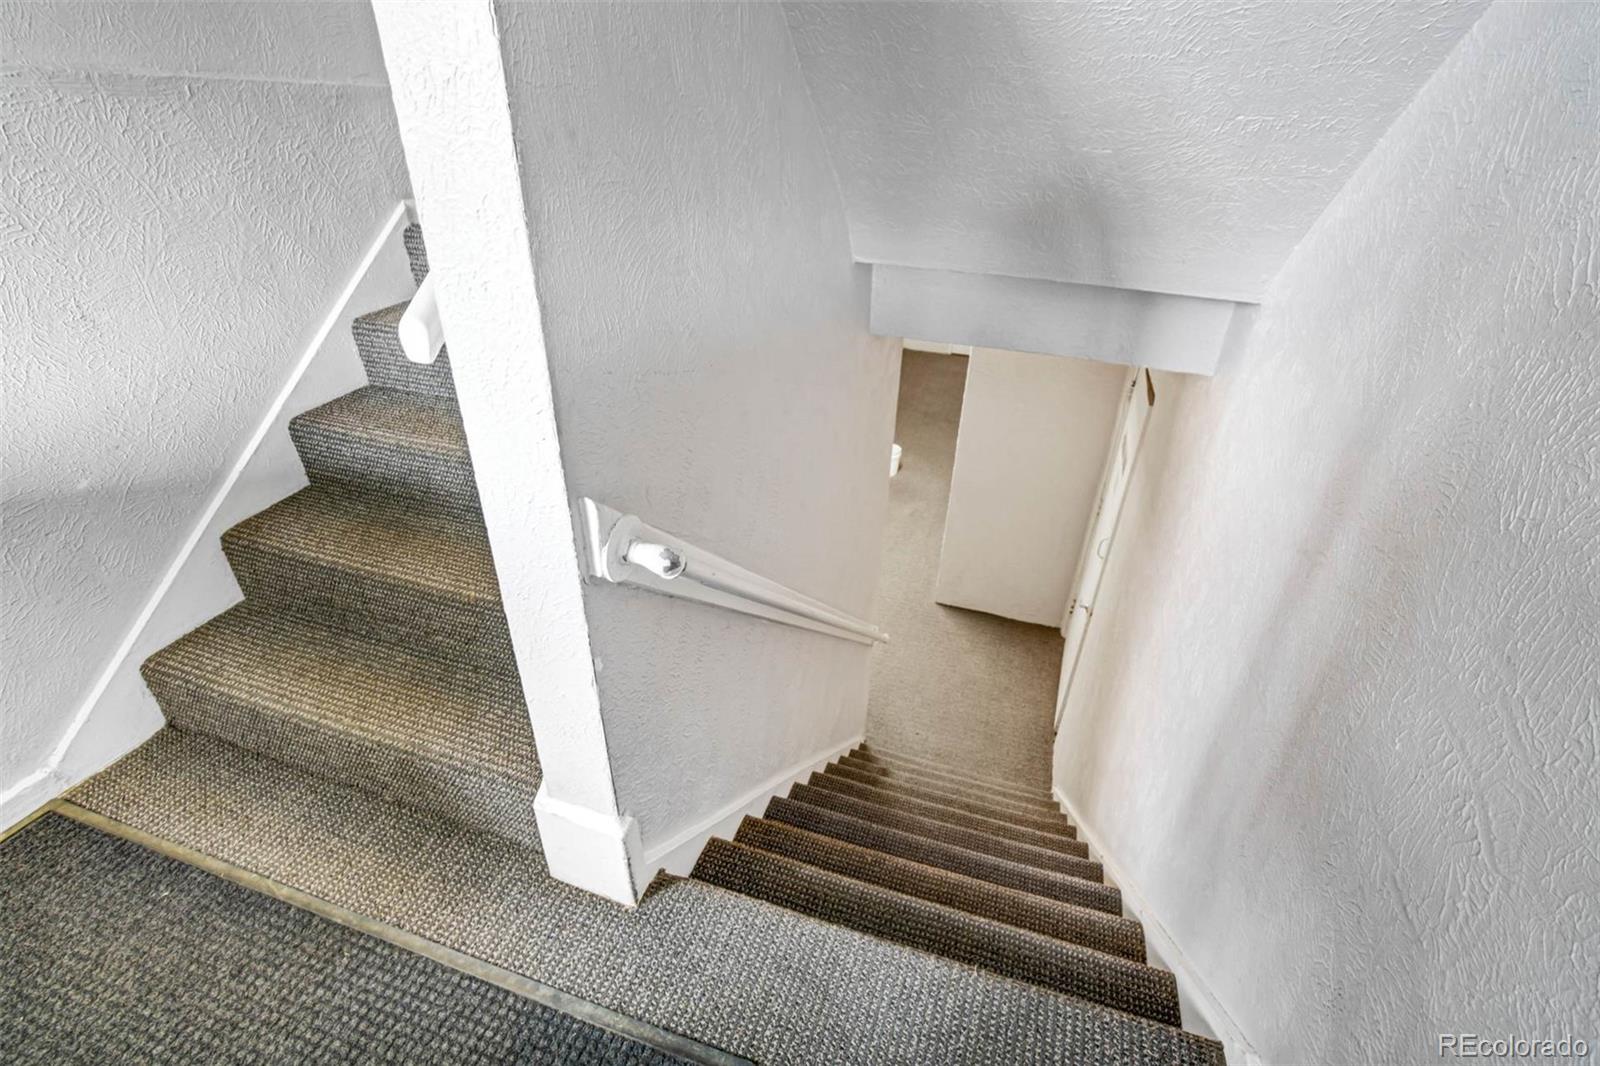
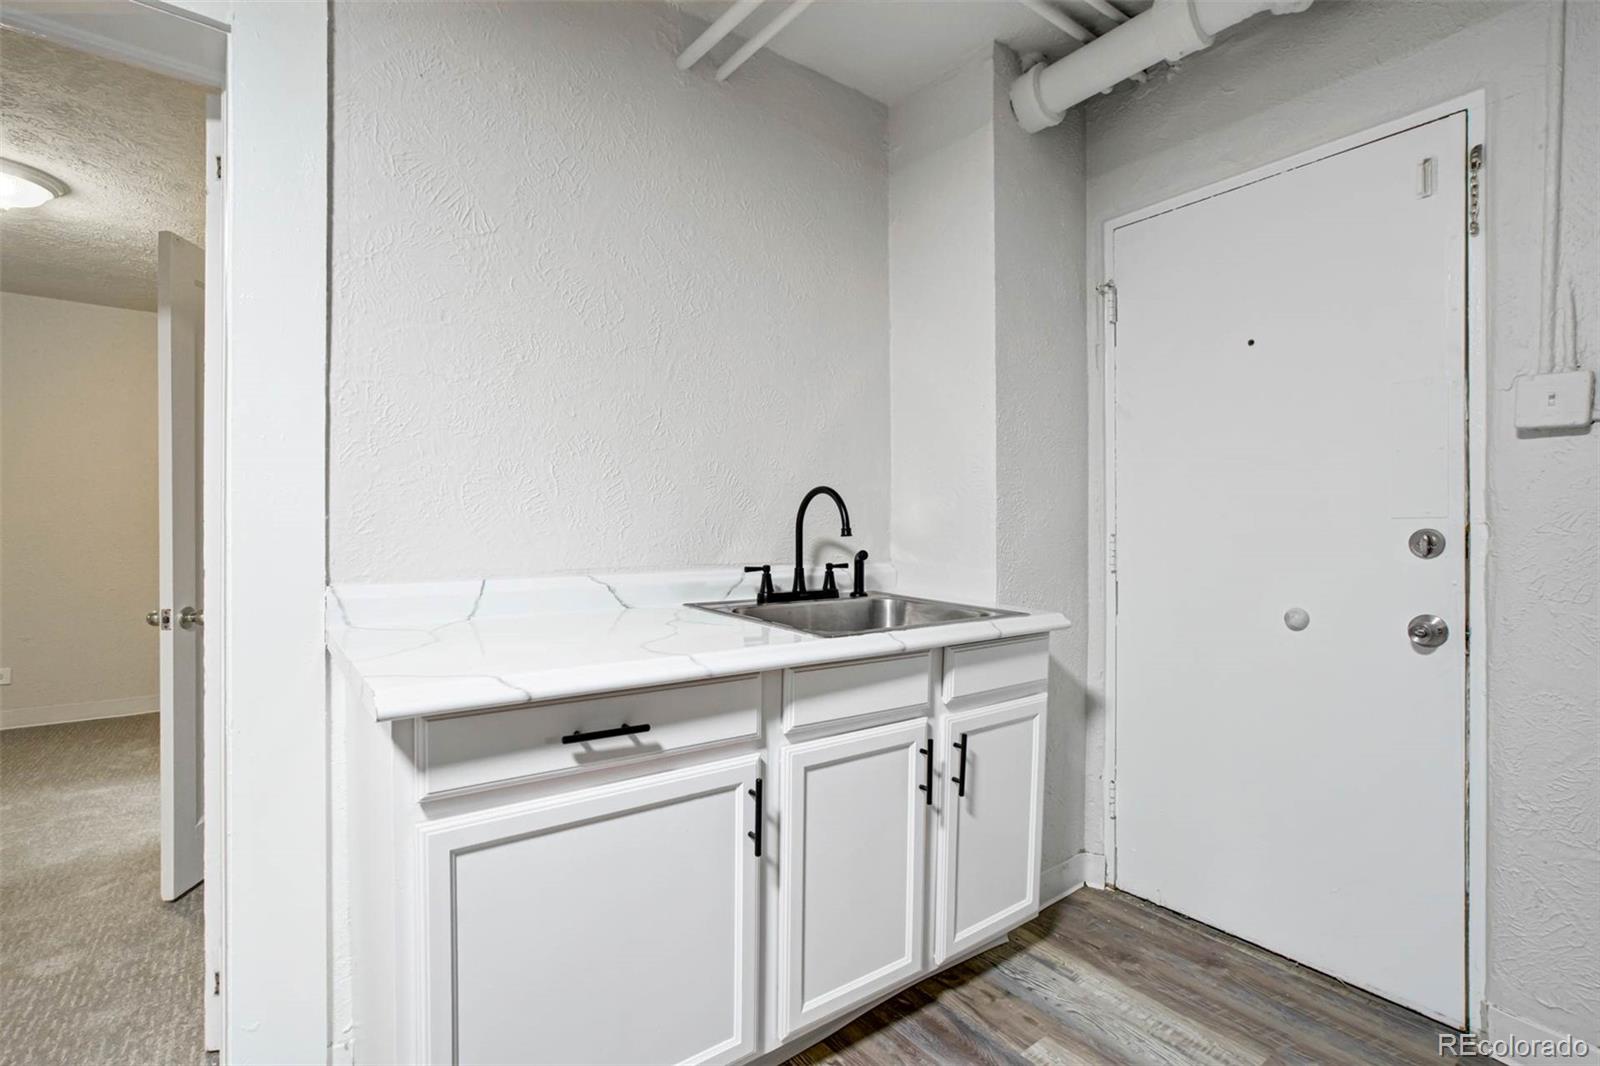
Nestled within the Bellevue Park subdivision, this beautifully updated condominium offers the perfect blend of comfort, convenience, and vibrant city living. Ideally located with effortless access to local parks, shopping, hospitals, and popular dining destinations, the Lindsey Park Condos present an exceptional opportunity to enjoy the best of Denver right outside your door. Step inside to discover a thoughtfully remodeled interior featuring brand-new appliances, fresh flooring, and modern paint throughout. Quaint yet stylish, this inviting residence combines contemporary updates with a warm and welcoming feel. Don’t miss your chance to own a move-in ready home in the heart of one of Denver’s most connected and thriving communities.
Save
Ask
Tour
Hide
Listing Snapshot
Price
$165,000
Days On Site
16 Days
Bedrooms
1
Inside Area (SqFt)
454 sqft
Total Baths
1
Full Baths
N/A
Partial Baths
1
Lot Size
N/A
Year Built
1951
MLS® Number
9167357
Status
Active
Property Tax
$733
HOA/Condo/Coop Fees
$582.14 monthly
Sq Ft Source
Public Records
Friends & Family
Recent Activity
| 2 weeks ago | Listing updated with changes from the MLS® | |
| 2 weeks ago | Status changed to Active | |
| 2 weeks ago | Listing first seen on site |
General Features
Levels
One
Parking Spaces
1
Property Sub Type
Condominium
Sewer
Public Sewer
SqFt Above
454
SqFt Total
454
Utilities
Electricity Connected
Water Source
Public
Zoning
G-MX-3
Interior Features
Appliances
OvenRefrigerator
Cooling
Other
Flooring
CarpetLaminateTile
Heating
Hot Water
Laundry Features
Common Area
Main Level Bedrooms
1
Bathroom Three Quarter
Level - Main
Bedroom
Level - Main
Kitchen
Level - Main
Save
Ask
Tour
Hide
Exterior Features
Construction Details
Brick
Roof
Membrane
Community Features
Association Dues
582.14
Building Access
Garden
Financing Terms Available
CashConventionalFHA
HOA Fee Frequency
Monthly
Roads
Paved
School District
Denver 1
Schools
School District
Denver 1
Elementary School
Palmer
Middle School
Hill
High School
East
Listing courtesy of Compass - Denver KellyTurk@compass.com

The content relating to real estate for sale in this Web site comes in part from the Internet Data eXchange ("IDX") program of METROLIST, INC., DBA RECOLORADO real estate listings held by brokers other than Compass - Denver are marked with the IDX Logo. This information is being provided for the consumers' personal, non-commercial use and may not be used for any other purpose. All information subject to change and should be independently verified.
The content relating to real estate for sale in this Web site comes in part from the Internet Data eXchange ("IDX") program of METROLIST, INC., DBA RECOLORADO real estate listings held by brokers other than Compass - Denver are marked with the IDX Logo. This information is being provided for the consumers' personal, non-commercial use and may not be used for any other purpose. All information subject to change and should be independently verified.
Neighborhood & Commute
Source: Walkscore
Disclosure: Community information and market data powered by Constellation Data Labs. Information is deemed reliable but not guaranteed.
Save
Ask
Tour
Hide