
Save
Ask
Tour
Hide
$495,000
16 Days On Site
2104 Leila DriveLoveland, CO 80538
For Sale|Single Family Residence|Active Under Contract
4
Beds
2
Total Baths
1
Full Bath
1
Partial Bath
2,340
SqFt
$212
/SqFt
1967
Built
Subdivision:
West Shore Terrace
County:
Larimer
Call Now: 720-926-8174
Is this the listing for you? We can help make it yours.
720-926-8174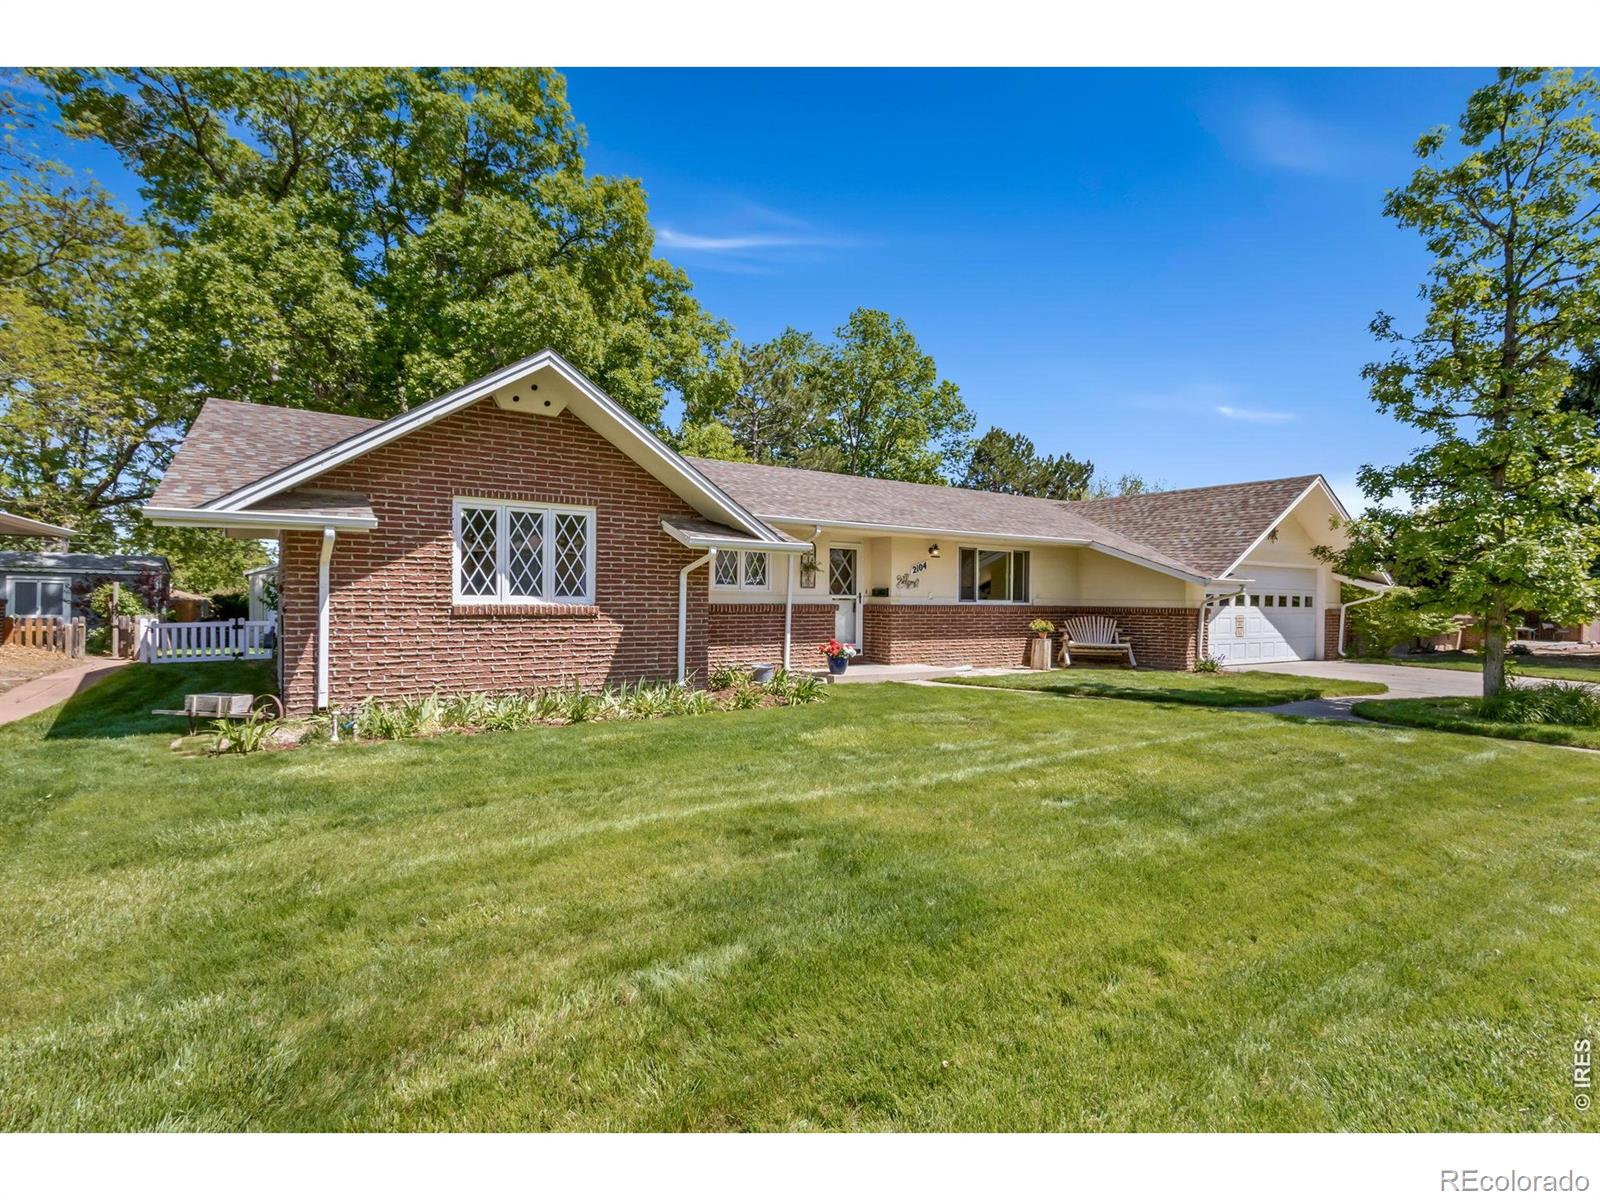
Save
Ask
Tour
Hide
Mortgage Calculator
Monthly Payment (Est.)
$2,258Calculator powered by Showcase IDX, a Constellation1 Company. Copyright ©2026 Information is deemed reliable but not guaranteed.
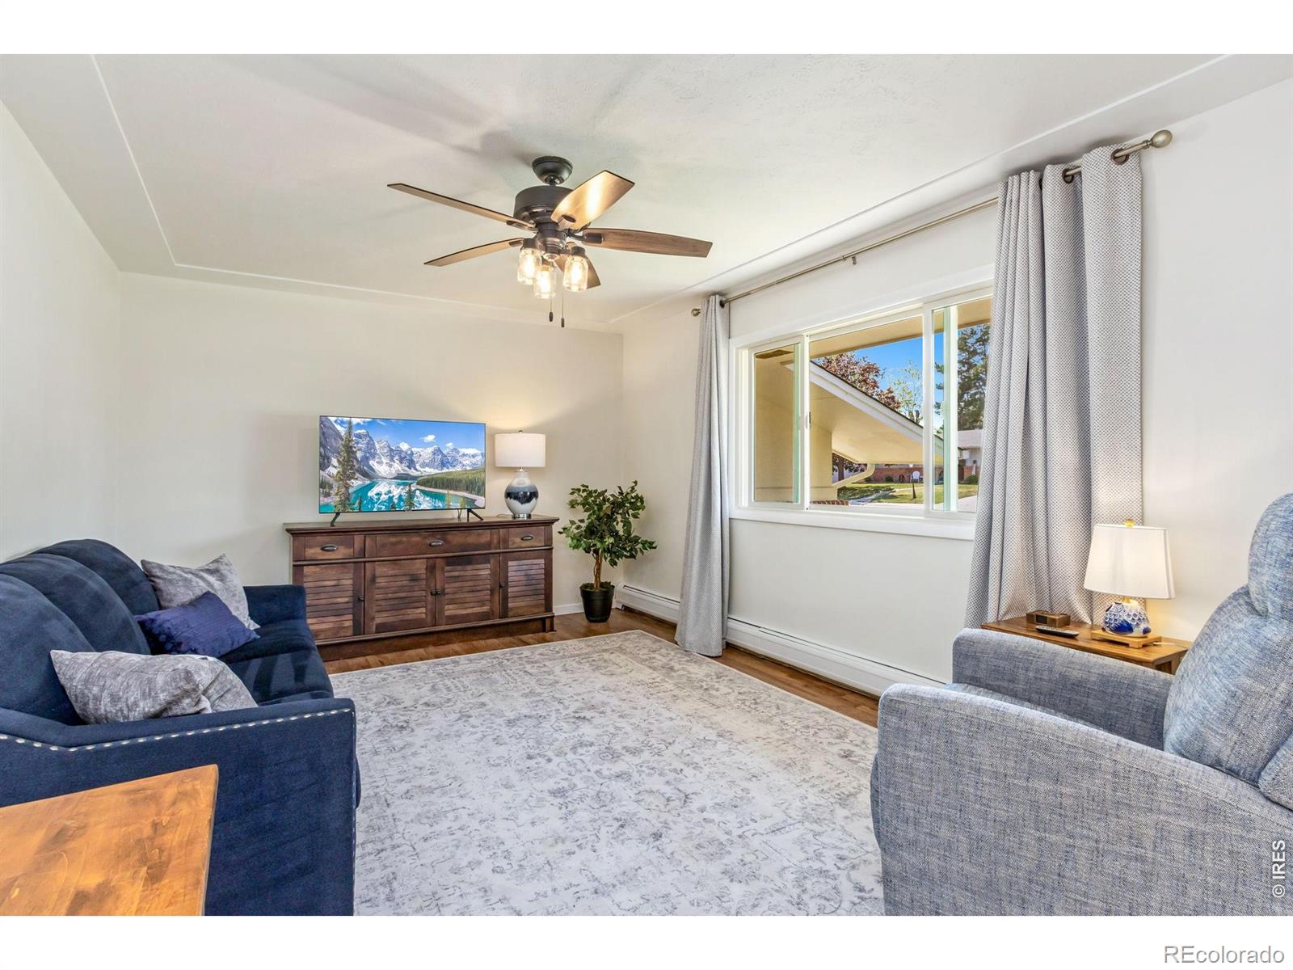
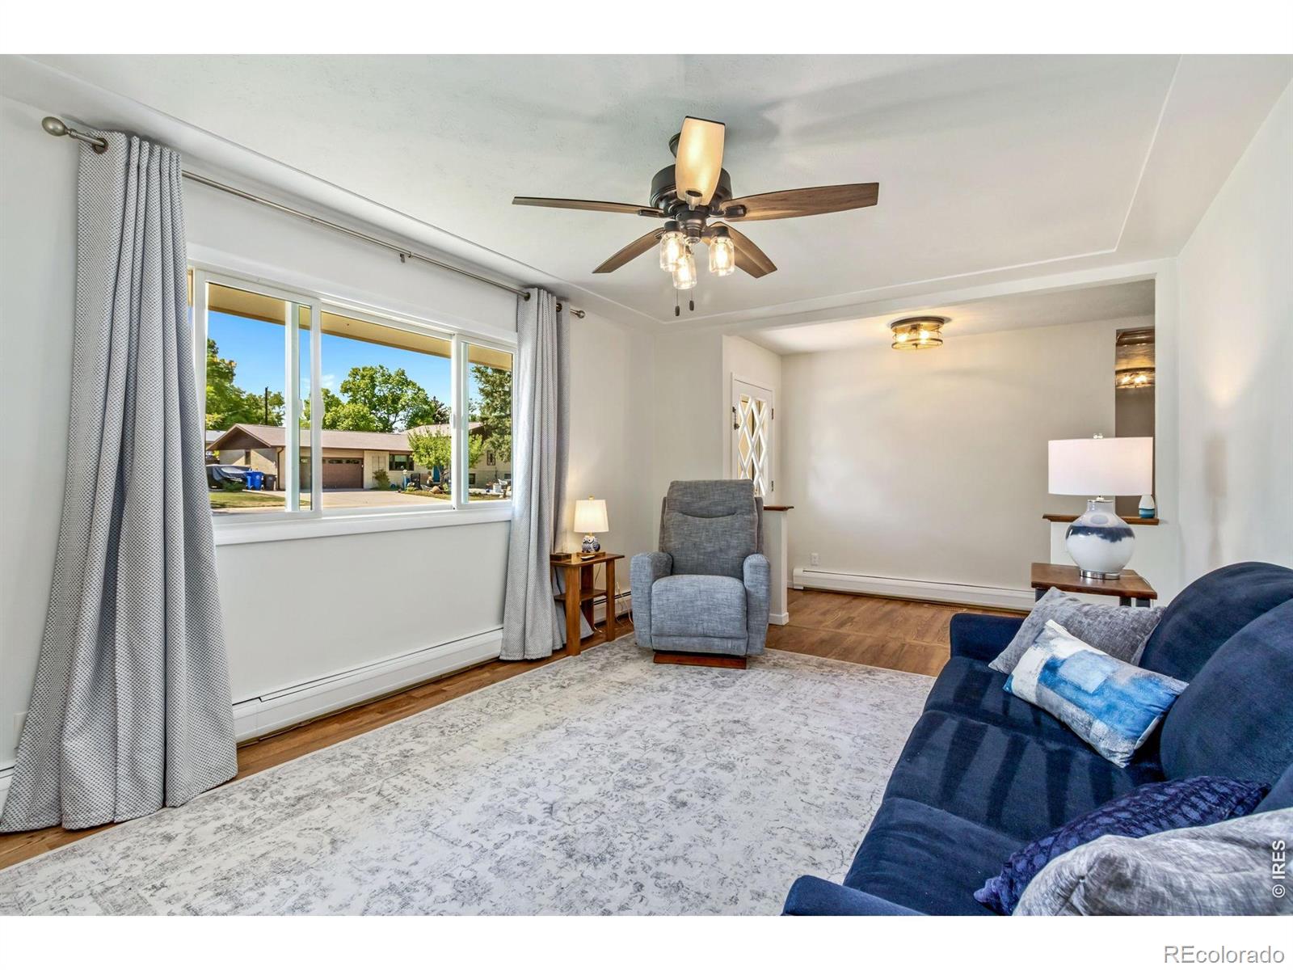
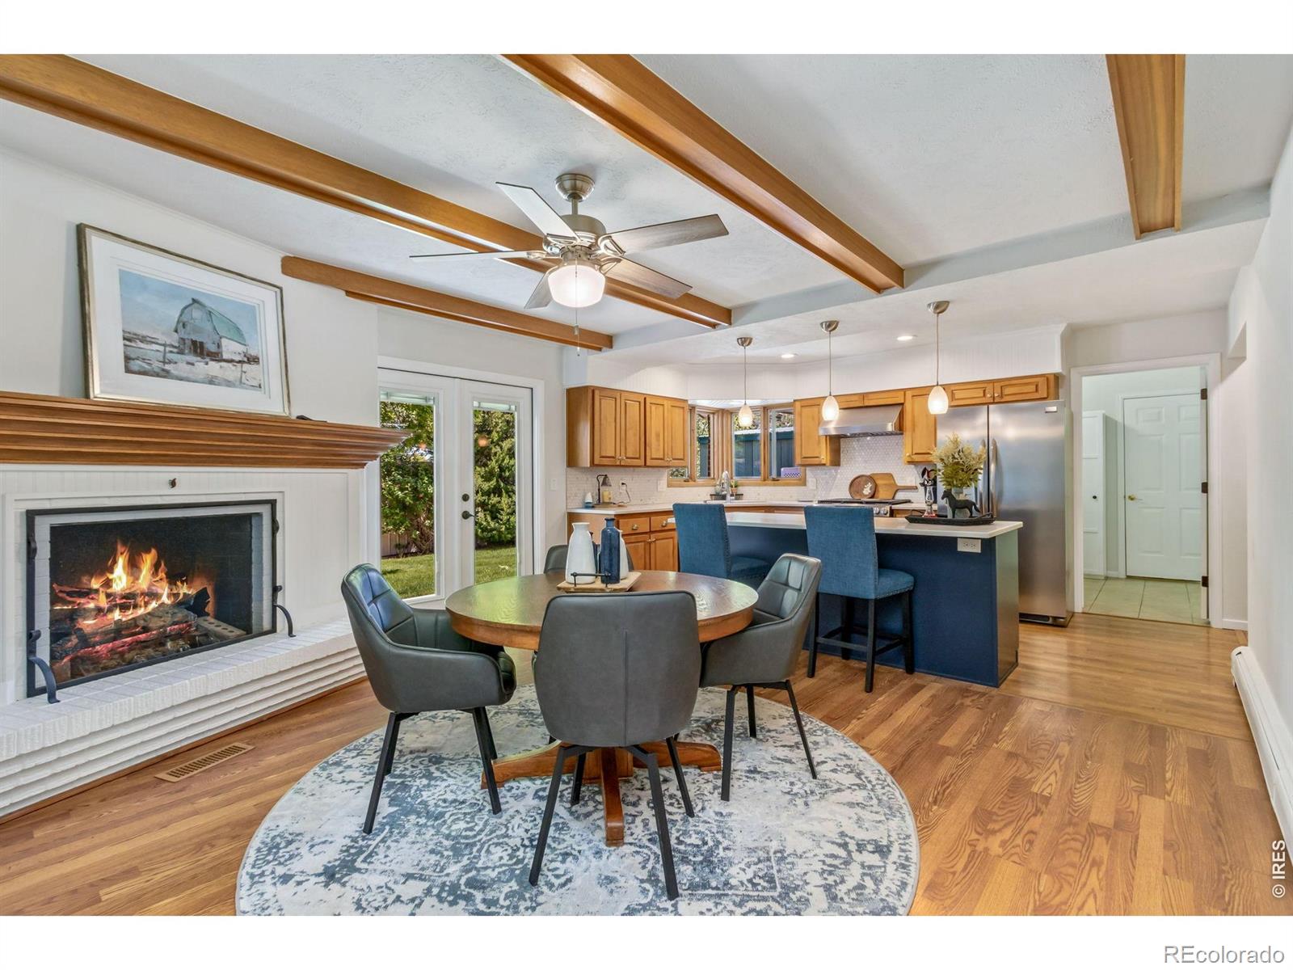
Welcome to West Shore Terrace--Location, Location, Location! As you enter this home, you will find recently refinished hardwood floors and fresh paint throughout the main level. Complete with 4 bedrooms, 2 bathrooms, 2.5-car tandem garage, a meticulously landscaped outdoor space, 2 sizeable garden sheds, and stamped concrete patio, this home has so much to offer! Cozy up in the beautifully updated stylish kitchen and dining area complete with a stunning gas fireplace. Minutes from Lake Loveland, downtown and countless amenities.
Save
Ask
Tour
Hide
Listing Snapshot
Price
$495,000
Days On Site
16 Days
Bedrooms
4
Inside Area (SqFt)
2,340 sqft
Total Baths
2
Full Baths
1
Partial Baths
1
Lot Size
0.2 Acres
Year Built
1967
MLS® Number
IR1058705
Status
Active Under Contract
Property Tax
$2,164
HOA/Condo/Coop Fees
N/A
Sq Ft Source
Assessor
Friends & Family
Recent Activity
| 2 weeks ago | Listing updated with changes from the MLS® | |
| 2 weeks ago | Status changed to Active Under Contract | |
| 2 weeks ago | Listing first seen on site |
General Features
Acres
0.2
Additional Property Use
Residential
Attached Garage
Yes
Garage
Yes
Garage Spaces
3
Levels
One
Parking
TandemAttached
Parking Spaces
3
Property Sub Type
Single Family Residence
Sewer
Public Sewer
SqFt Above
1619
SqFt Below
721
SqFt Total
2340
Utilities
Electricity AvailableNatural Gas Available
Water Source
Public
Zoning
R1E
Interior Features
Appliances
DishwasherMicrowaveOvenRefrigerator
Basement
Crawl SpacePartial
Cooling
Central Air
Fireplace Features
GasGas Log
Heating
BaseboardHot Water
Interior
Eat-in KitchenKitchen IslandWalk-In Closet(s)
Main Level Bedrooms
3
Window Features
Window Coverings
Bathroom Full
Level - Main
Bathroom Three Quarter
Level - Main
Bedroom
Dimensions - 10 x 10Level - MainDescription - Laminate
Dining Room
Dimensions - 15 x 13Level - MainDescription - Laminate
Kitchen
Dimensions - 15 x 10Level - MainDescription - Laminate
Save
Ask
Tour
Hide
Exterior Features
Construction Details
BrickFrame
Fencing
Partial
Lot Features
WoodedLevelSprinklers In Front
Patio And Porch
Patio
Roof
Composition
Windows/Doors
Window Coverings
Community Features
Financing Terms Available
CashConventionalFHAVA Loan
Roads
Paved
School District
Thompson R2-J
Schools
School District
Thompson R2-J
Elementary School
Namaqua
Middle School
Other
High School
Loveland
Listing courtesy of Group Centerra bkern@thegroupinc.com

The content relating to real estate for sale in this Web site comes in part from the Internet Data eXchange ("IDX") program of METROLIST, INC., DBA RECOLORADO real estate listings held by brokers other than Group Centerra are marked with the IDX Logo. This information is being provided for the consumers' personal, non-commercial use and may not be used for any other purpose. All information subject to change and should be independently verified.
The content relating to real estate for sale in this Web site comes in part from the Internet Data eXchange ("IDX") program of METROLIST, INC., DBA RECOLORADO real estate listings held by brokers other than Group Centerra are marked with the IDX Logo. This information is being provided for the consumers' personal, non-commercial use and may not be used for any other purpose. All information subject to change and should be independently verified.
Neighborhood & Commute
Source: Walkscore
Disclosure: Community information and market data powered by Constellation Data Labs. Information is deemed reliable but not guaranteed.
Save
Ask
Tour
Hide