Save
Ask
Tour
Hide
Share
$615,000
16 Days On Site

1904 26th Avenue
Greeley, CO 80634

For Sale|Single Family Residence|Active
5
Beds
4
Total Baths
2
Full Baths
2
Partial Baths
4,368
SqFt
$141
/SqFt
1967
Built
Subdivision:
Cottonwood Village
County:
Weld
Call Now: 720-926-8174
Is this the listing for you? We can help make it yours.
720-926-8174
1904 26th Avenue1904 26th Avenue1904 26th Avenue1904 26th Avenue
Save
Ask
Tour
Hide
Share

Mortgage Calculator

Monthly Payment (Est.)

$2,806
Calculator powered by Showcase IDX, a Constellation1 Company. Copyright ©2026 Information is deemed reliable but not guaranteed.

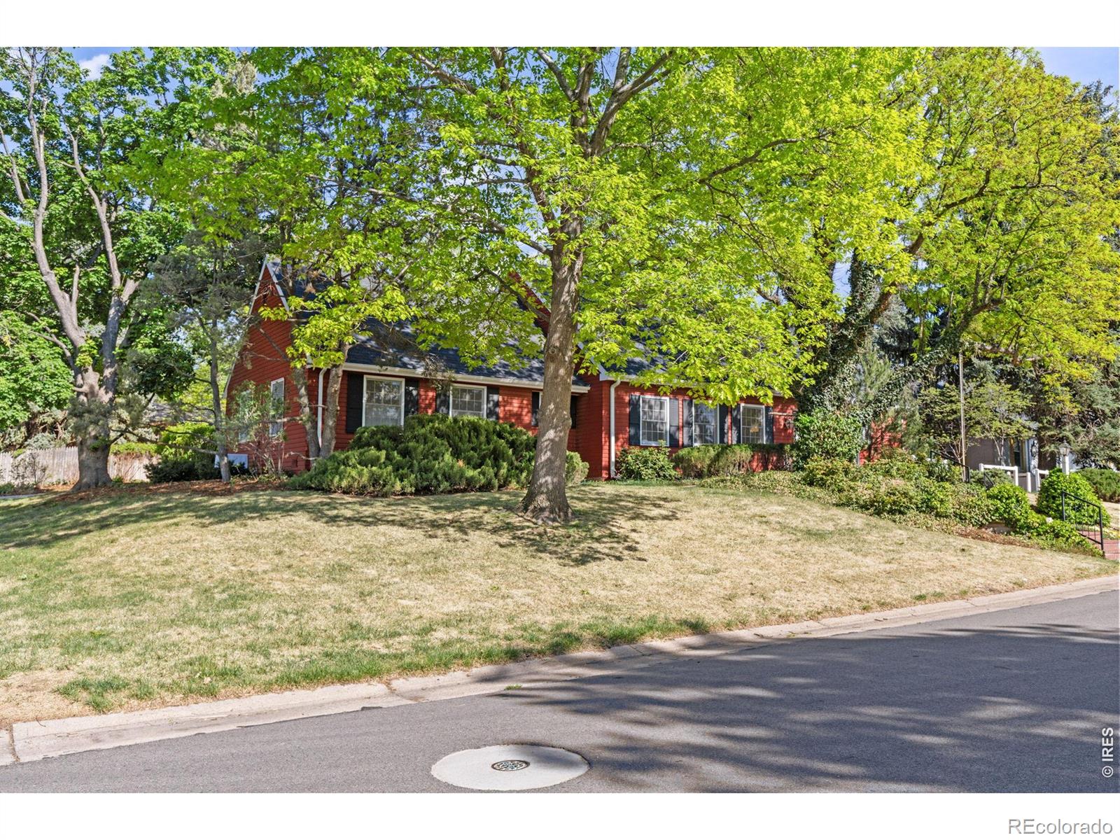
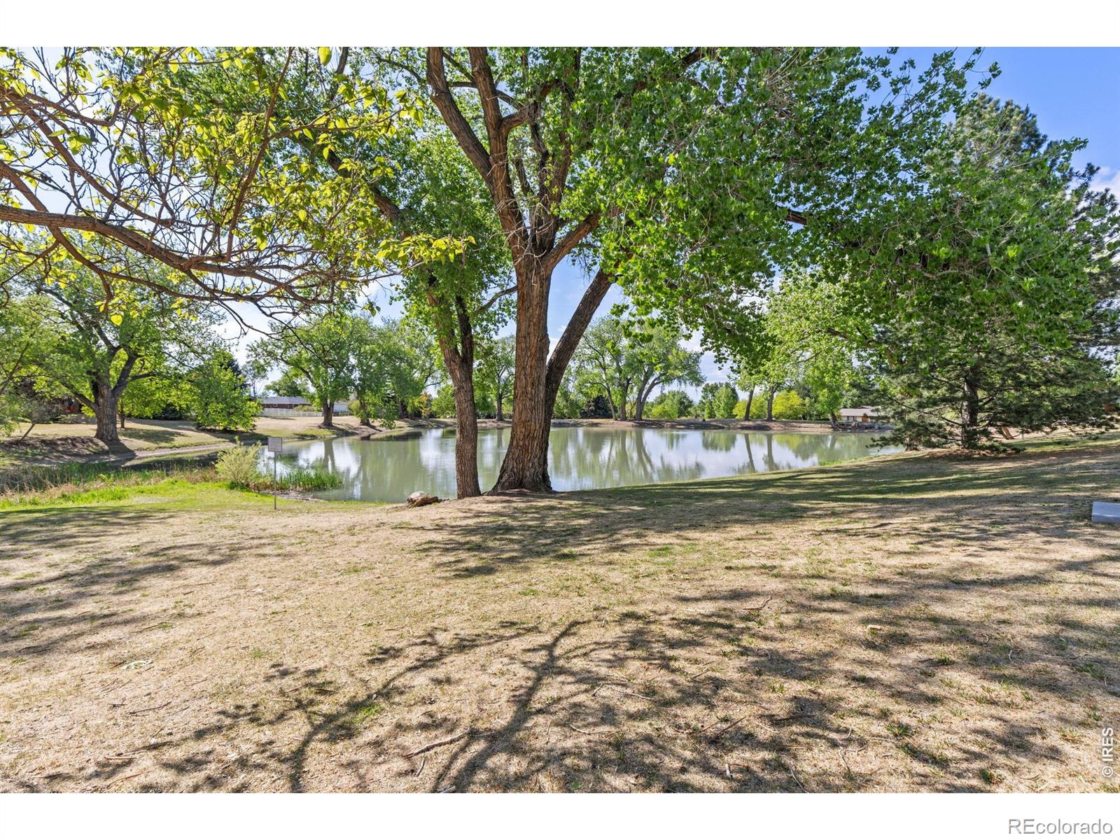
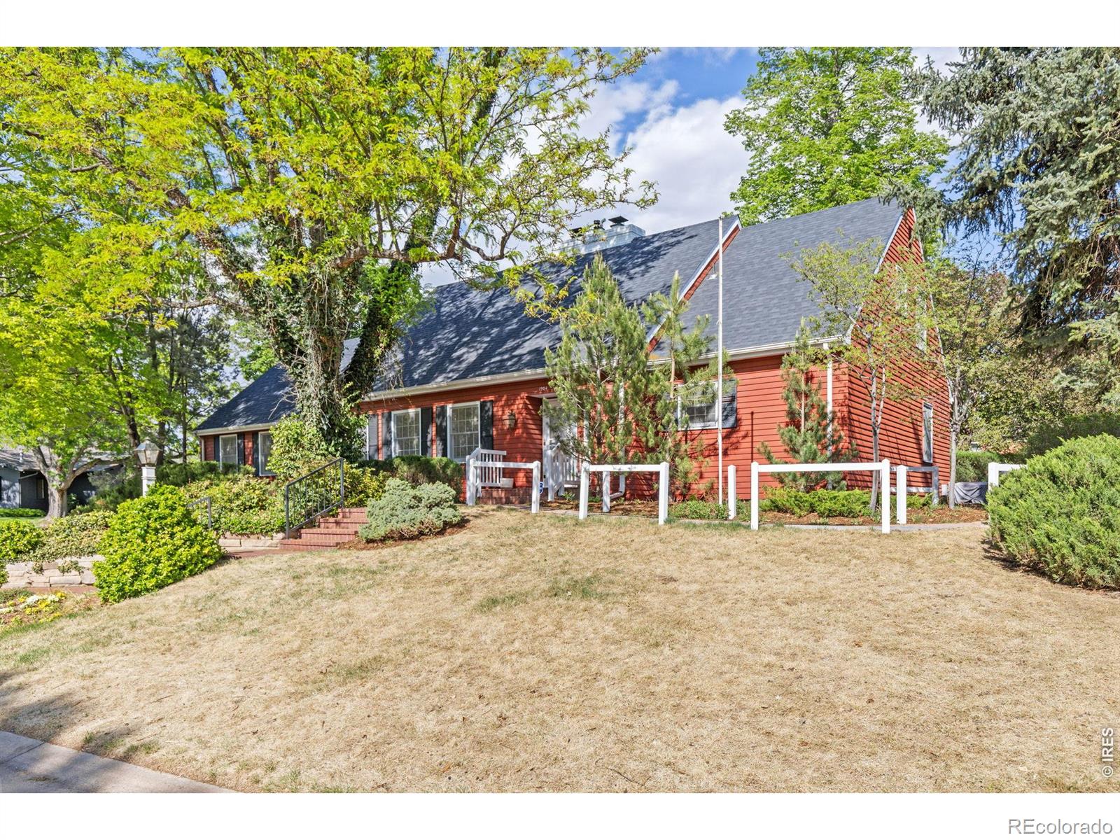
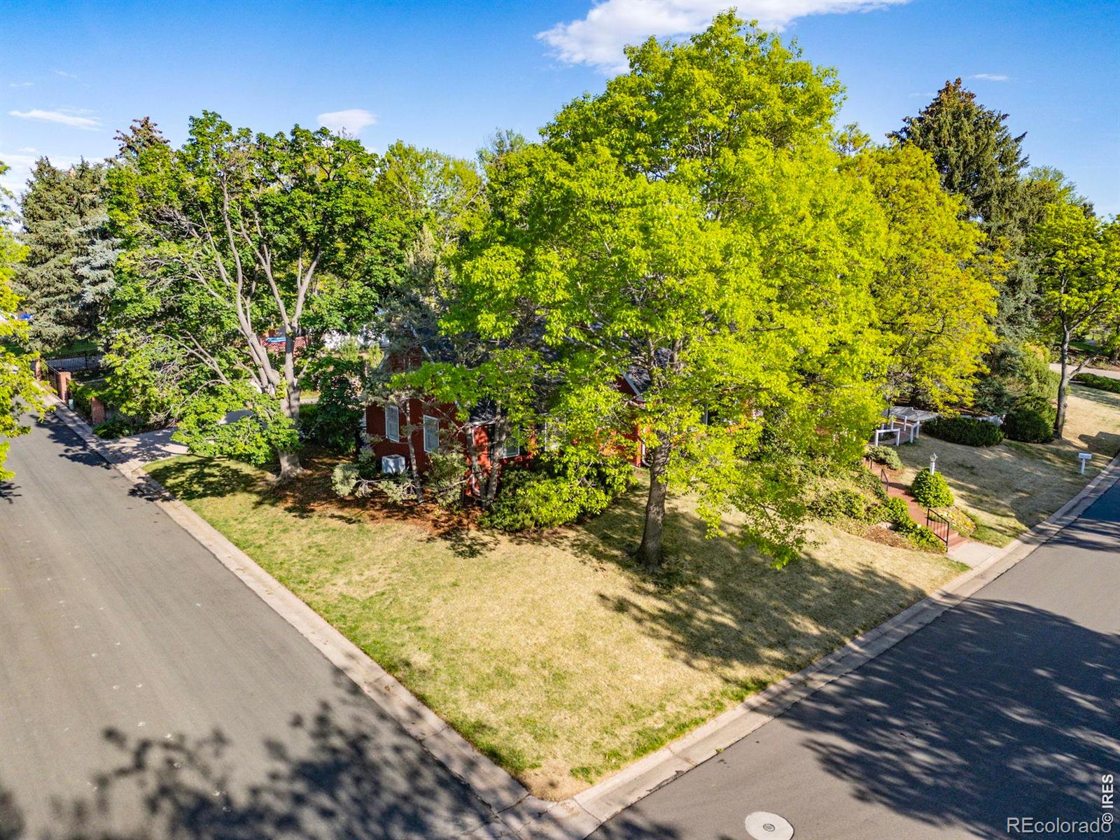
A sophisticated custom classic designed with distinction at a prime location right across the street from scenic Cottonwood Lake with an exceptional, livable layout, elegant finishes and distinguished touches such as big rooms, built-ins, customized window treatments, crown molding, hardwood floors, wainscoting, wood planking, designer wallpaper, 2 wood burning fireplaces, a laundry chute from the upstairs to the main floor mudroom/laundry, brick paved steps, patios, walkways, a beautiful pergola screened, shaded backyard living space, flagstone garden path, garden beds and landscape lighting. Among the peace of mind standouts are a Class 4 hail resistant roof, 2 furnaces, 2 central air conditioners, a security system, lots of storage spaces and the oversized, finished rear load garage. When you enter the front foyer, you'll feel welcomed. The living room is toward the back which connects to the formal dining room and the kitchen, with French doors opening to the back patio. To your left is the family room, facing the lake, which leads to the kitchen, powder bath, mudroom/laundry and the garage. To the right are the beautiful traditional staircases leading up and down, and the primary bedroom suite with its built-in dressers, shelves, dual vanities, walk-in closets, mirrored make up vanity, linen closet and full ensuite bath. This circular floorplan has nice traffic flows and works great for everyday living, special occasions and entertaining. All 3 upstairs bedrooms have hardwood floors and spacious closets. The upstairs bath has pocket doors separating the dual vanity and the tub/shower and the water closet. A large walk-in attic/storage space could become a bonus/flex room. The downstairs recreation room, bedroom, bathroom plus storage rooms are such a plus. Cottonwood Park is one of the best kept secrets in town. Live here and enjoy the views, wildlife and peaceful serenity daily. Check out the website and the 3D virtual tour for floorplans and more information.

Save
Ask
Tour
Hide
Share
Listing Snapshot
Price 
$615,000
Days On Site 
16 Days
Bedrooms 
5
Inside Area (SqFt) 
4,368 sqft
Total Baths 
4
Full Baths 
2
Partial Baths 
2
Lot Size 
0.31 Acres
Year Built 
1967
MLS® Number 
IR1058712
Status 
Active
Property Tax 
$2,282
HOA/Condo/Coop Fees 
N/A
Sq Ft Source 
Assessor
Friends & Family
Recent Activity
a week agoListing updated with changes from the MLS®
a week agoStatus changed to Active
2 weeks agoListing first seen on site
General Features
Acres 
0.31
Additional Property Use 
Residential
Attached Garage 
Yes
Direction Faces 
West
Garage 
Yes
Garage Spaces 
2
Levels 
Two
Parking 
OversizedAttached
Parking Spaces 
2
Property Sub Type 
Single Family Residence
Security 
Smoke Detector(s)
Sewer 
Public Sewer
SqFt Above 
2556
SqFt Below 
1812
SqFt Total 
4368
Utilities 
Cable AvailableElectricity AvailableNatural Gas Available
Water Source 
Public
Zoning 
RES
Interior Features
Appliances 
OvenDishwasherDisposalDryerMicrowaveRefrigeratorSelf Cleaning OvenWasher
Basement 
Full
Cooling 
Central Air
Fireplace Features 
Dining RoomFamily RoomLiving Room
Flooring 
TileWood
Heating 
Forced Air
Interior 
Eat-in KitchenPantryWalk-In Closet(s)
Laundry Features 
In Unit
Main Level Bedrooms 
1
Window Features 
Window Coverings
Bathroom Full 
Level - Upper
Bathroom Half 
Level - Main
Bathroom Three Quarter 
Level - Lower
Bedroom 
Dimensions - 14 x 12Level - UpperDescription - Carpet
Dining Room 
Dimensions - 14 x 11Level - MainDescription - Wood
Family Room 
Dimensions - 16 x 14Level - MainDescription - Carpet
Game Room 
Dimensions - 31 x 18Level - BasementDescription - Carpet
Kitchen 
Dimensions - 19 x 10Level - MainDescription - Tile
Laundry 
Dimensions - 18 x 6Level - MainDescription - Tile
Living Room 
Dimensions - 23 x 14Level - MainDescription - Wood
Save
Ask
Tour
Hide
Share
Exterior Features
Construction Details 
FrameWood Siding
Lot Features 
SlopedWoodedCorner LotLevelRolling SlopeSprinklers In Front
Patio And Porch 
Patio
Roof 
Composition
View 
CityWater
Waterfront Features 
Pond
Waterview 
CityWater
Windows/Doors 
Window Coverings
Community Features
Financing Terms Available 
CashConventionalFHAVA Loan
Roads 
Paved
School District 
Greeley 6
Schools
School District
Greeley 6
Elementary School
Meeker
Middle School
Heath
High School
Greeley Central
Listing courtesy of RE/MAX of Boulder, Inc brad@bradclarkson.com


The content relating to real estate for sale in this Web site comes in part from the Internet Data eXchange ("IDX") program of METROLIST, INC., DBA RECOLORADO real estate listings held by brokers other than RE/MAX of Boulder, Inc are marked with the IDX Logo. This information is being provided for the consumers' personal, non-commercial use and may not be used for any other purpose. All information subject to change and should be independently verified.

Neighborhood & Commute
Source: Walkscore
Disclosure: Community information and market data powered by Constellation Data Labs. Information is deemed reliable but not guaranteed.
Save
Ask
Tour
Hide
Share

Scroll to Top