Save
Ask
Tour
Hide
Share
$724,890
New Listing

209 W 1st High Street
Central City, CO 80427

For Sale|Single Family Residence|Active
4
Beds
3
Total Baths
1
Full Bath
2
Partial Baths
2,394
SqFt
$303
/SqFt
1879
Built
Subdivision:
Central City
County:
Gilpin
Call Now: 720-926-8174
Is this the listing for you? We can help make it yours.
720-926-8174
209 W 1st High Street209 W 1st High Street209 W 1st High Street209 W 1st High Street
Save
Ask
Tour
Hide
Share

Mortgage Calculator

Monthly Payment (Est.)

$3,307
Calculator powered by Showcase IDX, a Constellation1 Company. Copyright ©2026 Information is deemed reliable but not guaranteed.

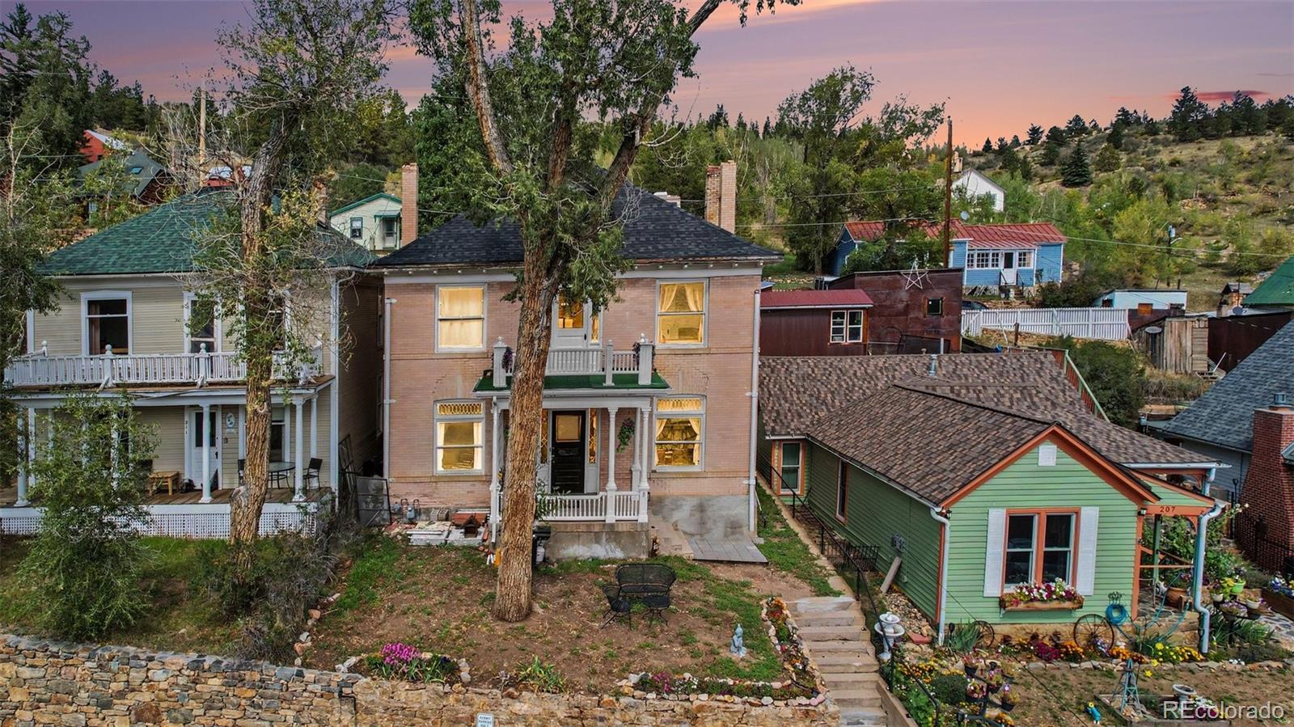
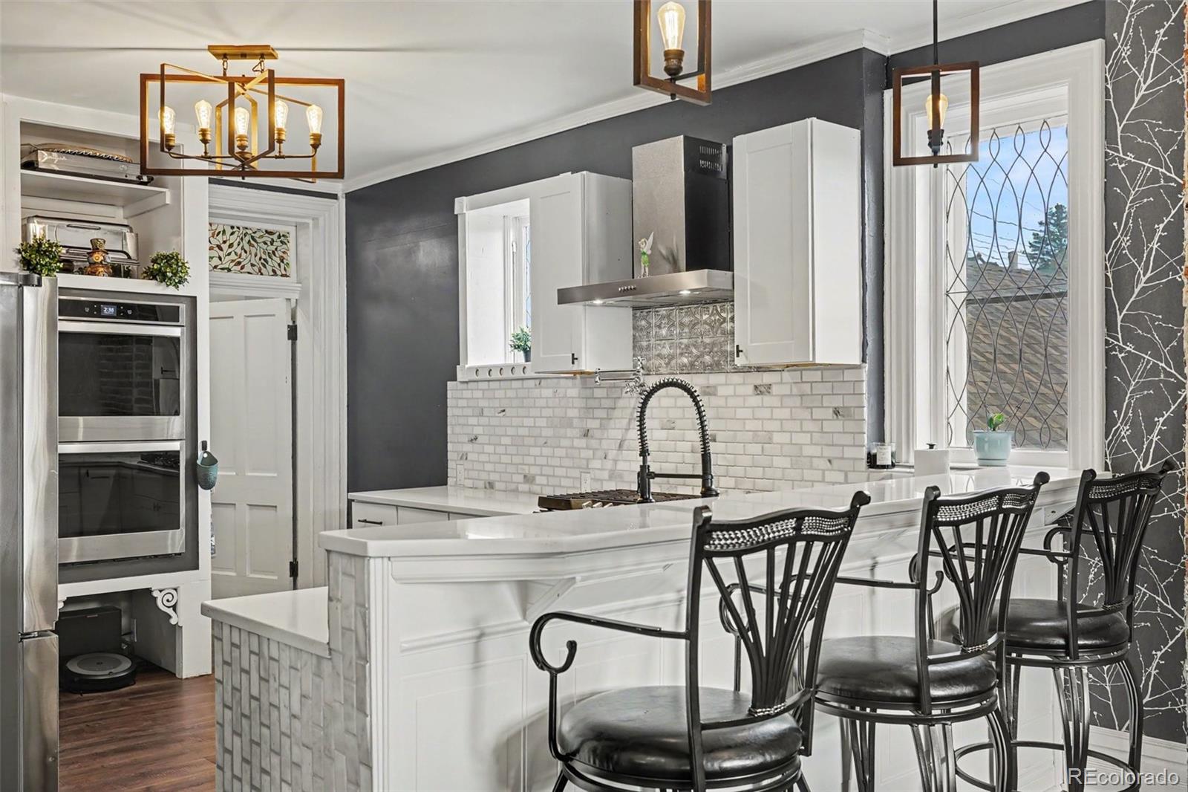
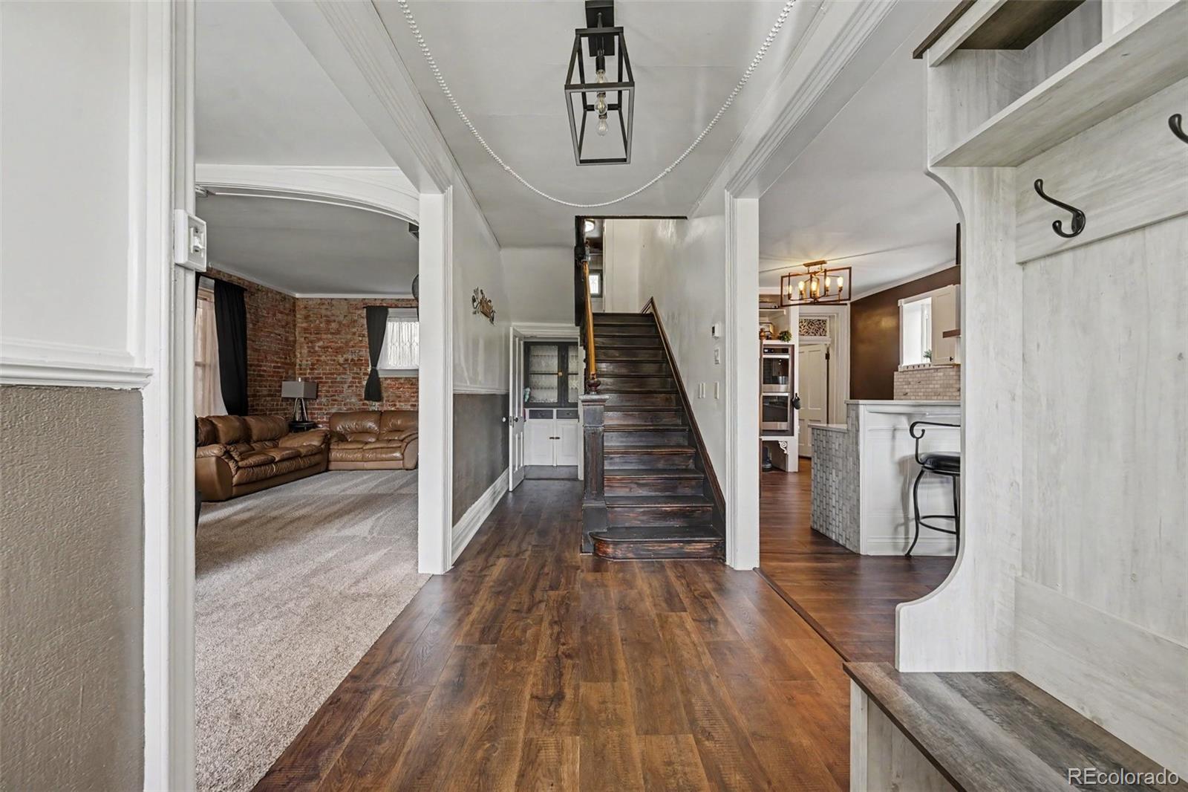
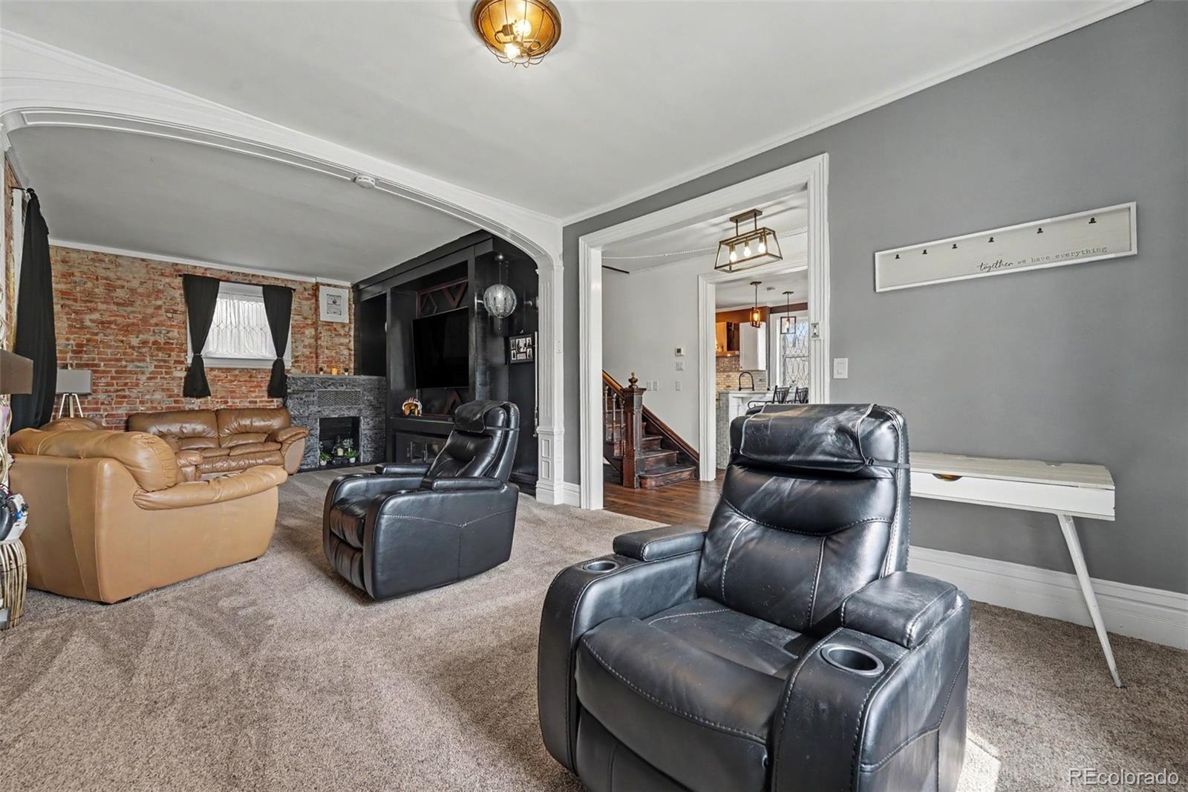
Historic Central City charm meets modern luxury! This one-of-a-kind home has been extensively and thoughtfully updated over the past three years, offering modern finishes, smart appliances, custom details, and stunning mountain and Central City views—all in the heart of Old Town. Step inside to a custom game/media area with a built-in dual-PS5 setup, spacious living area, and an extensively updated kitchen featuring smart appliances, generous dining space, and a separate coffee bar. The home also features brand-new plumbing and electrical, updated bathrooms, lighting, outlets, and switches throughout. The beautifully finished ¾ bath includes a custom porcelain-tile walk-in shower, fireplace, Bluetooth sound system, and custom woodwork. Upstairs, the primary bedroom offers a private ¾ bath and walkout balcony with breathtaking views of Central City and the surrounding mountains—perfect for morning coffee or relaxing evenings. Additional bedrooms provide plenty of space for family, guests, or a home office. Enjoy easy access to historic downtown, casinos, opera house, hiking, skiing, and year-round mountain recreation, with downtown Denver approximately 40 minutes away. There's separate lot offers additional possibilities for a garden, outdoor space, or potential garage, subject to zoning and approvals. Unique, modern, extensively updated, and full of character—this is not your typical Central City home. Come see what makes it special!

Save
Ask
Tour
Hide
Share
Listing Snapshot
Price 
$724,890
Days On Site 
0 Days
Bedrooms 
4
Inside Area (SqFt) 
2,394 sqft
Total Baths 
3
Full Baths 
1
Partial Baths 
2
Lot Size 
0.1 Acres
Year Built 
1879
MLS® Number 
1623065
Status 
Active
Property Tax 
$795
HOA/Condo/Coop Fees 
N/A
Sq Ft Source 
Appraiser
Friends & Family
Recent Activity
6 hours agoListing updated with changes from the MLS®
6 hours agoStatus changed to Active
10 hours agoListing first seen on site
General Features
Acres 
0.1
Green Energy Efficient 
AppliancesLighting
Levels 
Two
Parking Spaces 
4
Property Condition 
Updated/Remodeled
Property Sub Type 
Single Family Residence
Security 
Carbon Monoxide Detector(s)
Sewer 
Public Sewer
SqFt Above 
2394
SqFt Total 
2394
Style 
Mid-Century Modern
Utilities 
Natural Gas AvailableElectricity ConnectedNatural Gas Connected
Water Source 
Public
Zoning 
SFR
Interior Features
Appliances 
CooktopDishwasherDisposalDouble OvenDryerGas Water HeaterMicrowaveRefrigerator
Basement 
Crawl Space
Cooling 
Ceiling Fan(s)None
Fireplace 
Yes
Fireplace Features 
ElectricLiving RoomOtherWood Burning
Fireplaces 
2
Flooring 
CarpetLaminateTileWood
Heating 
Forced Air
Interior 
Ceiling Fan(s)Granite CountersKitchen IslandSound System
Bathroom Full 
Level - Main
Bathroom Three Quarter 
Level - Upper
Bedroom 
Level - UpperDescription - Walk-out balcony to enjoy the full Central City view.
Dining Room 
Level - Main
Game Room 
Level - Main
Kitchen 
Level - MainDescription - Open layout with a separate coffee bar
Laundry 
Level - Main
Living Room 
Level - MainDescription - Living room and game room are sharing a big open space
Loft 
Level - UpperDescription - Attic for extra storage and heating system.
Utility Room 
Level - Main
Save
Ask
Tour
Hide
Share
Exterior Features
Construction Details 
BrickStoneVinyl SidingWood Siding
Exterior 
BalconyPrivate Yard
Fencing 
Partial
Patio And Porch 
Front Porch
Roof 
Shingle
View 
Mountain(s)
Waterview 
Mountain(s)
Community Features
School District 
Gilpin RE-1
Financing Terms Available 
CashConventionalFHAVA Loan
Roads 
Paved
Schools
School District
Gilpin RE-1
Elementary School
Gilpin County School
Middle School
Gilpin County School
High School
Gilpin County School
Listing courtesy of JPAR Modern Real Estate wanyuhsieh2017@gmail.com


The content relating to real estate for sale in this Web site comes in part from the Internet Data eXchange ("IDX") program of METROLIST, INC., DBA RECOLORADO real estate listings held by brokers other than JPAR Modern Real Estate are marked with the IDX Logo. This information is being provided for the consumers' personal, non-commercial use and may not be used for any other purpose. All information subject to change and should be independently verified.

Neighborhood & Commute
Source: Walkscore
Disclosure: Community information and market data powered by Constellation Data Labs. Information is deemed reliable but not guaranteed.
Save
Ask
Tour
Hide
Share

Scroll to Top