Save
Ask
Tour
Hide
Share
$695,000
10 Days On Site

1570 S Macon Street
Aurora, CO 80012

For Sale|Single Family Residence|Active
4
Beds
3
Total Baths
1
Full Bath
2
Partial Baths
3,031
SqFt
$229
/SqFt
1970
Built
Subdivision:
Village East
County:
Arapahoe
Call Now: 720-926-8174
Is this the listing for you? We can help make it yours.
720-926-8174
1570 S Macon Street1570 S Macon Street1570 S Macon Street1570 S Macon Street
Save
Ask
Tour
Hide
Share

Mortgage Calculator

Monthly Payment (Est.)

$3,171
Calculator powered by Showcase IDX, a Constellation1 Company. Copyright ©2026 Information is deemed reliable but not guaranteed.

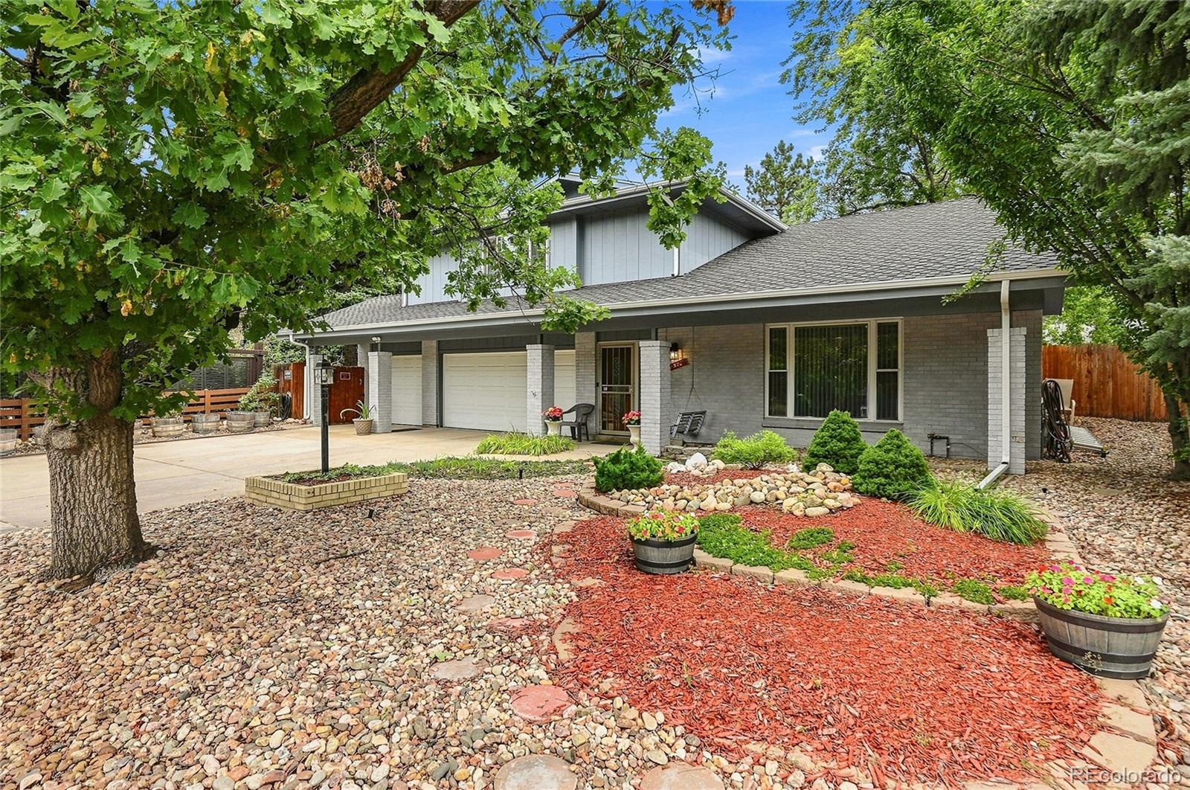
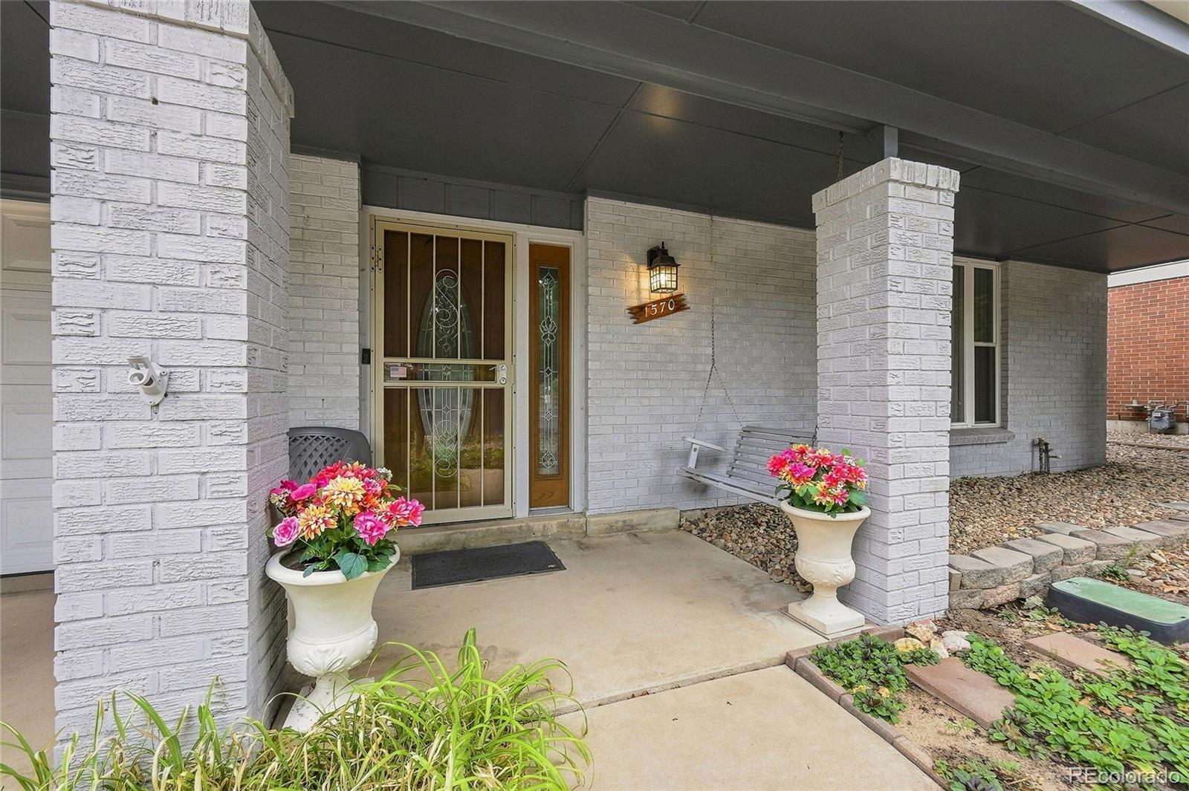
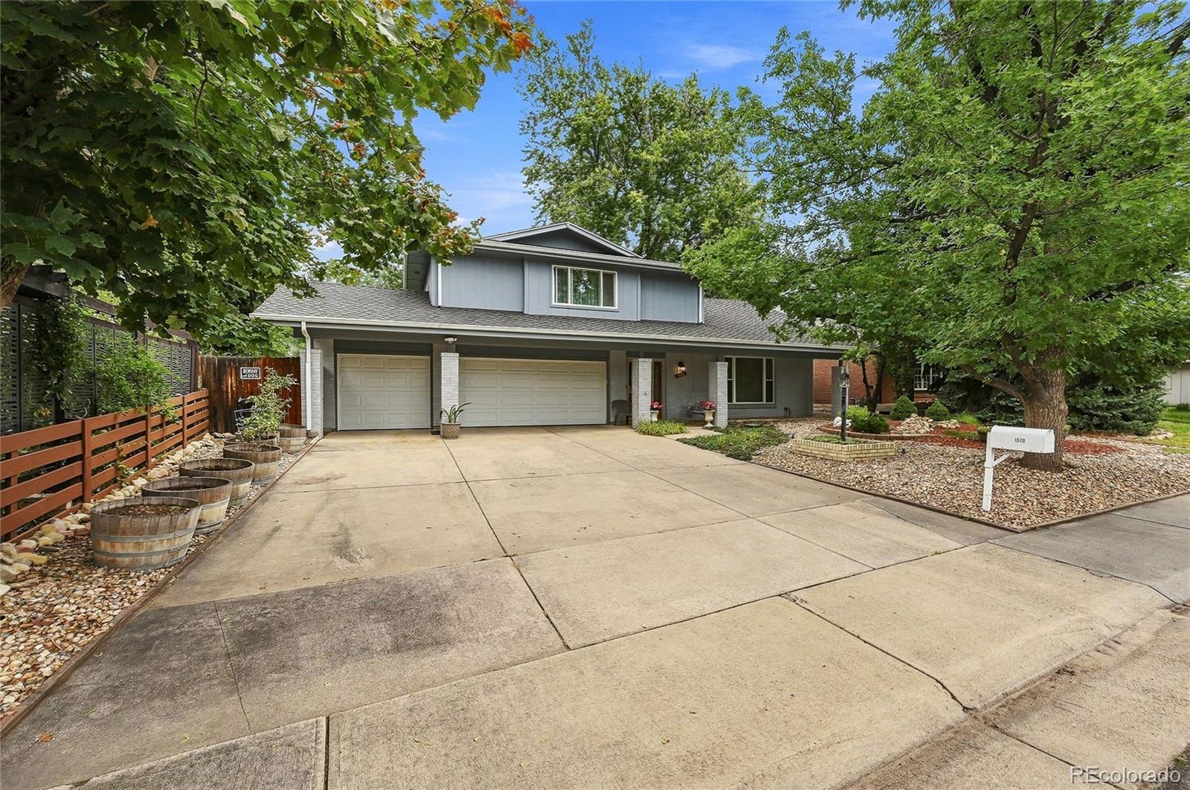
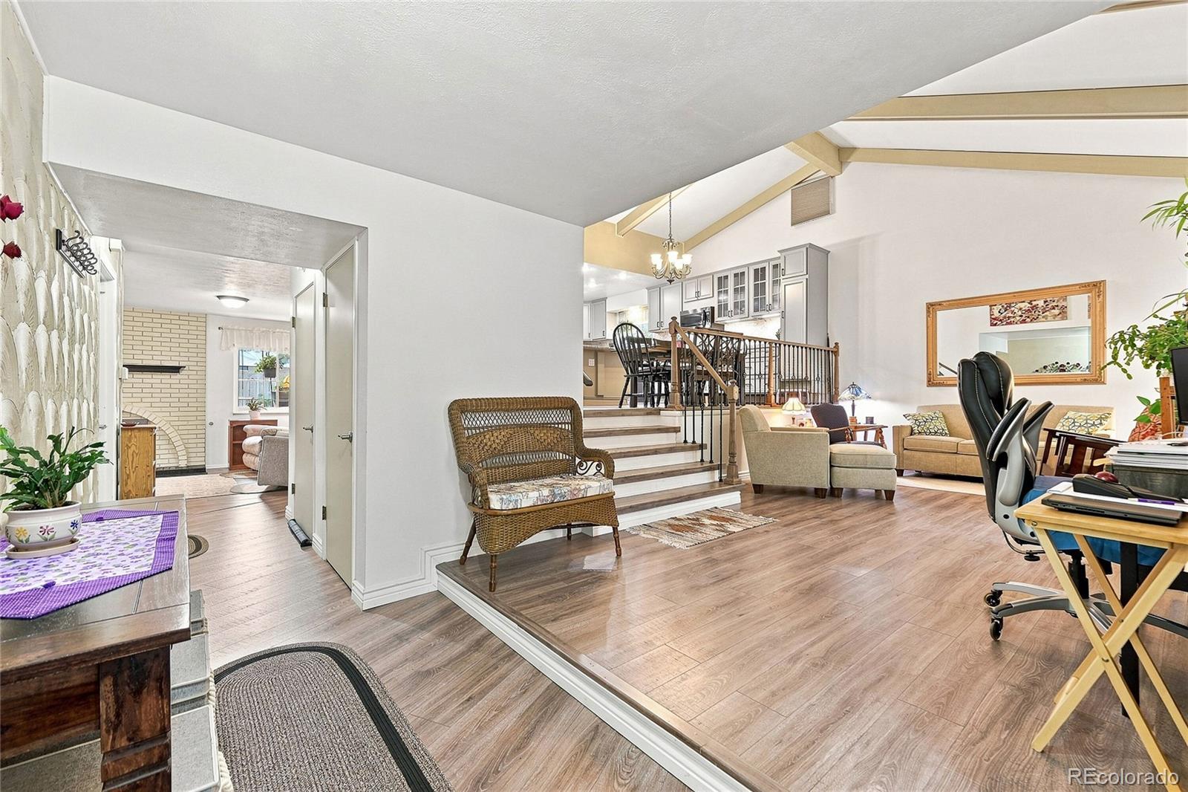
This immaculately upgraded home features a rare 3 car garage and a custom $80,000+ kitchen! The amazing kitchen serves as the hub of the home and has been expanded into a chef’s and entertainer’s dream. A custom island, soaring vaulted ceilings, and low profile can lights are signature statements, while custom cabinets, granite countertops and stainless-steel appliances make food preparation a breeze. Low maintenance luxury vinyl plank flooring, upgraded energy efficient windows, and the efficient evaporative cooler keep bills low. Accompanying four spacious bedrooms upstairs are two meticulously updated bathrooms featuring matching granite vanities and premium glass brick. With the 3-car attached garage, this home is ready for mechanics, hobbyists, or anyone who appreciates the value of good storage. The home is heated using a highly energy efficient boiler system, which was replaced in 2020- these are known to last far longer than traditional gas fired furnaces. The roof and gutters were replaced in 2024 and the water heater in 2023. And be sure to check out the central vacuum system for your convenience! Xeriscaped with tasteful accents and drought resistant plants, the front yard has met this hot Colorado summer with ease. In the backyard there is ample space for gardening, sports, or entertaining with the covered patio. Located in the award-winning Cherry Creek School District, all schools are local and walkable. Cool off in the summer at Utah Pool or enjoy the shopping and dining at Gardens on Havana- both are just minutes away. CU Anshutz Medical Campus, DTC, downtown, and Buckley SFB are all easily accessible. With over $250,000 of improvements, the extensive upgrades and features of this exceptional home truly must be experienced. Schedule your showing today and fall in love with your next home!

Save
Ask
Tour
Hide
Share
Listing Snapshot
Price 
$695,000
Days On Site 
10 Days
Bedrooms 
4
Inside Area (SqFt) 
3,031 sqft
Total Baths 
3
Full Baths 
1
Partial Baths 
2
Lot Size 
0.17 Acres
Year Built 
1970
MLS® Number 
1628469
Status 
Active
Property Tax 
$2,614
HOA/Condo/Coop Fees 
N/A
Sq Ft Source 
Public Records
Friends & Family
Recent Activity
a week agoListing updated with changes from the MLS®
a week agoStatus changed to Active
a week agoListing first seen on site
General Features
Acres 
0.17
Attached Garage 
Yes
Direction Faces 
Southwest
Foundation 
Slab
Garage 
Yes
Garage Spaces 
3
Levels 
Multi/Split
Parking 
Attached
Parking Spaces 
3
Property Sub Type 
Single Family Residence
Security 
Carbon Monoxide Detector(s)Smoke Detector(s)
Sewer 
Public Sewer
SqFt Above 
2370
SqFt Below 
661
SqFt Total 
3031
Style 
Traditional
Utilities 
Natural Gas AvailableCable AvailableElectricity ConnectedNatural Gas ConnectedPhone Connected
Water Source 
Public
Zoning 
SFR
Interior Features
Appliances 
DishwasherDisposalMicrowaveOvenRangeRefrigerator
Basement 
FinishedPartial
Cooling 
Ceiling Fan(s)Evaporative Cooling
Electric 
220 Volts
Fireplace 
Yes
Fireplace Features 
Family RoomGas
Fireplaces 
1
Flooring 
CarpetLaminateTile
Heating 
BaseboardHot Water
Interior 
Ceiling Fan(s)Eat-in KitchenEntrance FoyerGranite CountersHigh CeilingsVaulted Ceiling(s)
Laundry Features 
SinkIn Unit
Window Features 
Double Pane WindowsWindow CoveringsWindow Treatments
Bathroom Full 
Dimensions - 11 x 6Level - Upper
Bathroom Half 
Dimensions - 4 x 4Level - Main
Bathroom Three Quarter 
Dimensions - 11 x 6Level - Upper
Bedroom 
Dimensions - 15 x 11Level - Upper
Family Room 
Dimensions - 19 x 12Level - Main
Kitchen 
Dimensions - 22 x 17Level - Main
Laundry 
Dimensions - 7 x 7Level - Main
Living Room 
Dimensions - 26 x 11Level - Main
Workshop 
Dimensions - 17 x 15Level - Basement
Save
Ask
Tour
Hide
Share
Exterior Features
Construction Details 
Frame
Exterior 
Dog RunGardenLightingPrivate YardRain Gutters
Fencing 
FencedFull
Lot Features 
LevelSprinklers In Rear
Patio And Porch 
CoveredFront PorchPatio
Roof 
Composition
Windows/Doors 
Double Pane WindowsWindow CoveringsWindow Treatments
Community Features
School District 
Cherry Creek 5
Financing Terms Available 
CashConventionalFHAVA Loan
Building Access 
Ground
Roads 
Paved
Schools
School District
Cherry Creek 5
Elementary School
Village East
Middle School
Prairie
High School
Overland
Listing courtesy of Integrity Real Estate Group mike@integrityregroup.net


The content relating to real estate for sale in this Web site comes in part from the Internet Data eXchange ("IDX") program of METROLIST, INC., DBA RECOLORADO real estate listings held by brokers other than Integrity Real Estate Group are marked with the IDX Logo. This information is being provided for the consumers' personal, non-commercial use and may not be used for any other purpose. All information subject to change and should be independently verified.

Neighborhood & Commute
Source: Walkscore
Disclosure: Community information and market data powered by Constellation Data Labs. Information is deemed reliable but not guaranteed.
Save
Ask
Tour
Hide
Share

Scroll to Top