Save
Ask
Tour
Hide
Share
$578,381
1 Day On Site

10884 Rolling Ranch Drive
Peyton, CO 80831

For Sale|Single Family Residence|Active
5
Beds
4
Total Baths
2
Full Baths
2
Partial Baths
2,627
SqFt
$220
/SqFt
2026
Built
Subdivision:
Meridian Ranch
County:
El Paso
Call Now: 720-926-8174
Is this the listing for you? We can help make it yours.
720-926-8174
10884 Rolling Ranch Drive10884 Rolling Ranch Drive10884 Rolling Ranch Drive10884 Rolling Ranch Drive
Save
Ask
Tour
Hide
Share

Mortgage Calculator

Monthly Payment (Est.)

Enter an interest rate to see your estimated monthly payment.
Calculator powered by Showcase IDX, a Constellation1 Company. Copyright ©2026 Information is deemed reliable but not guaranteed.

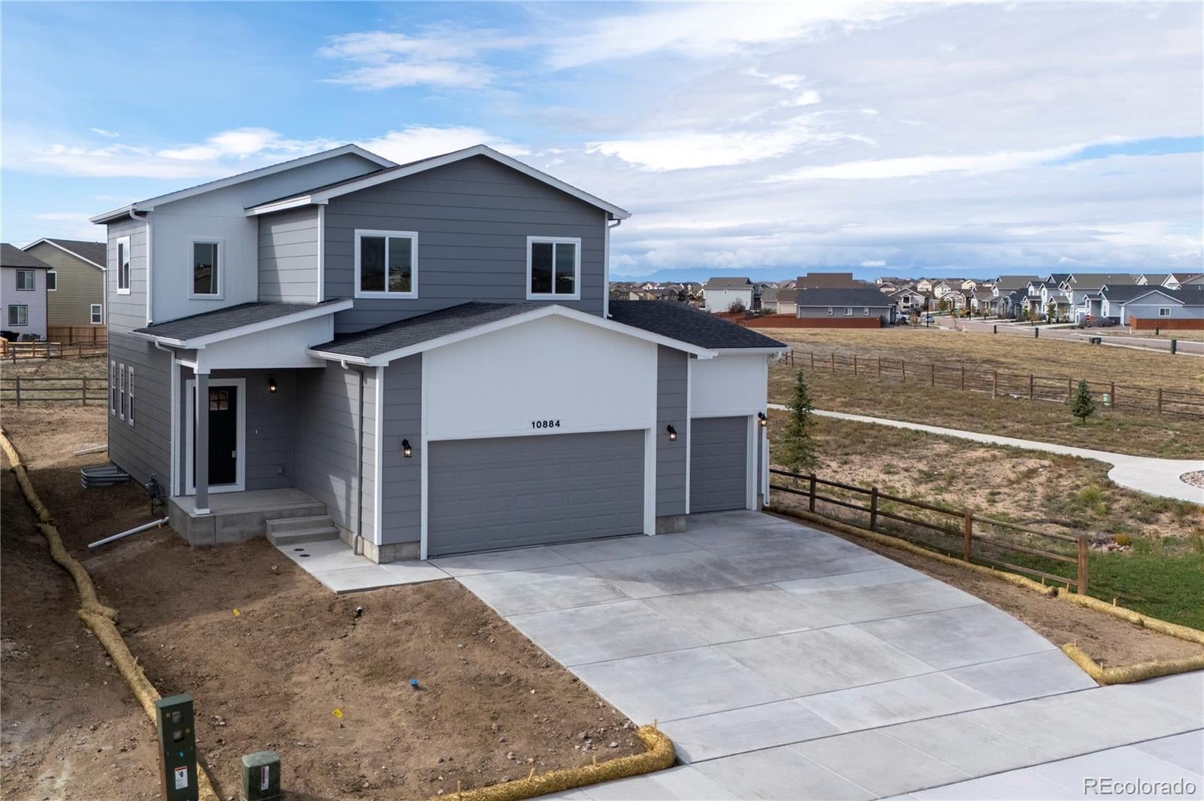
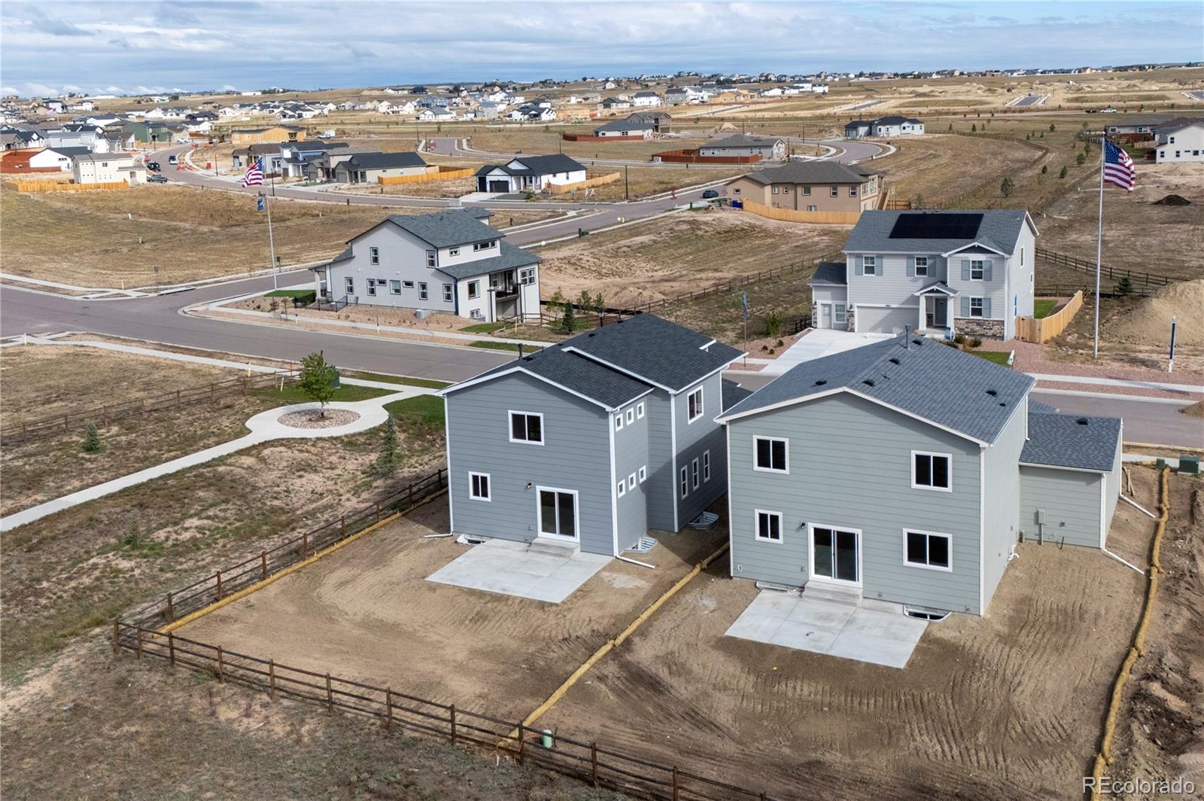
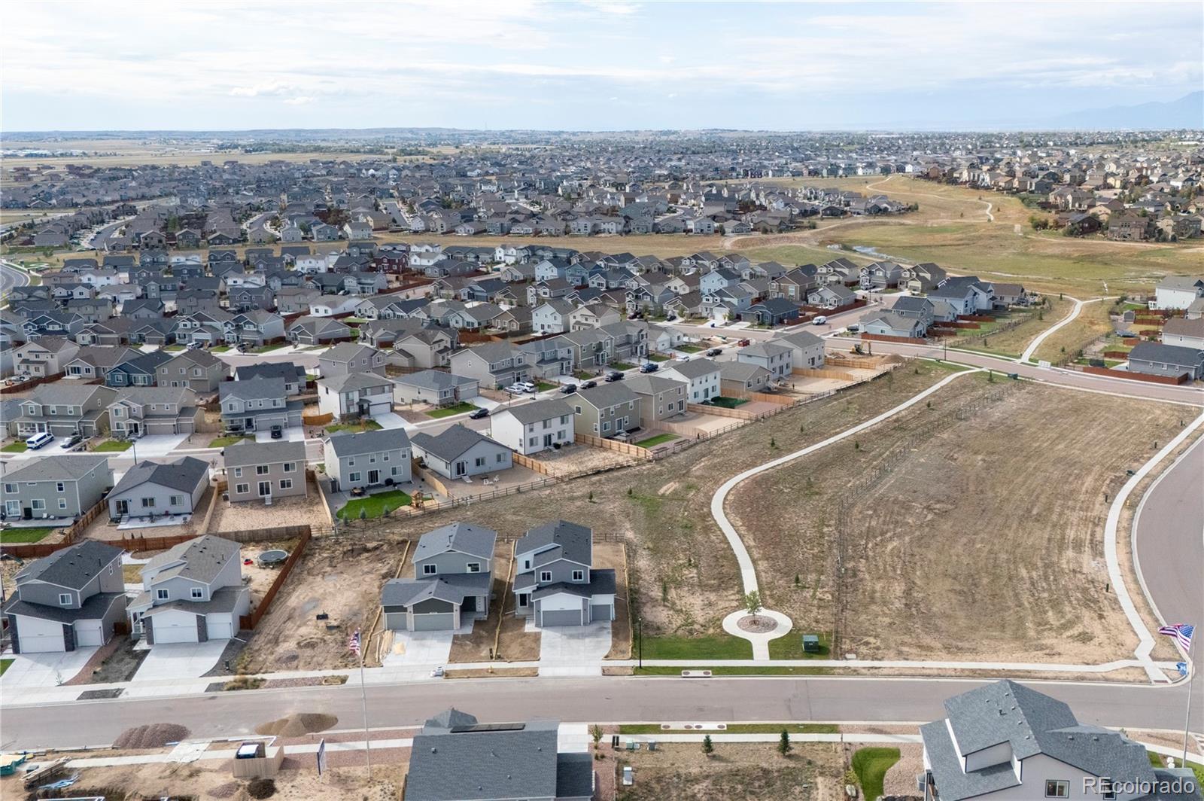
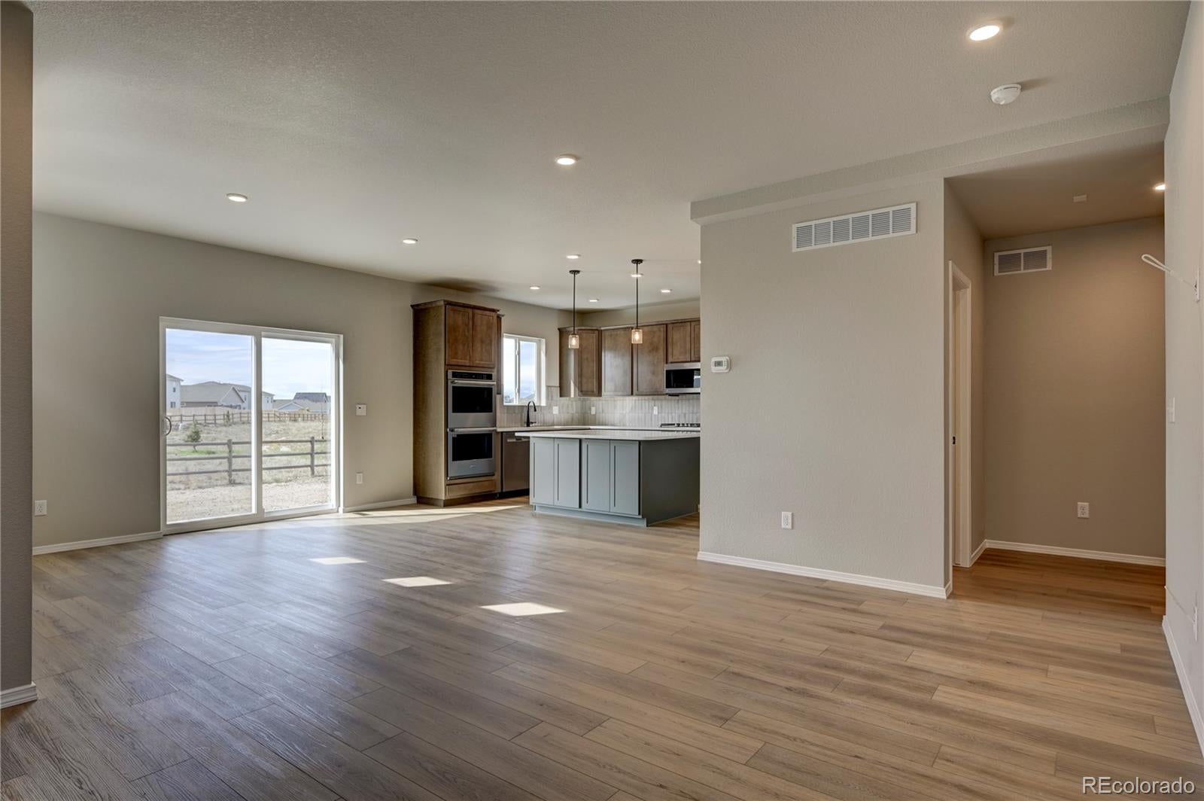
Beautiful two-story home that shows well, backs to open space, and will appeal to many buyers. The kitchen is nicelyappointed with a prep/breakfast bar, double ovens, gas cooktop, dishwasher, disposal and 42" upper cabinets with molding.There is also a spacious walk-in pantry! The kitchen is open to a dining area that can accomodate a larger table. This area isflooded with natural light from the sliding door and windows and provides easy access to the outside patio with installed gasline for grilling or patio heaters. The livinng area flows from the dining room and makes the whole space perfect forgatherings. The living and dining area are accentuated by 9' ceilings and there is luxury vinyl plank flooring throughout themain level. The main laundry is on this level as well as is a powder room. The upper level provides four bedrooms, includinga primary suite with double vanities, large shower, toilet room and walk-in closet. There is a second full bath on this level aswell. In the finished basement there is one bedroom, a full bath and a spacious rec room area. This home also has airconditioning and the entry foyer offers a bench and convenient coat hooks. A highlight of this home is its location! Situatedon a lot next to and backing up to open space and providing some mountain views, it is a peaceful setting with easy accessto the best amenities.

Save
Ask
Tour
Hide
Share
Listing Snapshot
Price 
$578,381
Days On Site 
1 Day
Bedrooms 
5
Inside Area (SqFt) 
2,627 sqft
Total Baths 
4
Full Baths 
2
Partial Baths 
2
Lot Size 
0.15 Acres
Year Built 
2026
MLS Number 
1741595
Status 
Active
Property Tax 
$2,582
HOA/Condo/Coop Fees 
$260.33 monthly
Sq Ft Source 
Plans
Friends & Family
Recent Activity
yesterdayListing updated with changes from the MLS
yesterdayListing first seen on site
General Features
Acres 
0.15
Attached Garage 
Yes
Foundation 
Concrete Perimeter
Garage 
Yes
Garage Spaces 
3
Home Warranty 
Yes
Levels 
Two
Parking 
ConcreteOversizedAttached
Parking Spaces 
3
Pets 
Cats OKDogs OK
Property Condition 
New Construction
Property Sub Type 
Single Family Residence
Sewer 
Public Sewer
SqFt Above 
1911
SqFt Below 
716
SqFt Total 
2785
Style 
Contemporary
Utilities 
Natural Gas AvailableCable AvailableElectricity ConnectedNatural Gas ConnectedPhone Available
Water Source 
Public
Zoning 
PUD
Interior Features
Appliances 
OvenConvection OvenCooktopDishwasherDisposalDouble OvenGas Water HeaterMicrowaveSelf Cleaning Oven
Basement 
FinishedFullInterior Entry
Cooling 
Central Air
Flooring 
CarpetTileVinyl
Furnished 
Unfurnished
Heating 
Forced Air
Interior 
Entrance FoyerGranite CountersHigh CeilingsHigh Speed InternetKitchen IslandOpen FloorplanPantry
Laundry Features 
In Unit
Window Features 
Double Pane Windows
Bathroom Full 
Level - BasementDescription - full hall bath, single vanity, tub/shower combo
Bathroom Half 
Level - MainDescription - powder room off garage and great room.
Bathroom Three Quarter 
Level - UpperDescription - has optional shower layout with shower enclosure in lieu of tub/shower, separate toilet room, double vanities
Bedroom 
Dimensions - 10 x 10Level - Upper
Dining Room 
Dimensions - 13 x 11Level - MainDescription - 9' ceiling open to kitchen and great room, access to patio via sliding door. Lots of natural light.
Family Room 
Level - BasementDescription - rec room, one section 12x12 and one section 20x12
Great Room 
Dimensions - 17 x 12Level - MainDescription - great room with 9' ceiling, open to dining.
Kitchen 
Dimensions - 13 x 14Level - MainDescription - gourmet kitchen with gas cooktop, double oven, microwave, dishwasher, disposal, granite countertops, 42" upper cabinets, island with pendant lights, walk-in pantry, LVP flooring, designer cabinets with accent color on island
Laundry 
Level - MainDescription - just off entry from garage. Electric hookups
Save
Ask
Tour
Hide
Share
Exterior Features
Construction Details 
Cement Siding
Exterior 
Private Yard
Fencing 
Partial
Lot Features 
Level
Patio And Porch 
Front PorchPatio
Roof 
Composition
Windows/Doors 
Double Pane Windows
Community Features
Association Amenities 
ClubhouseGolf CourseParkPlaygroundPoolSaunaSpa/Hot TubTrail(s)
Association Fee 
$100.0
Association Fee Frequency 
Annually
Additional Association Fee 
$252.0
Additional Association Fee Frequency 
Monthly
School District 
District 49
Financing Terms Available 
CashConventionalFHAVA Loan
Roads 
Paved
Schools
School District
District 49
Elementary School
Meridian Ranch
Middle School
Falcon
High School
Falcon
Listing courtesy of Campbell Homes LLC mrodrigues@campbellhomes.com


The content relating to real estate for sale in this Web site comes in part from the Internet Data eXchange ("IDX") program of METROLIST, INC., DBA RECOLORADO real estate listings held by brokers other than Campbell Homes LLC are marked with the IDX Logo. This information is being provided for the consumers' personal, non-commercial use and may not be used for any other purpose. All information subject to change and should be independently verified.

Neighborhood & Commute
Source: Walkscore
Disclosure: Community information and market data powered by Constellation Data Labs. Information is deemed reliable but not guaranteed.
Save
Ask
Tour
Hide
Share

Scroll to Top