Save
Ask
Tour
Hide
Share
$589,000
New Listing

4585 W Yale Avenue
Denver, CO 80219

Single Family Residence|Coming Soon
5
Beds
3
Total Baths
1
Full Bath
2
Partial Baths
3,200
SqFt
$184
/SqFt
1961
Built
Subdivision:
Lakeridge
County:
Denver
Call Now: 720-926-8174
Is this the listing for you? We can help make it yours.
720-926-8174
4585 W Yale Avenue4585 W Yale Avenue4585 W Yale Avenue4585 W Yale Avenue
Save
Ask
Tour
Hide
Share

Mortgage Calculator

Monthly Payment (Est.)

Enter an interest rate to see your estimated monthly payment.
Calculator powered by Showcase IDX, a Constellation1 Company. Copyright ©2026 Information is deemed reliable but not guaranteed.

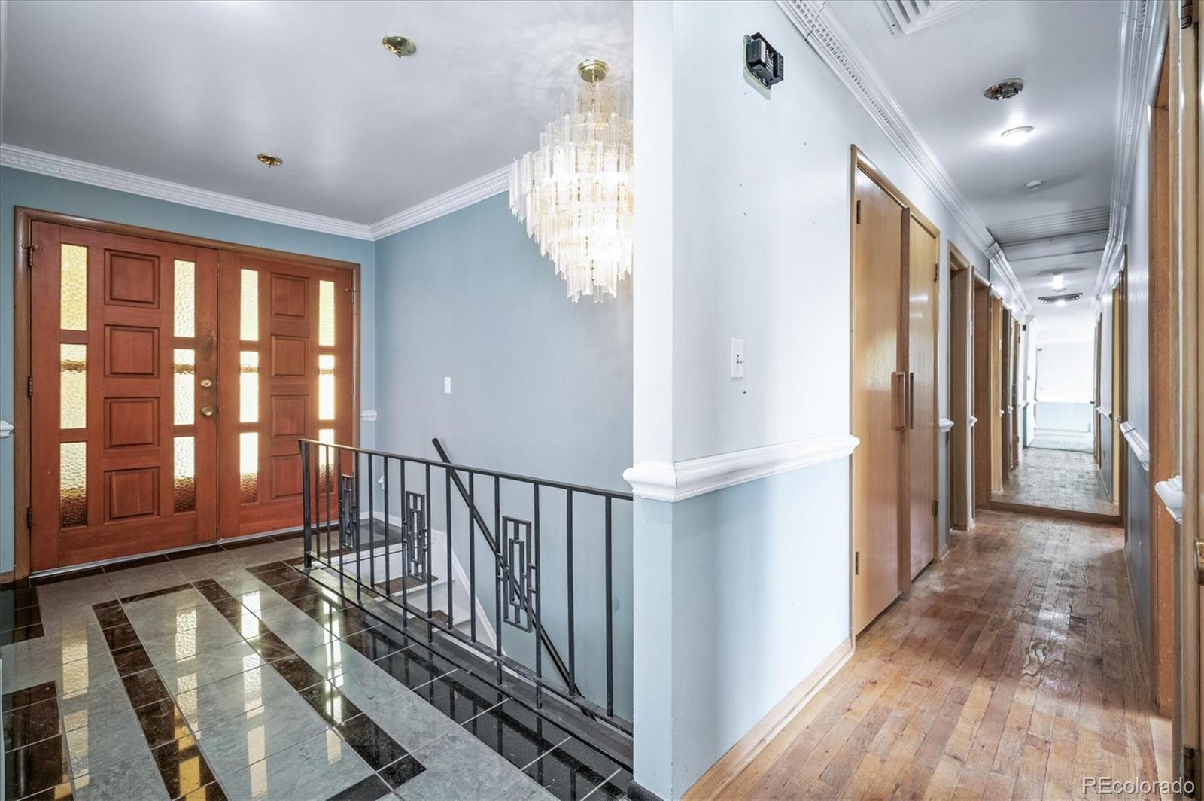
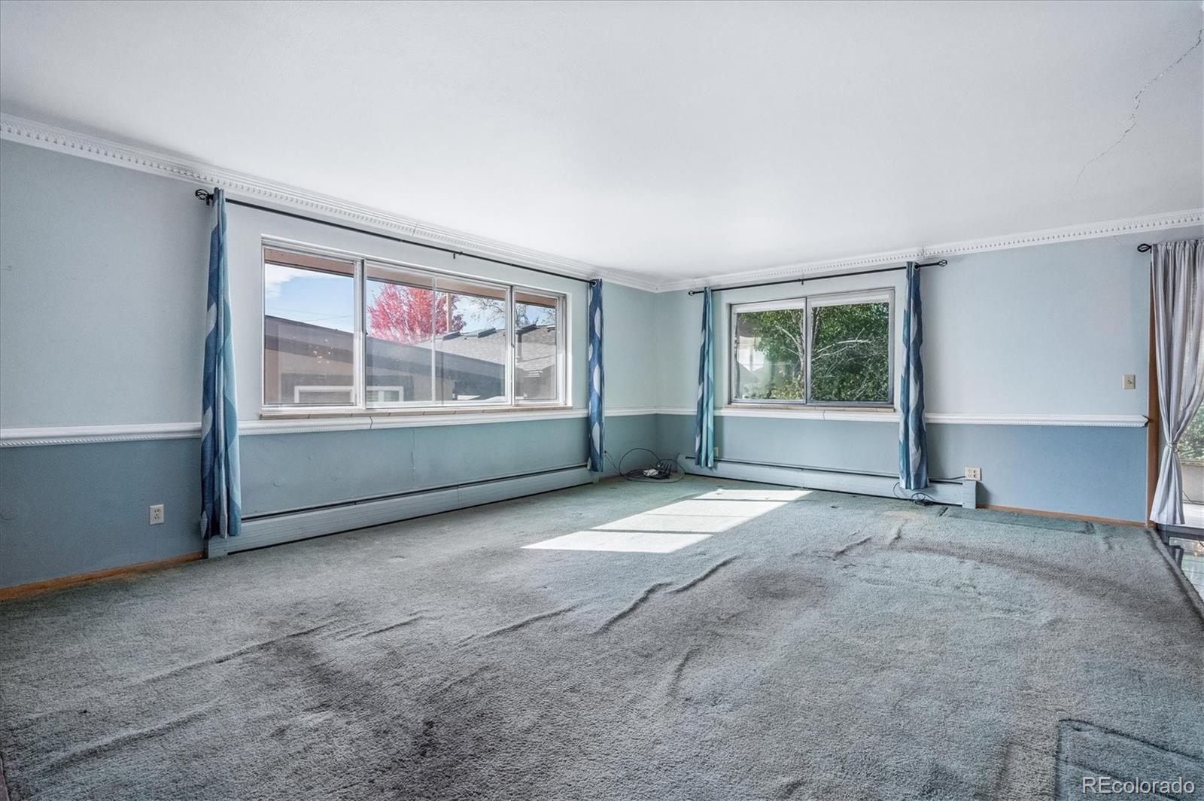
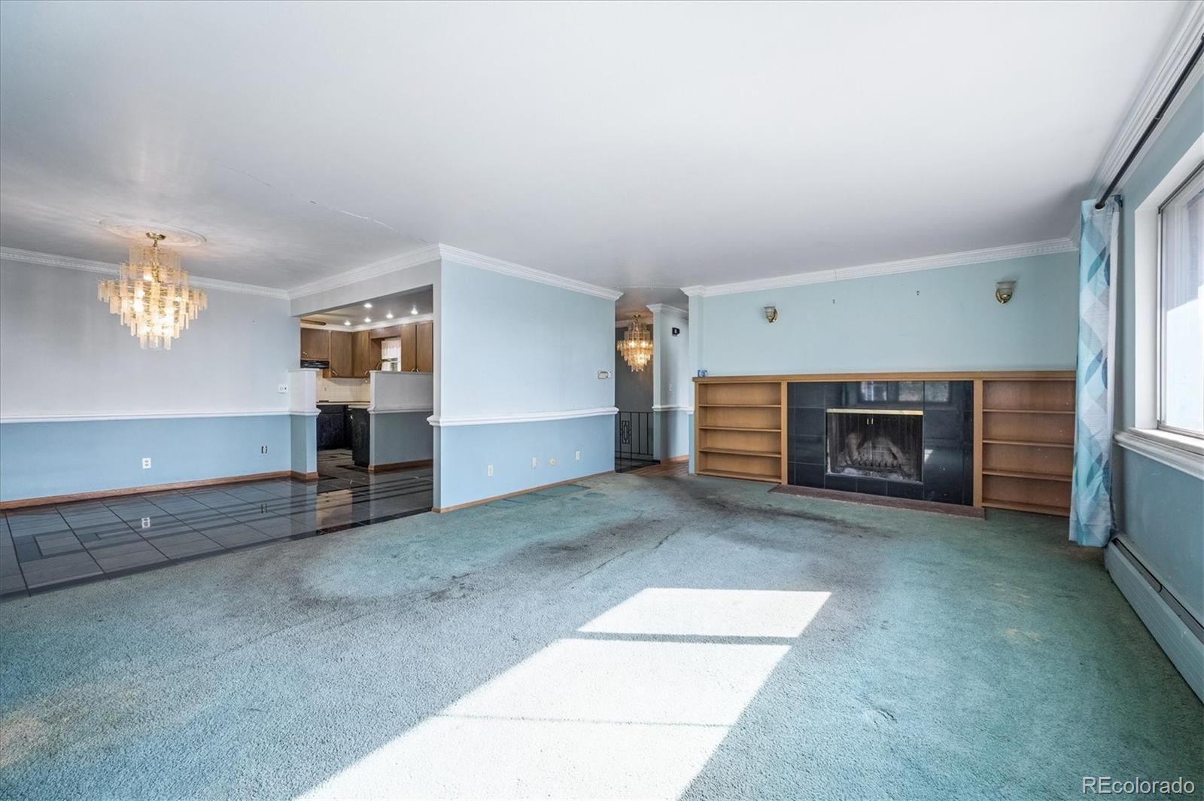
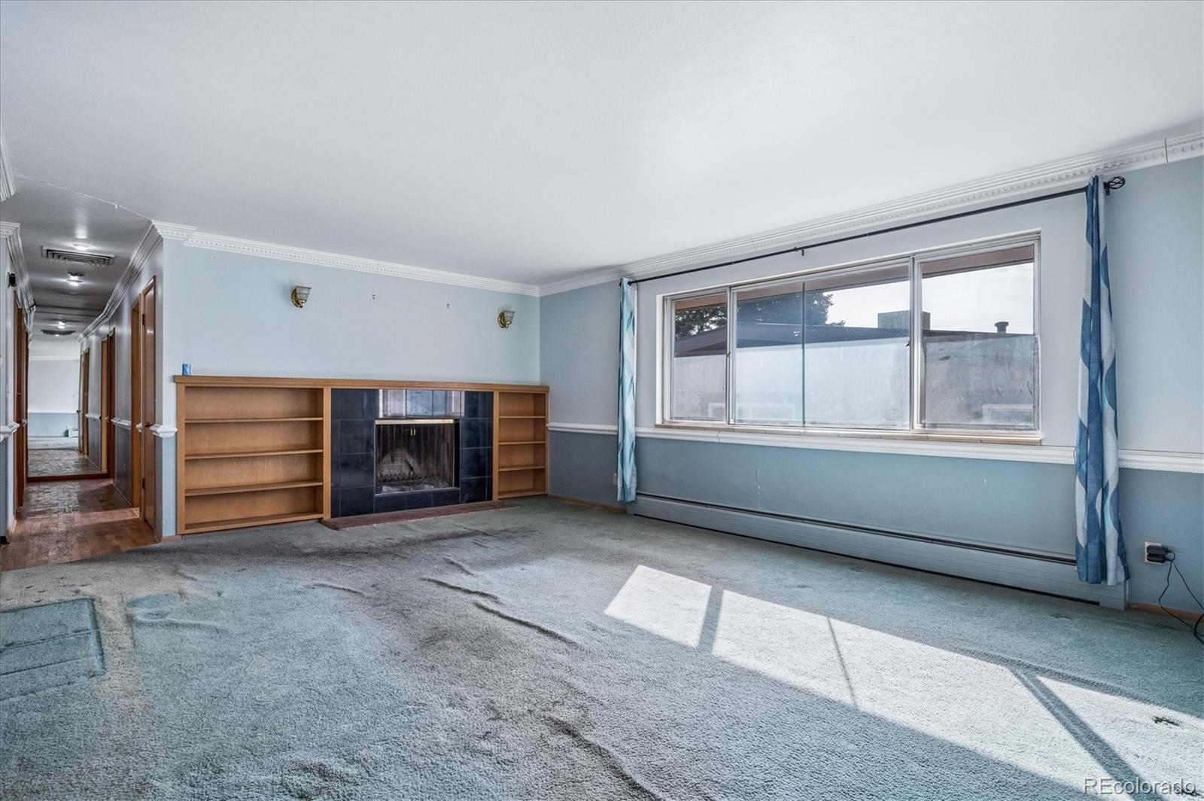
Rare opportunity in the exclusive Denver Lakeridge neighborhood, a classic mid-century 1961 ranch on a cul-de-sac, just moments from Wolcott Lake. With 3,988 total sq ft, 5-bedrooms, 3-bathrooms, main level hardwood floors, 2 wood fireplaces and mature trees, this won’t last long. The updated basement has 2 bedrooms, 1 bathroom, vinyl flooring, a huge recreation room and abundant storage, making it perfect for entertaining or a great mother-in-law area. The home is very private with a low maintenance yard, a newer roof, no HOA and is priced to sell as-is. This property is within the Lakeridge subdivision, so the new owners are eligible to join the voluntary social and recreational club Lakeridge Association, providing exclusive access to Wolcott Lake for paddleboarding, kayaking, along with pavilion reservations, tennis and basketball court, playground, and a barbeque area. The neighborhood association also offers picnics, a chili cook-off, Halloween trick-or-treating around the lake, pickleball events, and plenty of other social activities. This area is 15 minutes to Red Rocks or Downtown Denver!

Save
Ask
Tour
Hide
Share
Listing Snapshot
Price 
$589,000
Days On Site 
0 Days
Bedrooms 
5
Inside Area (SqFt) 
3,200 sqft
Total Baths 
3
Full Baths 
1
Partial Baths 
2
Lot Size 
0.19 Acres
Year Built 
1961
MLS Number 
1840349
Status 
Coming Soon
Property Tax 
$3,287
HOA/Condo/Coop Fees 
N/A
Sq Ft Source 
Public Records
Friends & Family
Recent Activity
3 hours agoListing updated with changes from the MLS
13 hours agoListing first seen on site
General Features
Acres 
0.19
Attached Garage 
Yes
Garage 
Yes
Garage Spaces 
2
Levels 
One
Parking 
ConcreteAttached
Parking Spaces 
2
Property Condition 
Fixer
Property Sub Type 
Single Family Residence
Security 
Carbon Monoxide Detector(s)Smoke Detector(s)
Sewer 
Public Sewer
SqFt Above 
1694
SqFt Below 
1506
SqFt Total 
3388
Style 
Mid-Century ModernTraditional
Utilities 
Electricity Connected
Water Source 
Public
Zoning 
S-SU-D
Interior Features
Appliances 
CooktopDishwasherDryerRange HoodWasher
Basement 
DaylightFinishedFull
Cooling 
Evaporative Cooling
Fireplace 
Yes
Fireplace Features 
BasementFamily RoomWood Burning
Fireplaces 
2
Flooring 
Laminate
Furnished 
Unfurnished
Heating 
Baseboard
Interior 
In-Law Floorplan
Laundry Features 
In Unit
Main Level Bedrooms 
3
Bathroom Full 
Level - Main
Bathroom Three Quarter 
Level - Basement
Bedroom 
Level - MainDescription - Bright private bedroom with large closet, beautiful heavy hardwood closet doors and hardwood floors under carpet
Dining Room 
Level - Main
Family Room 
Level - BasementDescription - Garden level, very large living area, newer laminate flooring, wood burning fireplace
Kitchen 
Level - Main
Laundry 
Level - MainDescription - Off kitchen for convenience
Living Room 
Level - MainDescription - Hardwood floors under carpet, wood burning fireplace.
Save
Ask
Tour
Hide
Share
Exterior Features
Construction Details 
Brick
Exterior 
GardenPrivate Yard
Fencing 
Partial
Lot Features 
Cul-De-SacLandscapedLevelMany Trees
Patio And Porch 
Patio
Roof 
Composition
Community Features
School District 
Denver 1
Financing Terms Available 
CashConventionalFHAVA Loan
Roads 
Paved
Schools
School District
Denver 1
Elementary School
Doull
Middle School
Henry
High School
John F. Kennedy
Listing courtesy of Your Castle Realty LLC KatrinaNailRealEstate@gmail.com


The content relating to real estate for sale in this Web site comes in part from the Internet Data eXchange ("IDX") program of METROLIST, INC., DBA RECOLORADO real estate listings held by brokers other than Your Castle Realty LLC are marked with the IDX Logo. This information is being provided for the consumers' personal, non-commercial use and may not be used for any other purpose. All information subject to change and should be independently verified.

Neighborhood & Commute
Source: Walkscore
Disclosure: Community information and market data powered by Constellation Data Labs. Information is deemed reliable but not guaranteed.
Save
Ask
Tour
Hide
Share

Scroll to Top