Save
Ask
Tour
Hide
Share
$525,000
1 Day On Site

10151 W Ida Avenue 134
Littleton, CO 80127

Single Family Residence|Coming Soon
3
Beds
3
Total Baths
3
Partial Baths
1,331
SqFt
$394
/SqFt
1979
Built
Subdivision:
Foothill Green
County:
Jefferson
Call Now: 720-926-8174
Is this the listing for you? We can help make it yours.
720-926-8174
Upcoming Open Houses
Sat, Nov 7, 10:00 AM - 12:00 PM
Sun, Nov 8, 1:00 PM - 3:00 PM
10151 W Ida Avenue 13410151 W Ida Avenue 13410151 W Ida Avenue 13410151 W Ida Avenue 134
Save
Ask
Tour
Hide
Share

Mortgage Calculator

Monthly Payment (Est.)

Enter an interest rate to see your estimated monthly payment.
Calculator powered by Showcase IDX, a Constellation1 Company. Copyright ©2026 Information is deemed reliable but not guaranteed.

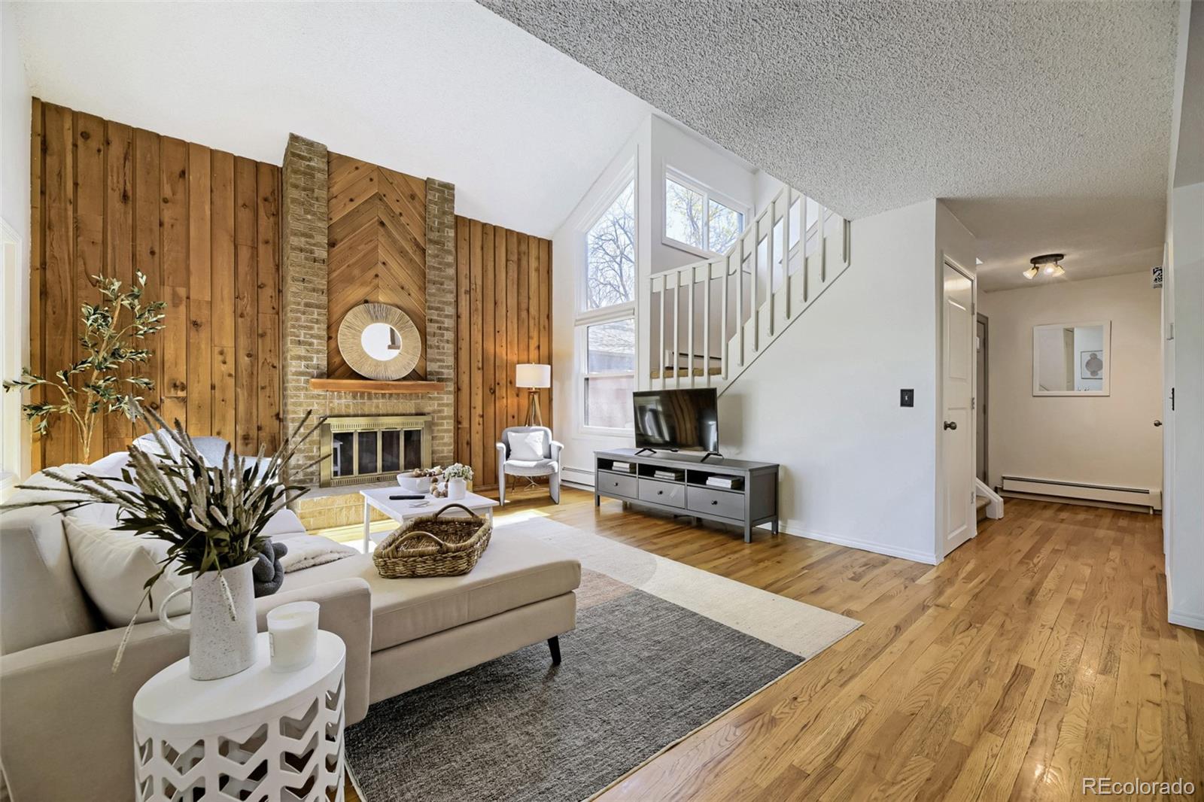
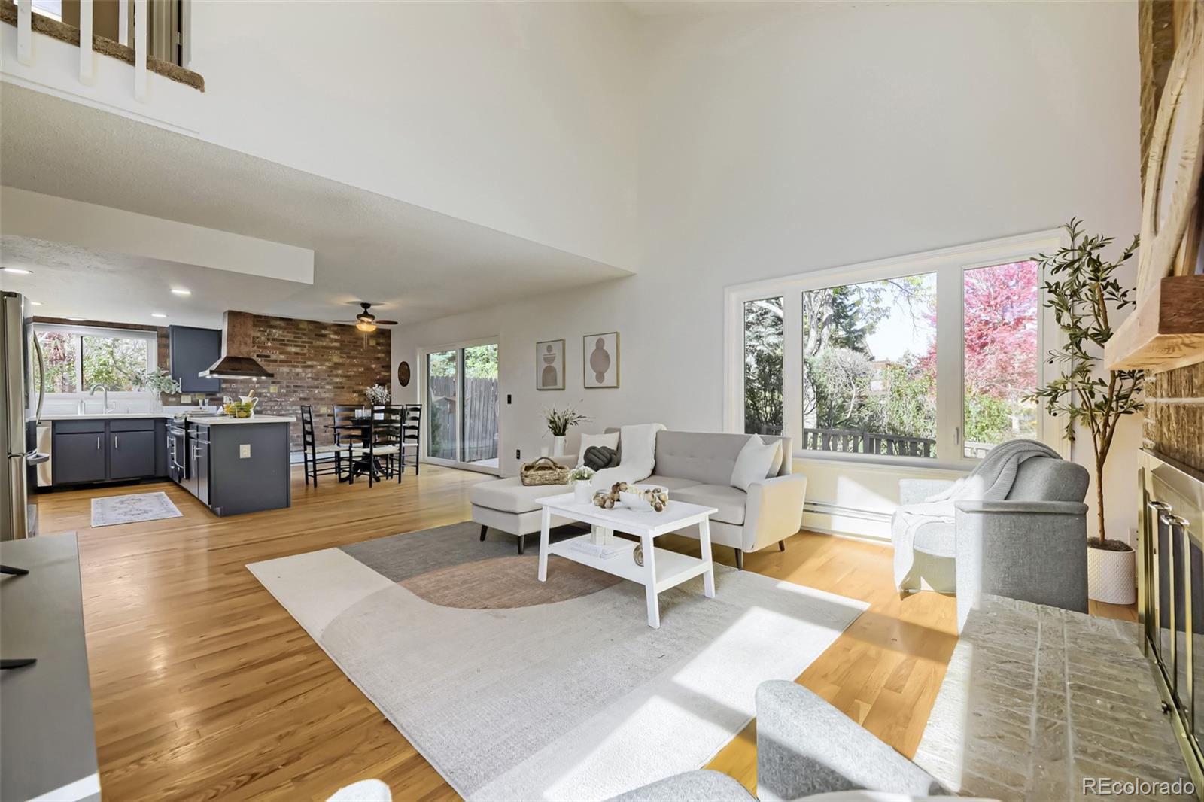
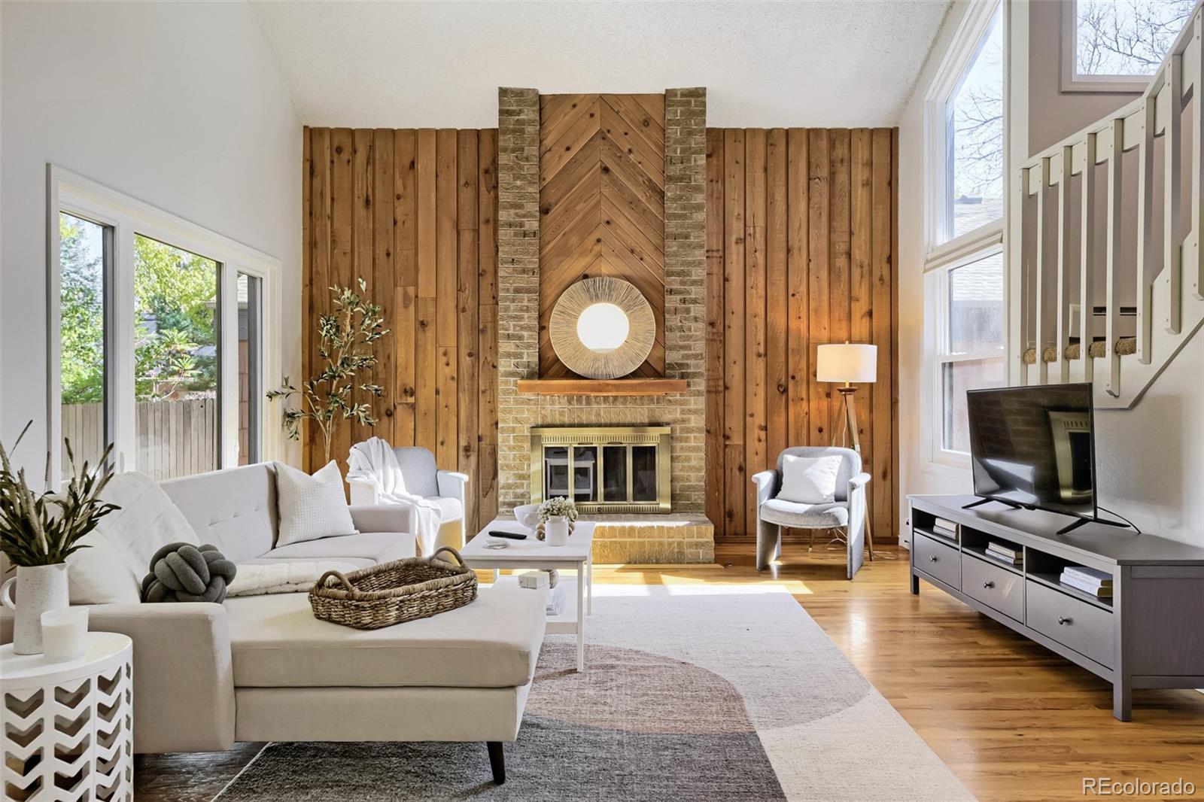
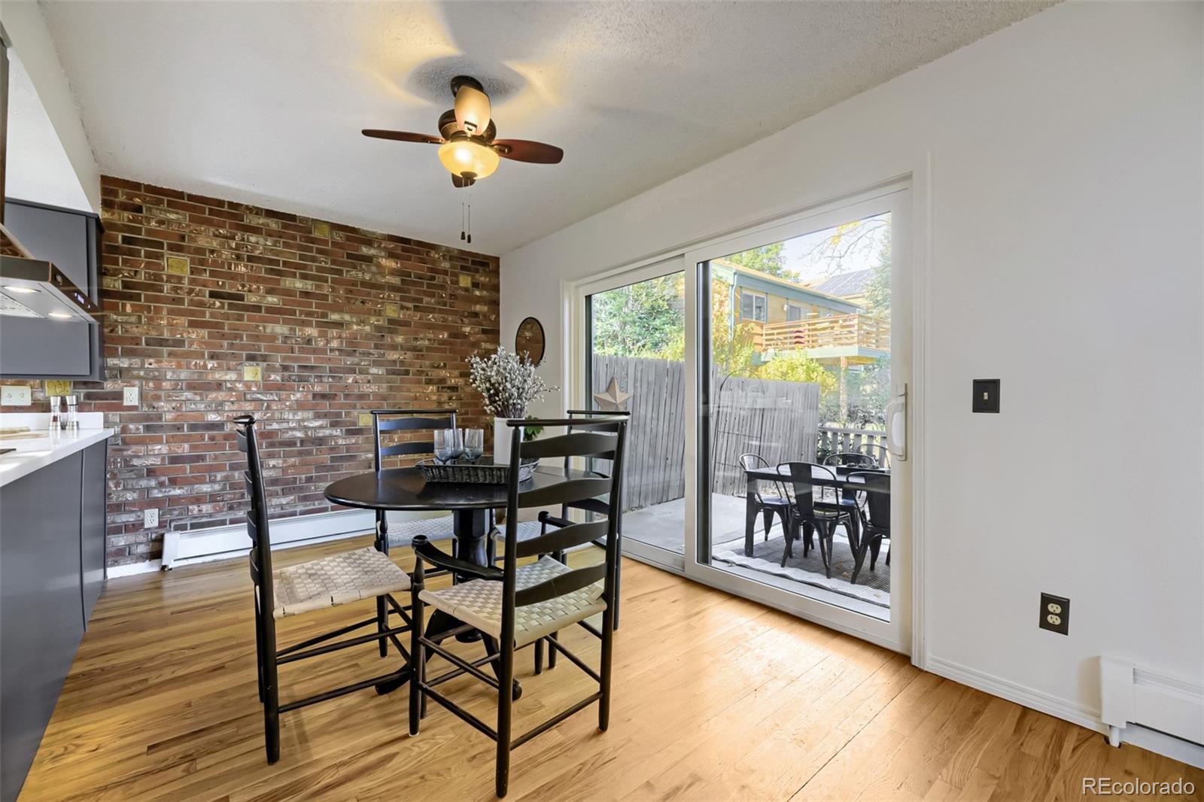
There is so much to love about this 3-bedroom, 3-bath home in Reflections, starting with the beautifully updated kitchen! New cabinets, countertops, and lighting paired with stainless steel appliances and a charming brick accent wall to create a space you’ll love spending time in. The adjoining dining area opens right onto the patio, making it a pleasure to take dinner outside or enjoy your morning coffee overlooking the peaceful park setting. Inside, soaring vaulted ceilings and large windows give the home a bright, open feel, while the gas fireplace and warm wood accents add character to the inviting living room. The spacious primary bedroom features vaulted ceilings, double doors, abundant closet space and a private bathroom with a large glass-enclosed shower and skylight. Downstairs, the family room with a wet bar offers plenty of room to spread out, entertain, or settle in for a movie night. Perfect for guests or family that needs a little extra privacy. The outdoor space is even more incredible and inviting, with a generous patio, mature trees, and beautiful green surroundings that include tree-lined paths, numerous ponds and waterfalls. An attached two-car garage and low HOA dues of just $177 per month round out this wonderful home. All of this and every upgrade you can think of. New sewer line * new kitchen cabinets and countertops * new lighting throughout * New windows - $45,000 worth *new electrical panel *it's just too good to be true - but it is! Come take a look and see what makes this one special!

Save
Ask
Tour
Hide
Share
Listing Snapshot
Price 
$525,000
Days On Site 
1 Day
Bedrooms 
3
Inside Area (SqFt) 
1,331 sqft
Total Baths 
3
Full Baths 
N/A
Partial Baths 
3
Lot Size 
0.09 Acres
Year Built 
1979
MLS Number 
1937544
Status 
Coming Soon
Property Tax 
$3,365
HOA/Condo/Coop Fees 
$177 monthly
Sq Ft Source 
Public Records
Friends & Family
Recent Activity
16 hours agoListing updated with changes from the MLS
yesterdayListing first seen on site
General Features
Acres 
0.09
Attached Garage 
Yes
Direction Faces 
South
Garage 
Yes
Garage Spaces 
2
Levels 
Two
Parking 
ConcreteStorageAttached
Parking Spaces 
2
Property Sub Type 
Single Family Residence
Security 
Carbon Monoxide Detector(s)Smoke Detector(s)
Sewer 
Public Sewer
SqFt Above 
1331
SqFt Total 
2101
Utilities 
Cable AvailableElectricity Available
Water Source 
Public
Zoning 
P-D
Interior Features
Appliances 
OvenCooktopDishwasherDisposalDryerGas Water HeaterRange HoodRefrigeratorSelf Cleaning OvenWasher
Basement 
Sump PumpBath/StubbedDaylightFinishedFullInterior Entry
Cooling 
Ceiling Fan(s)None
Electric 
220 Volts
Fireplace 
Yes
Fireplace Features 
GasLiving Room
Fireplaces 
1
Flooring 
CarpetWood
Heating 
BaseboardHot Water
Interior 
Ceiling Fan(s)Entrance FoyerHigh CeilingsVaulted Ceiling(s)
Laundry Features 
In Unit
Window Features 
Triple Pane Windows
Bathroom Half 
Level - MainDescription - Clean and bright
Bathroom Three Quarter 
Level - UpperDescription - Primary bath with new custom shower
Bedroom 
Level - BasementDescription - Private guest bedroom
Family Room 
Level - BasementDescription - Perfect guest or mother-in-law suite
Kitchen 
Level - MainDescription - New cabinets, counter and lighting - original sunshine!
Laundry 
Level - MainDescription - Full laundry room with entrace to garage
Living Room 
Level - MainDescription - Warm and inviting with gas fireplace
Save
Ask
Tour
Hide
Share
Exterior Features
Construction Details 
Wood Siding
Exterior 
Private Yard
Fencing 
Partial
Lot Features 
GreenbeltLevelMany TreesNear Public TransitSecluded
Patio And Porch 
Front PorchPatio
Roof 
Shingle
Windows/Doors 
Triple Pane Windows
Community Features
Association Amenities 
ParkPond SeasonalTrail(s)
Association Fee 
$177.0
Association Fee Frequency 
Monthly
School District 
Jefferson County R-1
Financing Terms Available 
1031 ExchangeCashConventionalFHAVA Loan
Building Access 
Ground
Roads 
Paved
Schools
School District
Jefferson County R-1
Elementary School
Westridge
Middle School
Summit Ridge
High School
Dakota Ridge
Listing courtesy of Your Castle Real Estate Inc myrealtordanae@gmail.com


The content relating to real estate for sale in this Web site comes in part from the Internet Data eXchange ("IDX") program of METROLIST, INC., DBA RECOLORADO real estate listings held by brokers other than Your Castle Real Estate Inc are marked with the IDX Logo. This information is being provided for the consumers' personal, non-commercial use and may not be used for any other purpose. All information subject to change and should be independently verified.

Neighborhood & Commute
Source: Walkscore
Disclosure: Community information and market data powered by Constellation Data Labs. Information is deemed reliable but not guaranteed.
Save
Ask
Tour
Hide
Share

Scroll to Top