Save
Ask
Tour
Hide
Share
$1,099,500
New Listing

1660 Race Street
Denver, CO 80206

Single Family Residence|Coming Soon
3
Beds
4
Total Baths
1
Full Bath
3
Partial Baths
2,094
SqFt
$525
/SqFt
1908
Built
Subdivision:
City Park West
County:
Denver
Call Now: 720-926-8174
Is this the listing for you? We can help make it yours.
720-926-8174
1660 Race Street1660 Race Street1660 Race Street1660 Race Street
Save
Ask
Tour
Hide
Share

Mortgage Calculator

Monthly Payment (Est.)

$5,016
Calculator powered by Showcase IDX, a Constellation1 Company. Copyright ©2026 Information is deemed reliable but not guaranteed.

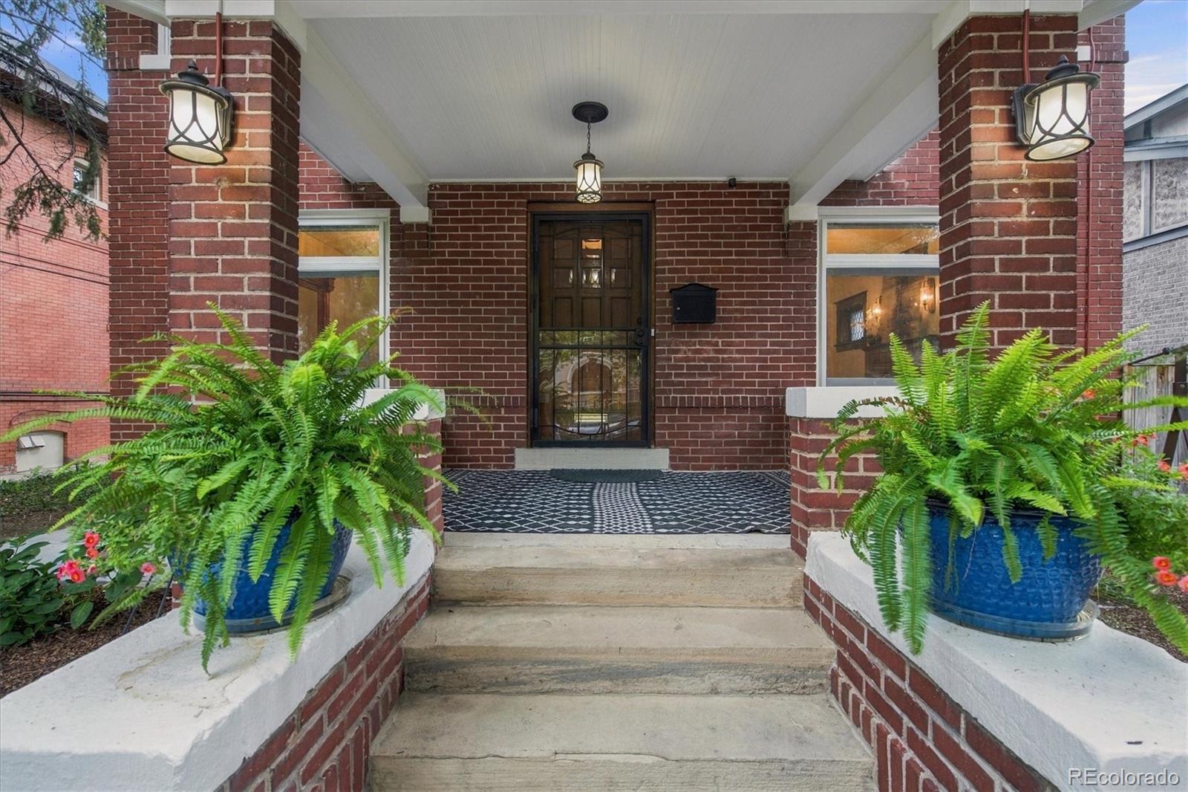
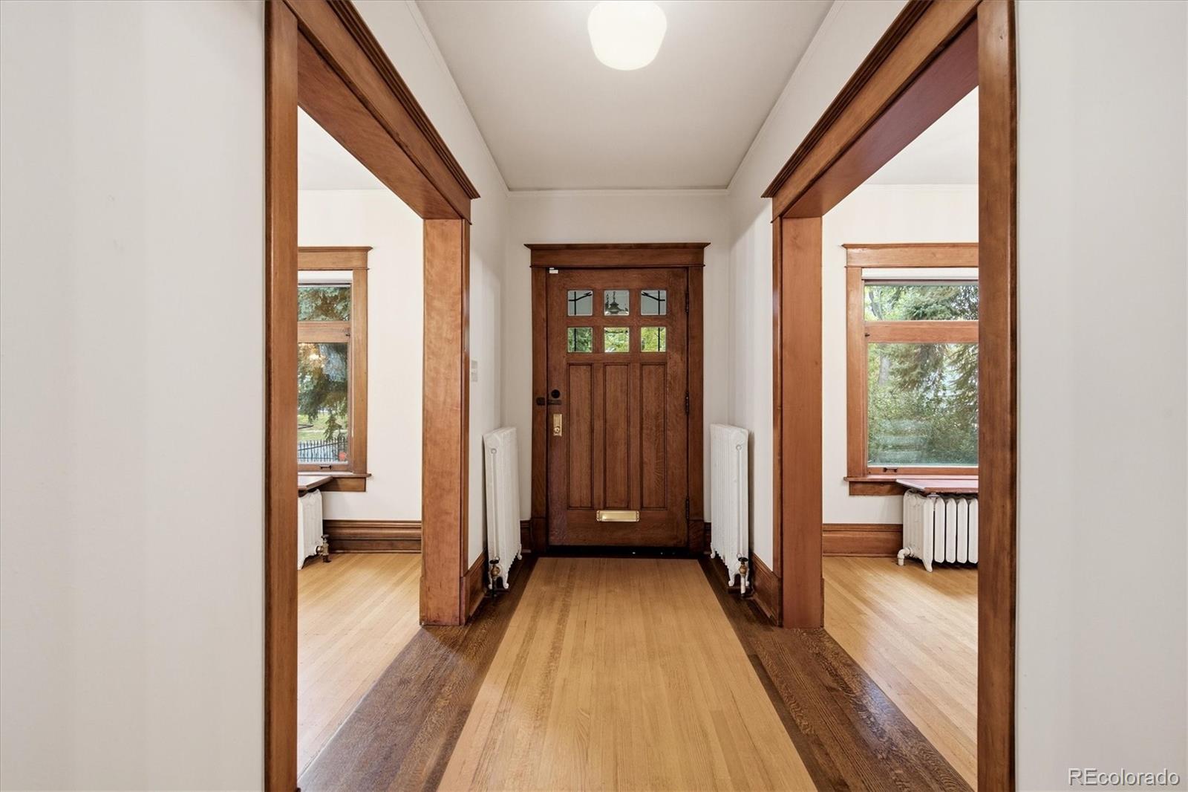
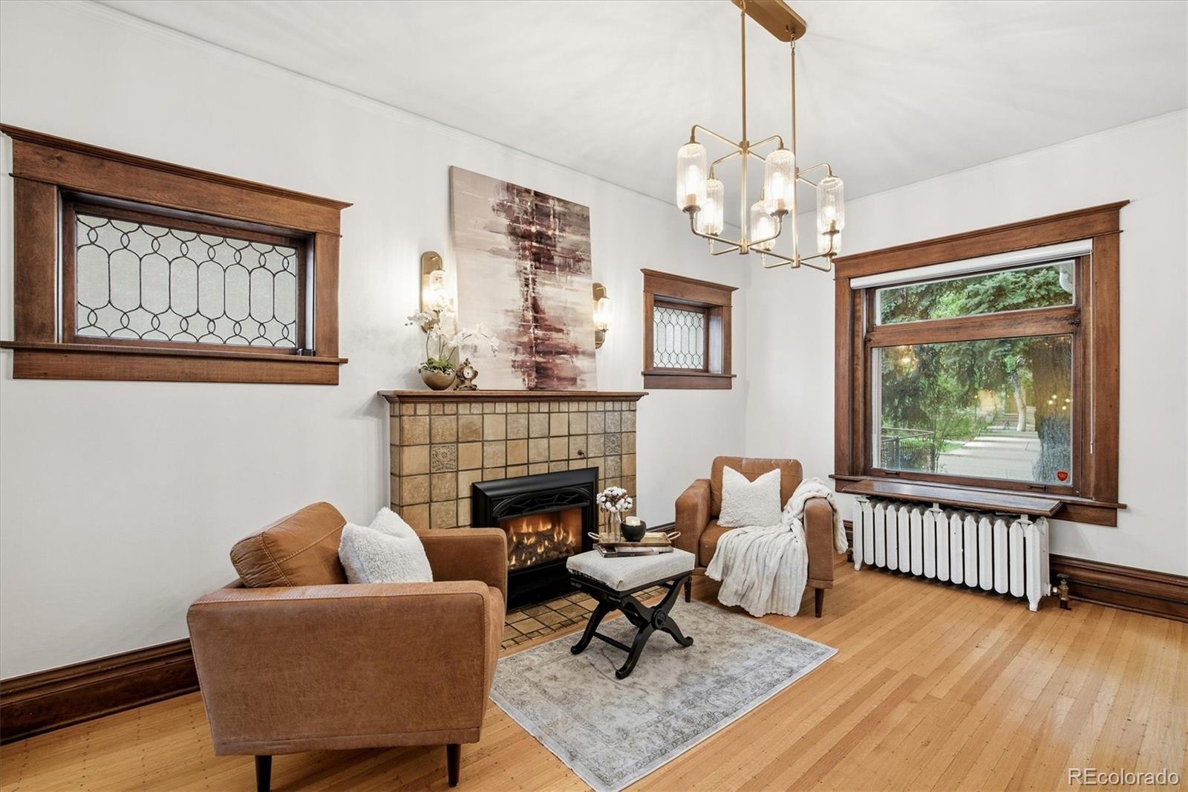
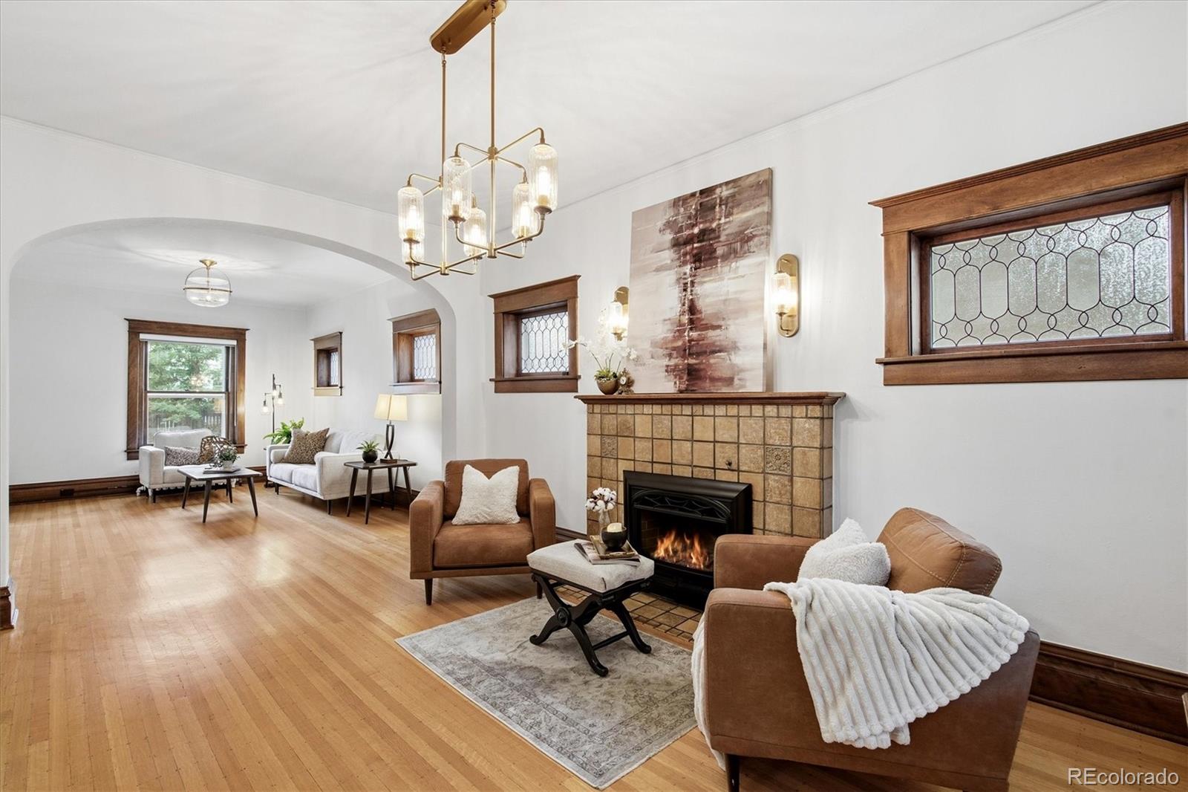
Welcome to 1660 N Race St, a beautifully preserved 1908 Denver Square nestled in the heart of the coveted City Park West neighborhood, within a designated historic district. Originally a Sears, Roebuck & Co. catalog home, this 3-bedroom, 4-bathroom residence blends authentic early-1900s character with thoughtful modern updates. Inside, you'll find original hardwood floors, original windows, and stunning historic woodworking throughout, paired with an updated kitchen featuring a Wolf gas range for the serious home chef. A remodeled master bath and finished basement add contemporary comfort and living space, while a brand-new roof and fresh exterior paint mean the major updates are already done. Step outside to a brick paver patio, perfect for entertaining or quiet evenings at home. Location is everything here: this home sits just minutes from City Park, Denver's largest and most beloved green space, home to the Denver Zoo, the Denver Museum of Nature & Science, two lakes, tennis courts, and summer concerts at City Park Jazz. Walk to the vibrant restaurant scene along 17th Avenue's Restaurant Row, explore the nearby Denver Botanic Gardens, or grab a coffee and browse the shops along Colfax Avenue. With a Walk Score in the 70s, most errands are an easy stroll from your front door, and Downtown Denver and major hospital campuses are just minutes away. This is a rare opportunity to own a piece of Denver history — full of original charm, upgraded for modern living, and set in one of the city's most walkable, character-rich neighborhoods.

Save
Ask
Tour
Hide
Share
Listing Snapshot
Price 
$1,099,500
Days On Site 
0 Days
Bedrooms 
3
Inside Area (SqFt) 
2,094 sqft
Total Baths 
4
Full Baths 
1
Partial Baths 
3
Lot Size 
0.11 Acres
Year Built 
1908
MLS® Number 
1998409
Status 
Coming Soon
Property Tax 
$6,344
HOA/Condo/Coop Fees 
N/A
Sq Ft Source 
Public Records
Friends & Family
Recent Activity
14 hours agoListing updated with changes from the MLS®
19 hours agoListing first seen on site
General Features
Acres 
0.11
Garage 
Yes
Garage Spaces 
2
Levels 
Two
Parking Spaces 
4
Property Condition 
Updated/Remodeled
Property Sub Type 
Single Family Residence
Sewer 
Public Sewer
SqFt Above 
2094
SqFt Total 
2600
Style 
Denver Square
Water Source 
Public
Zoning 
G-RO-3
Interior Features
Appliances 
DishwasherDisposalGas Water HeaterMicrowaveOvenRangeRefrigerator
Basement 
FinishedFull
Cooling 
Evaporative Cooling
Fireplace 
Yes
Fireplace Features 
Gas
Fireplaces 
2
Flooring 
TileWood
Heating 
BaseboardHot Water
Interior 
Built-in Features
Bathroom Full 
Level - UpperDescription - Fully remodeled, shared
Bathroom Half 
Level - MainDescription - Guest powder room
Bathroom One Quarter 
Level - BasementDescription - In laundry area
Bathroom Three Quarter 
Level - UpperDescription - Fully remodeled
Bedroom 
Dimensions - 17 x 14Level - UpperDescription - Dual closets
Dining Room 
Dimensions - 14 x 10Level - MainDescription - Formal dining room
Family Room 
Dimensions - 16 x 11Level - MainDescription - Directly off of kitchen
Great Room 
Dimensions - 20 x 15Level - BasementDescription - Fireplace, egress window
Kitchen 
Dimensions - 10 x 10Level - MainDescription - Gas range (Wolf)
Laundry 
Level - Basement
Living Room 
Dimensions - 16 x 11Level - MainDescription - Gas fireplace
Mud Room 
Dimensions - 14 x 6Level - MainDescription - Built-in cabinets
Save
Ask
Tour
Hide
Share
Exterior Features
Construction Details 
BrickFrame
Exterior 
Private Yard
Fencing 
FencedFull
Lot Features 
Level
Patio And Porch 
CoveredFront Porch
Roof 
Composition
Community Features
School District 
Denver 1
Financing Terms Available 
CashConventionalVA Loan
Schools
School District
Denver 1
Elementary School
Cole Arts And Science Academy
Middle School
Bruce Randolph
High School
East
Listing courtesy of RE/MAX Professionals alanjsmith@remax.net


The content relating to real estate for sale in this Web site comes in part from the Internet Data eXchange ("IDX") program of METROLIST, INC., DBA RECOLORADO real estate listings held by brokers other than RE/MAX Professionals are marked with the IDX Logo. This information is being provided for the consumers' personal, non-commercial use and may not be used for any other purpose. All information subject to change and should be independently verified.

Neighborhood & Commute
Source: Walkscore
Disclosure: Community information and market data powered by Constellation Data Labs. Information is deemed reliable but not guaranteed.
Save
Ask
Tour
Hide
Share

Scroll to Top