Save
Ask
Tour
Hide
Share
$899,900
New Listing

2519 Eagleview Circle
Longmont, CO 80504

Single Family Residence|Coming Soon
5
Beds
5
Total Baths
3
Full Baths
2
Partial Baths
3,154
SqFt
$285
/SqFt
1998
Built
Subdivision:
Farm At Creekside
County:
Boulder
Call Now: 720-926-8174
Is this the listing for you? We can help make it yours.
720-926-8174
2519 Eagleview Circle2519 Eagleview Circle2519 Eagleview Circle2519 Eagleview Circle
Save
Ask
Tour
Hide
Share

Mortgage Calculator

Monthly Payment (Est.)

$4,106
Calculator powered by Showcase IDX, a Constellation1 Company. Copyright ©2026 Information is deemed reliable but not guaranteed.

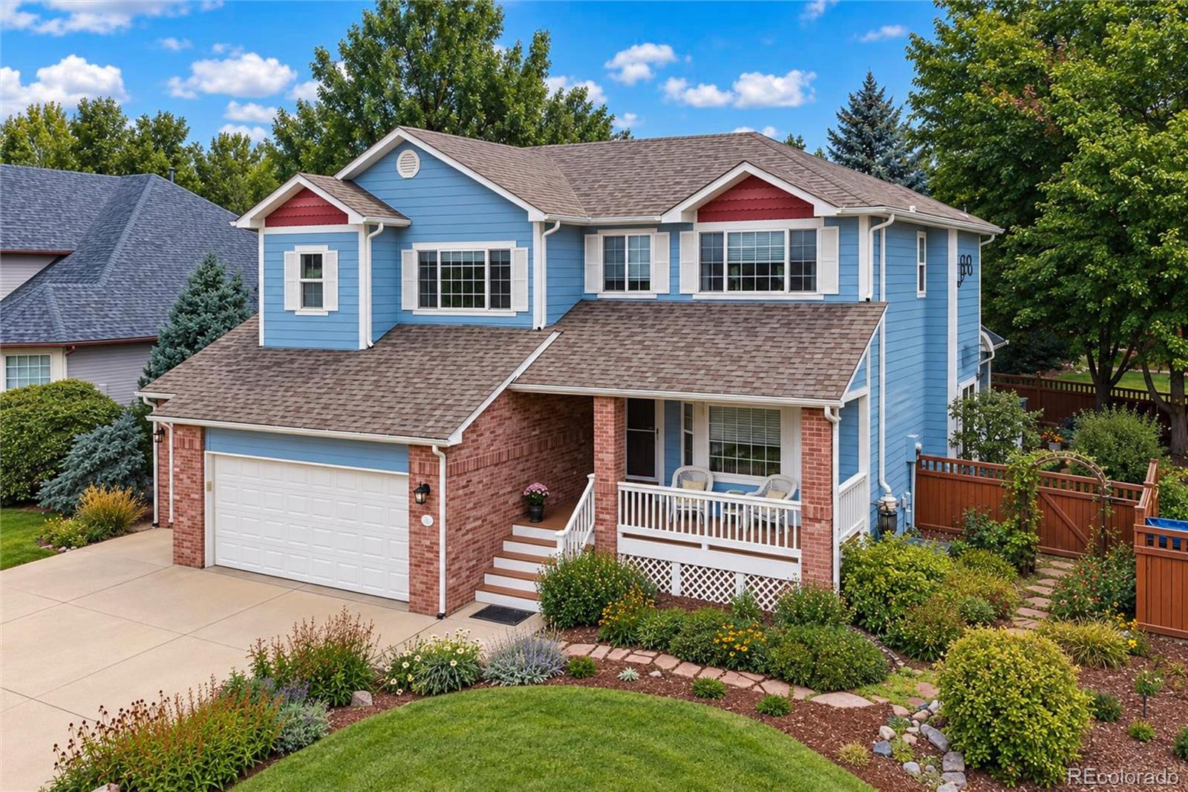
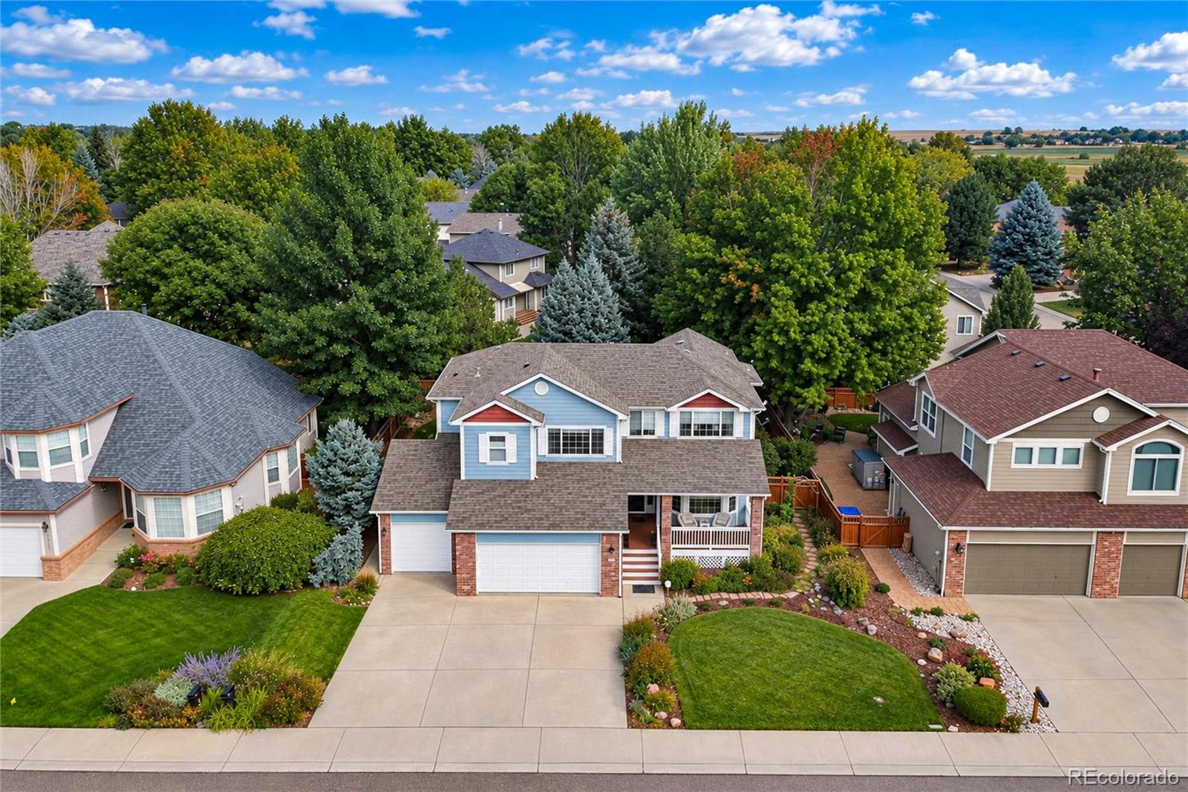
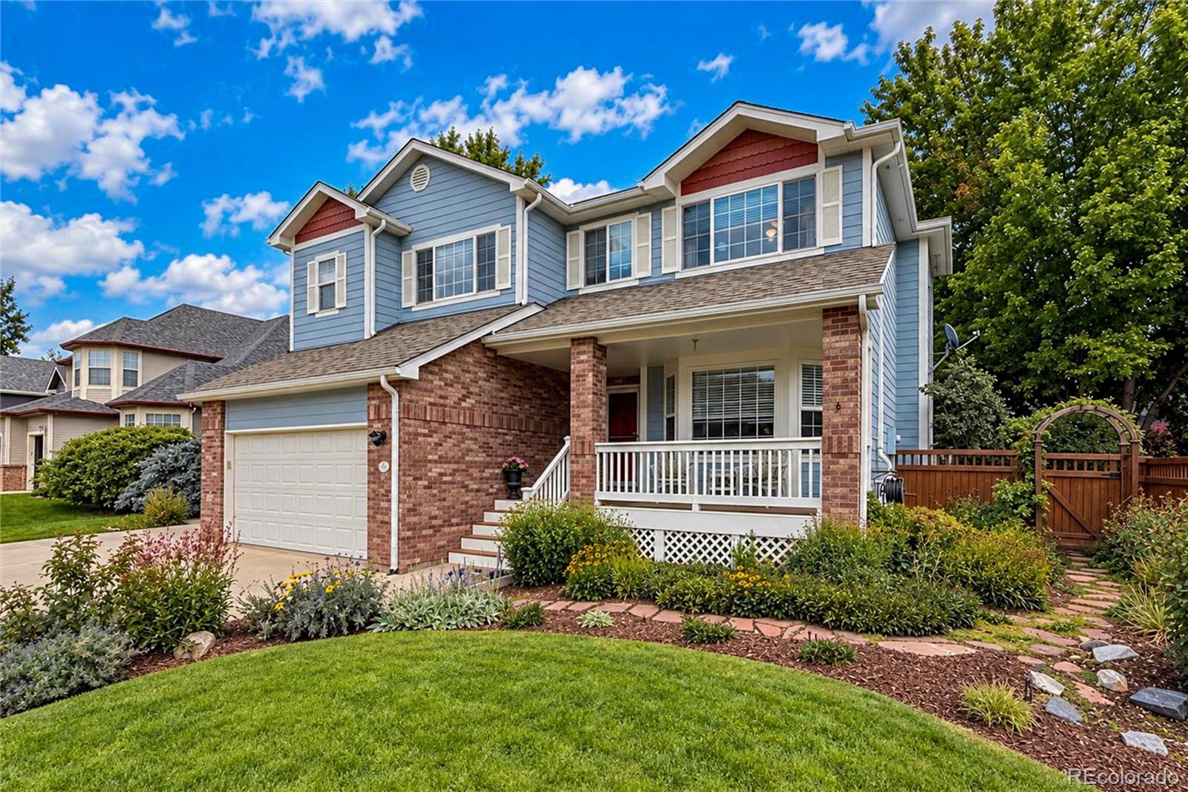
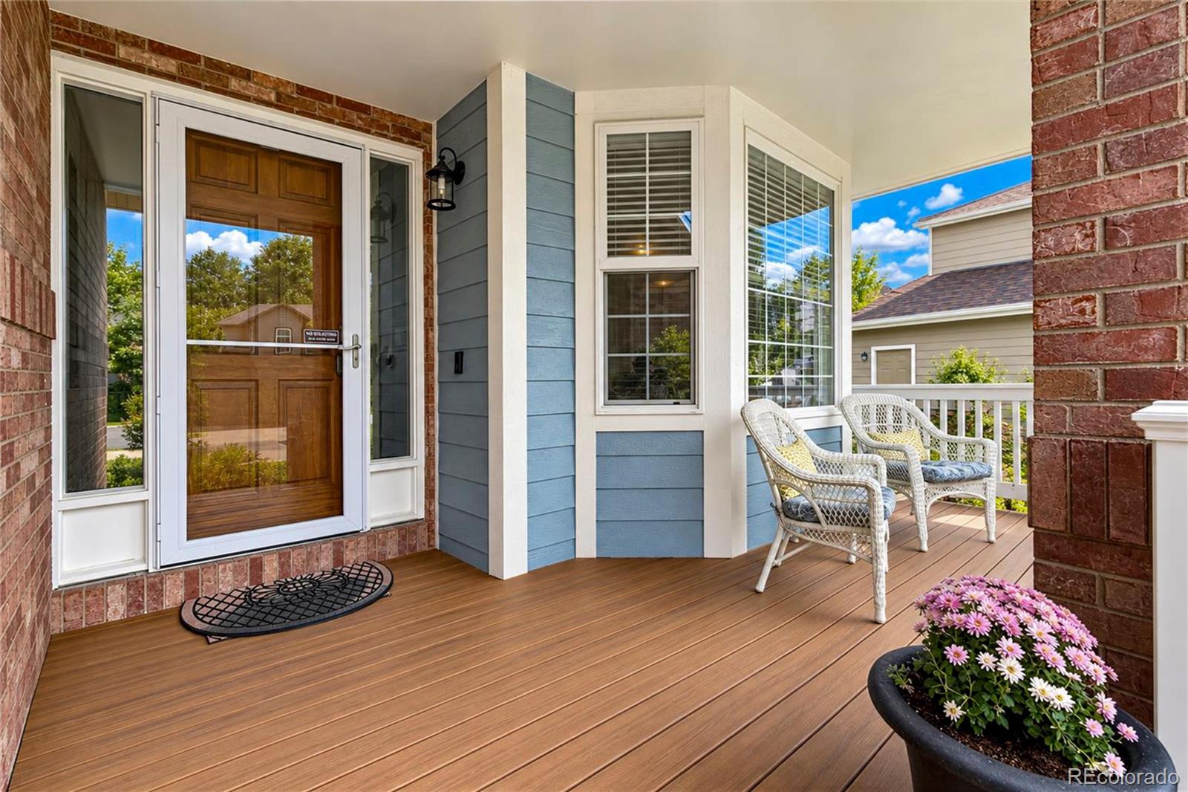
Beautifully maintained and thoughtfully designed, this impressive home features modern finishes, spacious living areas, and a 3-car garage. Step inside to a grand foyer with soaring ceilings and generously sized rooms. The well-appointed eat-in kitchen offers granite countertops, a large island, and an open-concept layout flowing seamlessly into the adjoining family room. Patio doors off the main level open to a large Trex deck, creating an ideal extension of the living space and overlooking the maturely landscaped backyard. A main-level bedroom with its own exterior access, along with a convenient 3/4 bath, offers flexibility for guests, a home office, or multigenerational living. Upstairs, you'll find two spacious bedrooms connected by a Jack-and-Jill bath, a fourth bedroom with its own ensuite bath, and a generous primary suite featuring a luxurious 5-piece bath and large walk-in closet. The finished basement provides even more room to spread out, complete with a wet bar and full bathroom. A large craft/flex room and additional storage space add versatility and functionality to this exceptional home. Fantastic location just minutes from schools, shopping, dining, parks and walking/biking trails. This beautifully maintained home offers the space, flexibility, and modern features you've been looking for!

Save
Ask
Tour
Hide
Share
Listing Snapshot
Price 
$899,900
Days On Site 
0 Days
Bedrooms 
5
Inside Area (SqFt) 
3,154 sqft
Total Baths 
5
Full Baths 
3
Partial Baths 
2
Lot Size 
0.19 Acres
Year Built 
1998
MLS® Number 
2253209
Status 
Coming Soon
Property Tax 
$6,022
HOA/Condo/Coop Fees 
$8.33 monthly
Sq Ft Source 
Public Records
Friends & Family
Recent Activity
10 hours agoListing updated with changes from the MLS®
15 hours agoListing first seen on site
General Features
Acres 
0.19
Attached Garage 
Yes
Direction Faces 
West
Garage 
Yes
Garage Spaces 
3
Levels 
Two
Parking 
Attached
Parking Spaces 
3
Pets 
Cats OKDogs OK
Property Sub Type 
Single Family Residence
Security 
Carbon Monoxide Detector(s)
Sewer 
Public Sewer
SqFt Above 
2654
SqFt Below 
500
SqFt Total 
3734
Style 
Contemporary
Water Source 
Public
Interior Features
Appliances 
Bar FridgeCooktopDishwasherDisposalElectric Water HeaterMicrowaveOvenRefrigerator
Basement 
Finished
Cooling 
Ceiling Fan(s)Central Air
Fireplace Features 
Family Room
Flooring 
CarpetTileWood
Heating 
Forced Air
Interior 
Ceiling Fan(s)Eat-in KitchenWet Bar
Main Level Bedrooms 
1
Bathroom Full 
Level - Upper
Bathroom Three Quarter 
Level - Main
Bedroom 
Dimensions - 12 x 11Level - UpperDescription - Carpet
Dining Room 
Dimensions - 14 x 11Level - MainDescription - Wood
Family Room 
Dimensions - 20 x 13Level - MainDescription - Carpet
Great Room 
Dimensions - 30 x 14Level - BasementDescription - Carpet
Kitchen 
Dimensions - 20 x 12Level - MainDescription - Wood
Laundry 
Dimensions - 8 x 6Level - MainDescription - Tile
Living Room 
Dimensions - 14 x 12Level - MainDescription - Wood
Save
Ask
Tour
Hide
Share
Exterior Features
Construction Details 
Frame
Exterior 
Private Yard
Fencing 
FencedFull
Patio And Porch 
DeckFront Porch
Roof 
Composition
Community Features
Association Amenities 
ParkPlaygroundTrail(s)
Association Fee 
$100.0
Association Fee Frequency 
Annually
School District 
St. Vrain Valley RE-1J
Financing Terms Available 
CashConventionalFHA
Roads 
Paved
Schools
School District
St. Vrain Valley RE-1J
Elementary School
Niwot
Middle School
Sunset
High School
Niwot
Listing courtesy of Sellstate Altitude Property Group suzpholmes@gmail.com


The content relating to real estate for sale in this Web site comes in part from the Internet Data eXchange ("IDX") program of METROLIST, INC., DBA RECOLORADO real estate listings held by brokers other than Sellstate Altitude Property Group are marked with the IDX Logo. This information is being provided for the consumers' personal, non-commercial use and may not be used for any other purpose. All information subject to change and should be independently verified.

Neighborhood & Commute
Source: Walkscore
Disclosure: Community information and market data powered by Constellation Data Labs. Information is deemed reliable but not guaranteed.
Save
Ask
Tour
Hide
Share

Scroll to Top