
3660 E Warren AvenueDenver, CO 80210
Mortgage Calculator
Monthly Payment (Est.)
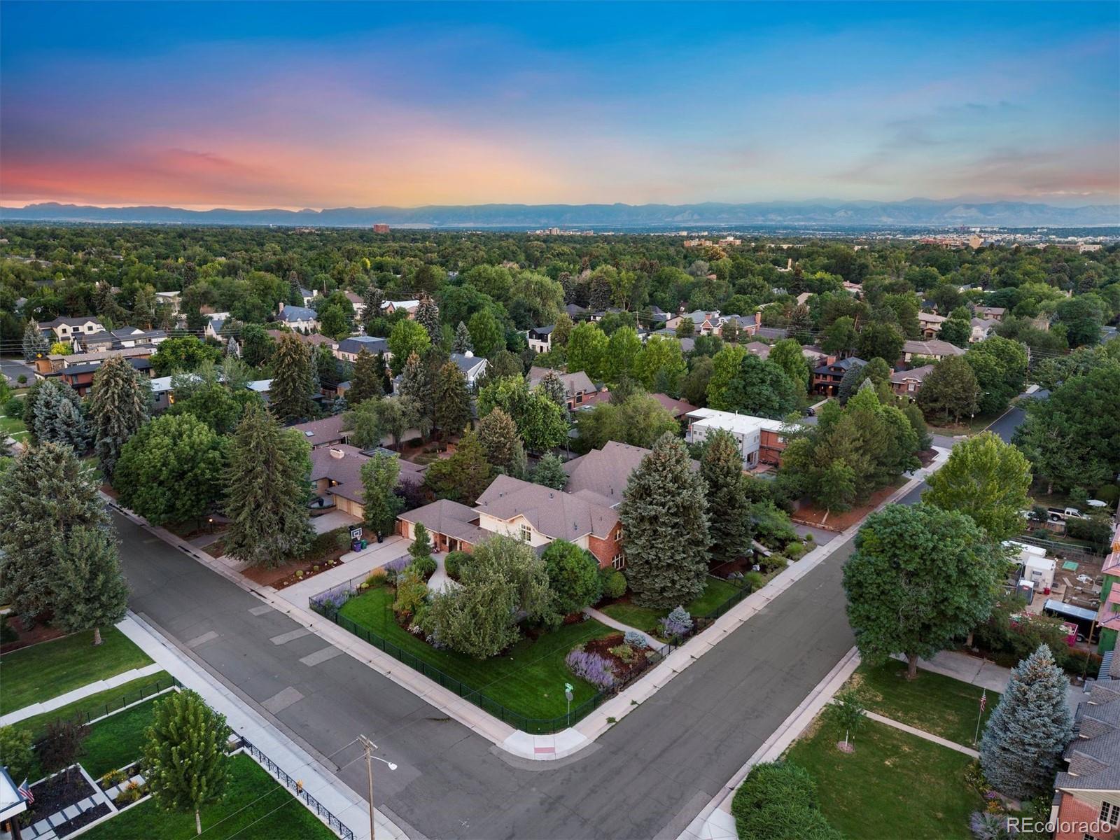
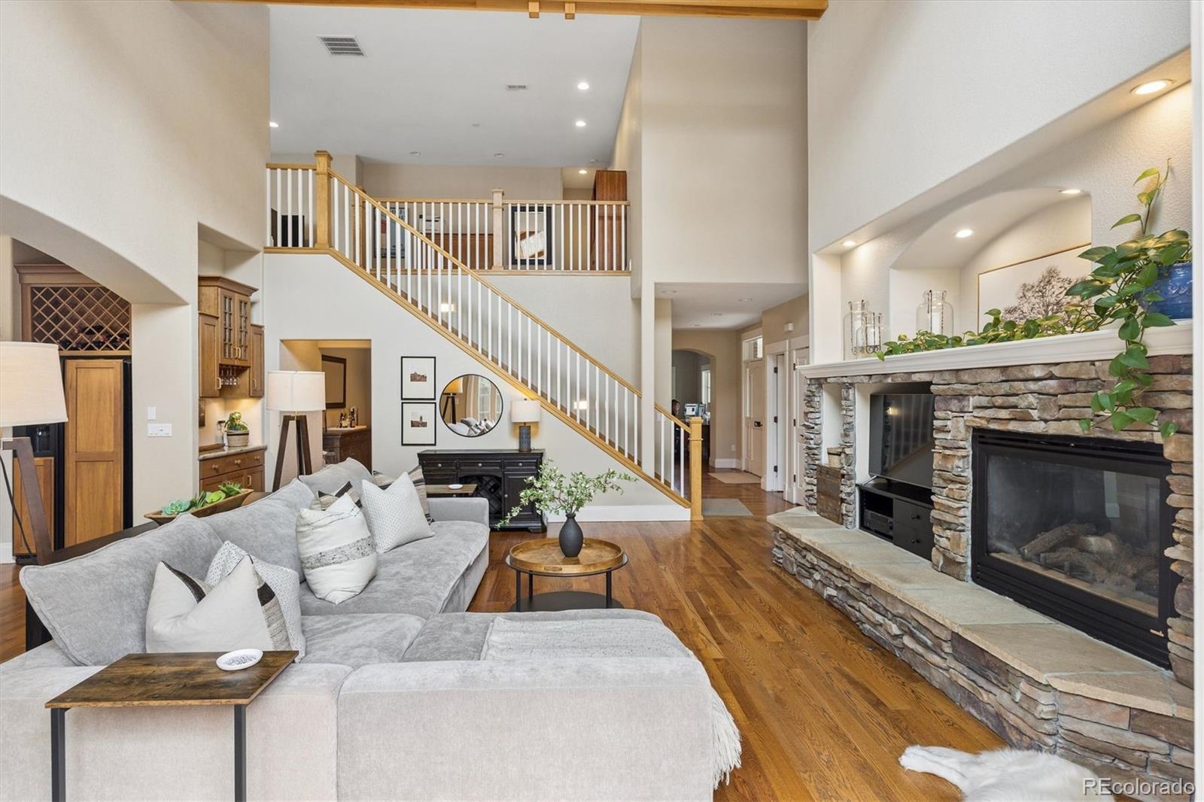
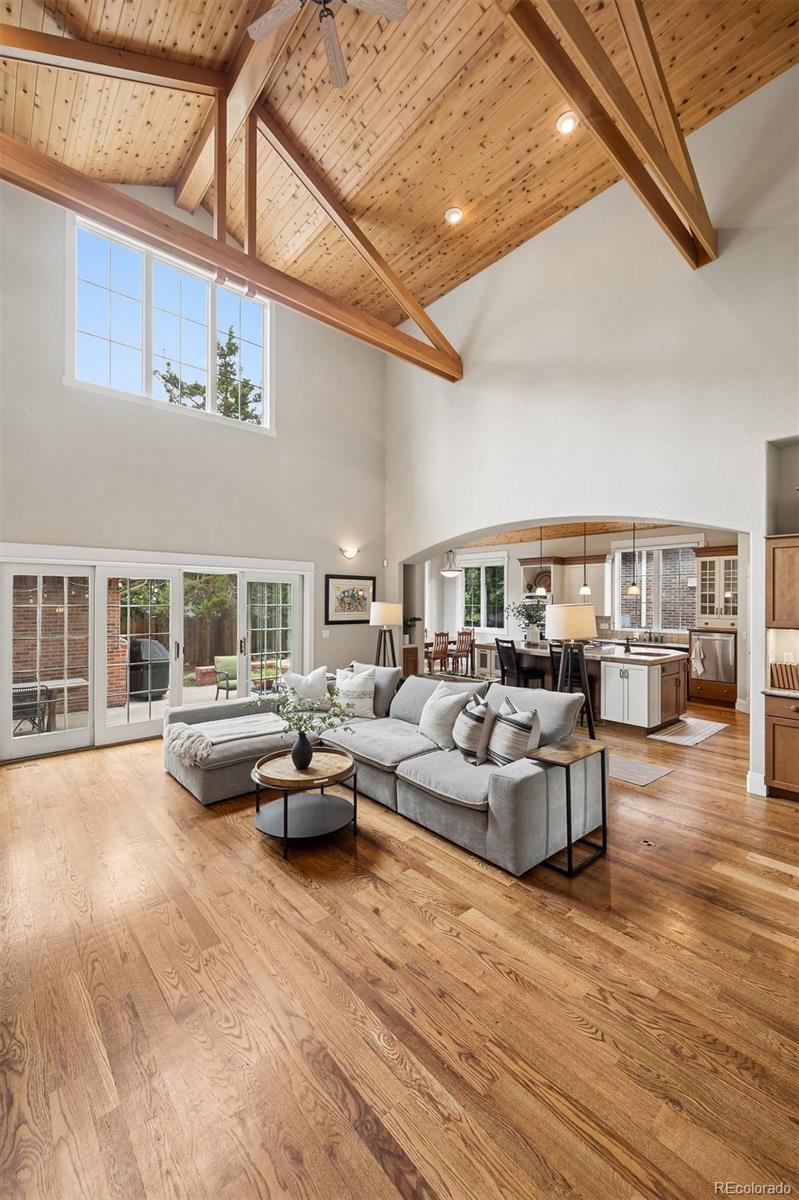
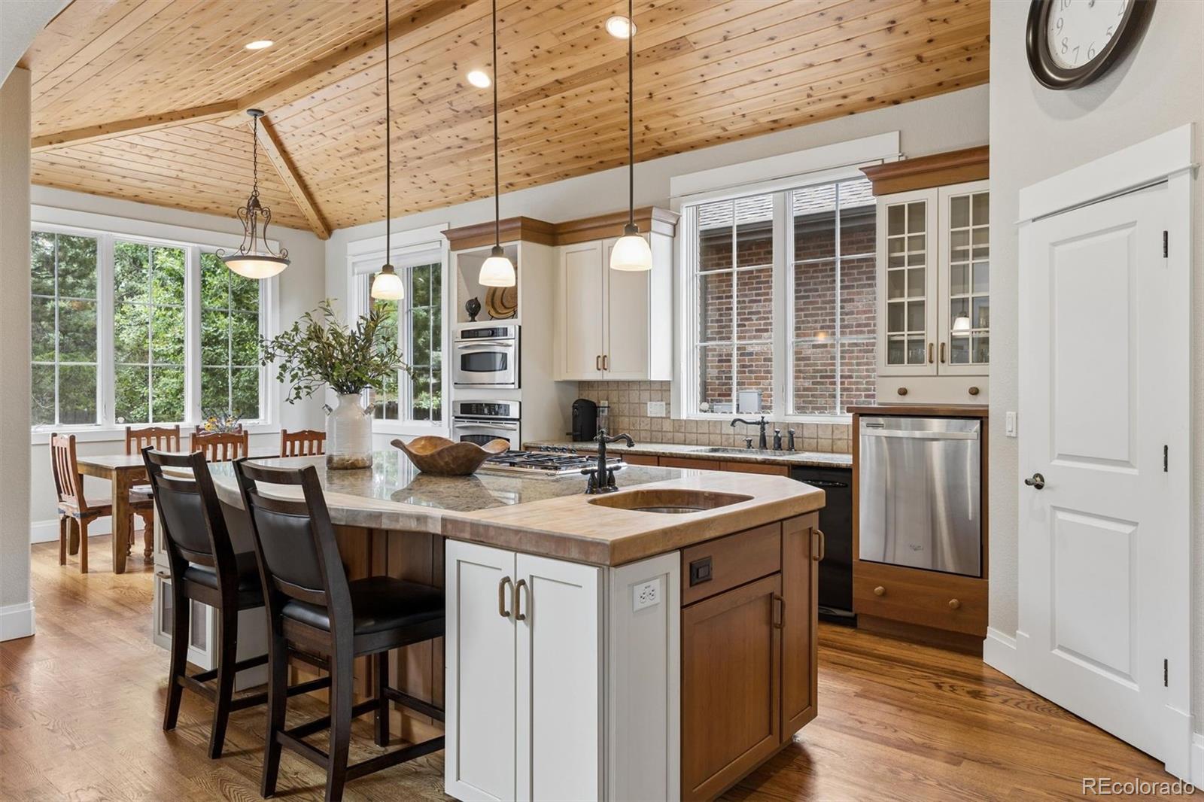
Enter an interest rate to see your estimated monthly payment.Set on a rare 9,650-square-foot corner lot in University Park, this beautifully crafted home offers an exceptional main-floor living plan centered around a spacious primary suite, study, and open kitchen and great room. Vaulted ceilings, exposed beams, knotty-pine detailing, hardwood floors, and a stone fireplace bring warmth and architectural character to the inviting interiors. The main-floor primary suite is a private retreat with a generous bath, oversized walk-in shower, and direct access to a well-designed laundry/pet room. Upstairs, two spacious en-suite bedrooms with vaulted ceilings surround a versatile loft for work, play, or lounging. The finished basement extends the living space with a wet bar, media area, game spaces, and stained concrete floors—ideal for entertaining and designed for fun. Mature trees, gardens, lavender, and multiple outdoor gathering spaces create a private, relaxed setting, with a stone patio, firepit, outdoor dining area, and room for a hot tub. An extra-wide driveway offers ample parking and basketball space. Thoughtfully designed for both everyday living and entertaining, this is a distinctive University Park home with an unusually livable main-floor layout and exceptional outdoor spaces. Recent improvements include 2 new furnaces and air conditioning systems. Ideally located near the University of Denver, Cherry Creek, the Denver Tech Center, and downtown.
| 4 days ago | Listing updated with changes from the MLS | |
| 3 weeks ago | Price changed to $1,885,000 | |
| 3 months ago | Status changed to Active | |
| 3 months ago | Listing first seen on site |

The content relating to real estate for sale in this Web site comes in part from the Internet Data eXchange ("IDX") program of METROLIST, INC., DBA RECOLORADO real estate listings held by brokers other than LIV Sotheby's International Realty are marked with the IDX Logo. This information is being provided for the consumers' personal, non-commercial use and may not be used for any other purpose. All information subject to change and should be independently verified.
Popular Property Searches
Athmar Park | Baker | Berkeley | Bonnie Brae | Capitol Hill | Central Park | Cherry Creek | Congress Park | Cory-Merrill | Denver | Golden Triangle Creative District | Green Valley Ranch | Highlands | Hilltop | LoDo | LoDo (Lower Downtown) | Park Hill | Platt Park | RiNo (River North Art District) | RiNo Art District (River North) | RiNo Art District | Sloan\'s Lake | South Park Hill | Sunnyside | University Park | Uptown | Washington Park (Wash Park) | Washington Park | Wellshire