Save
Ask
Tour
Hide
Share
$639,900
New Listing

10949 Echo Canyon
Colorado Springs, CO 80908

For Sale|Single Family Residence|Active
5
Beds
4
Total Baths
2
Full Baths
2
Partial Baths
2,913
SqFt
$220
/SqFt
2016
Built
Subdivision:
North Fork At Briargate
County:
El Paso
Call Now: 720-926-8174
Is this the listing for you? We can help make it yours.
720-926-8174
10949 Echo Canyon10949 Echo Canyon10949 Echo Canyon10949 Echo Canyon
Save
Ask
Tour
Hide
Share

Mortgage Calculator

Monthly Payment (Est.)

Enter an interest rate to see your estimated monthly payment.
Calculator powered by Showcase IDX, a Constellation1 Company. Copyright ©2026 Information is deemed reliable but not guaranteed.

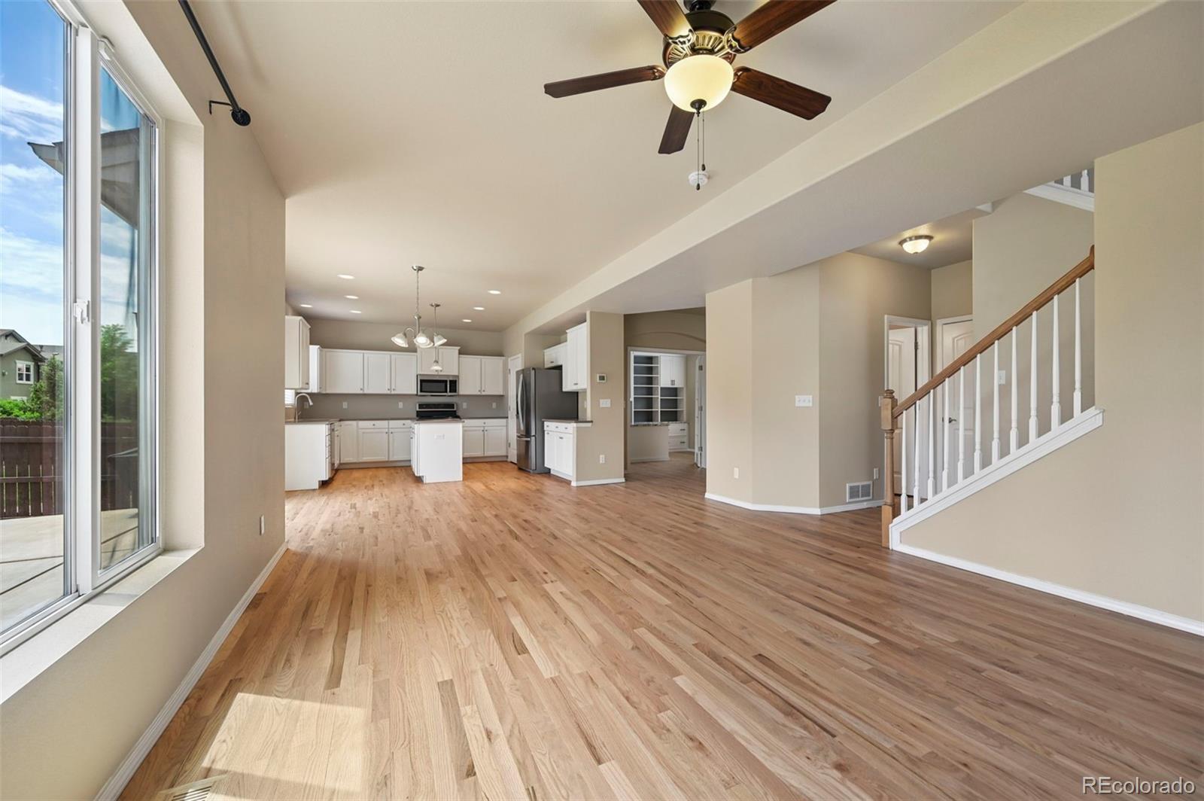
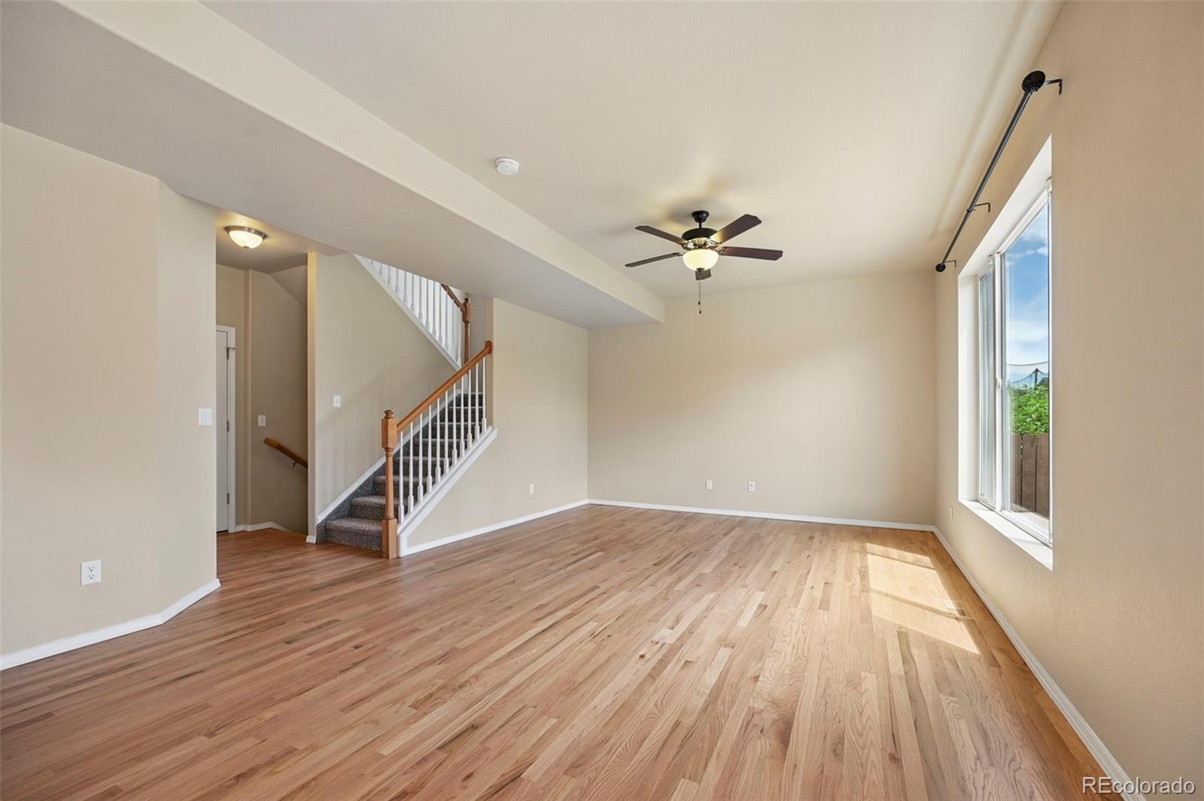
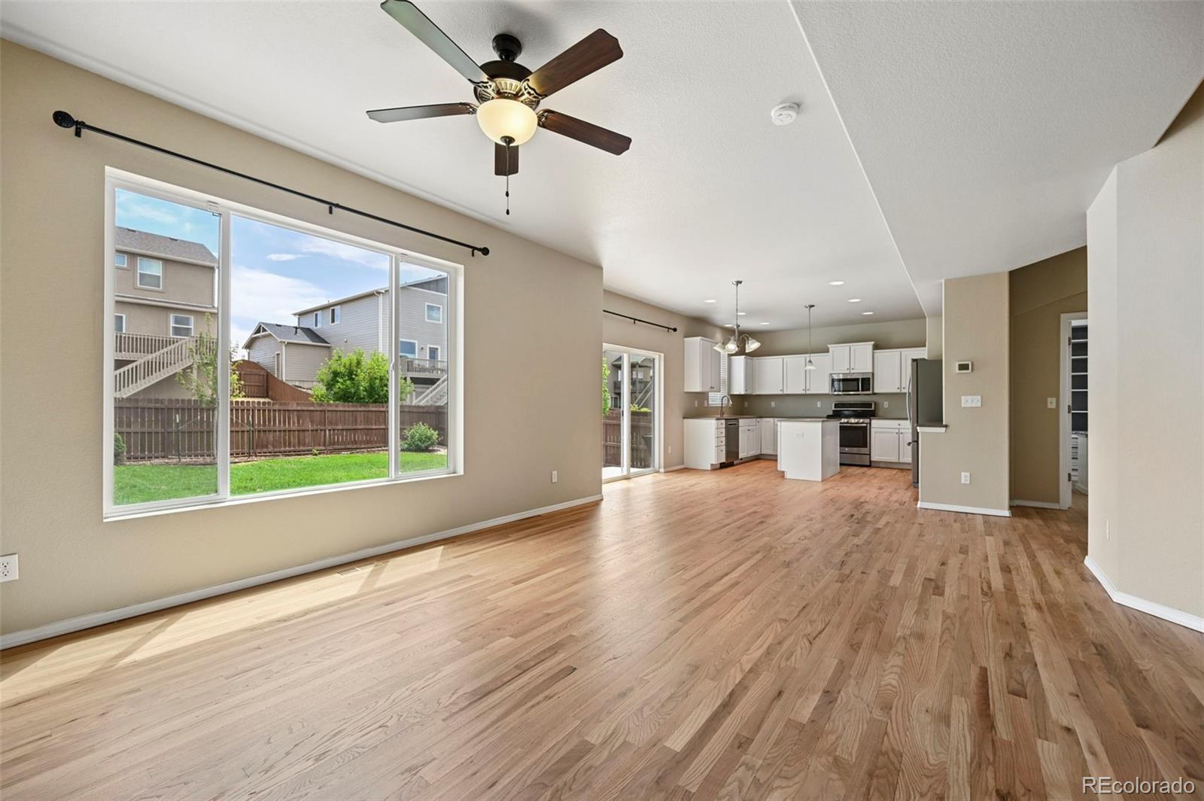
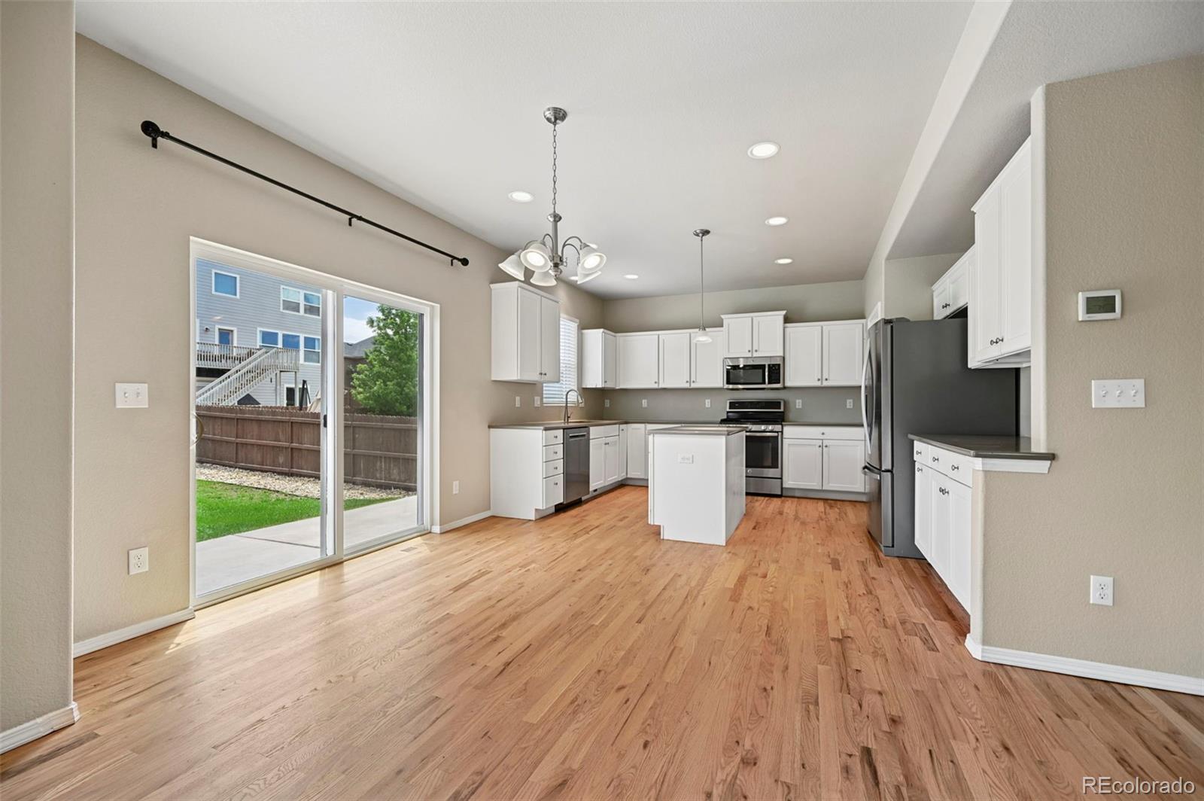
* This is a MUST SEE, Like New, 5 bed, 4 bath, 2-story home located in the popular North Fork at Briargate community and is walking distance to District 20 Pine Creek high school and only 1-1/2 blocks from the brand new Encompass Heights elementary school * Pikes Peak views from the upper bedrooms * Open floor plan with brand new interior paint, oak hardwood floors and carpet throughout the entire home! , spacious living, dining and kitchen areas * Main-level includes powder room and a newly remodeled home office with built in desk, shelving and etc.* Kitchen with quartz countertops, a counter island, 3 year old stainless appliances including fridge, microwave, dishwasher and a gas range/oven, soft close cabinets/drawers, and a nice food pantry * Dining area with oak wood flooring and walkout to large rear concrete patio in the fenced back yard * Family room on main-level with carpet and ceiling fan * Upper level of home includes a spacious master bedroom with two walk-in closets, a ceiling fan and adjoining 4-piece master bath which includes a large shower, double vanity and ceramic tile flooring * Upper level also includes an additional two bedrooms, a full bath and a large laundry room on the upper bedroom level * The huge finished basement is perfect for your guests featuring a huge family/rec room with the 4th and 5th bedrooms and a full bathroom * Extras include: brand new Central A/C, recessed can lighting, upgraded soft close cabinets and drawers in the entire home, outside gas line to grill on rear patio, patio area in front of home, roof replaced in March, 2020, newly rehauled automatic lawn sprinkler system, EV charger in garage and many other features *

Save
Ask
Tour
Hide
Share
Listing Snapshot
Price 
$639,900
Days On Site 
0 Days
Bedrooms 
5
Inside Area (SqFt) 
2,913 sqft
Total Baths 
4
Full Baths 
2
Partial Baths 
2
Lot Size 
0.14 Acres
Year Built 
2016
MLS Number 
2320454
Status 
Active
Property Tax 
$2,578
HOA/Condo/Coop Fees 
$62 monthly
Sq Ft Source 
N/A
Friends & Family
Recent Activity
16 hours agoListing updated with changes from the MLS
19 hours agoListing first seen on site
General Features
Acres 
0.14
Attached Garage 
Yes
Direction Faces 
West
Garage 
Yes
Garage Spaces 
2
Levels 
Two
Parking 
ConcreteAttached
Parking Spaces 
2
Property Condition 
Updated/Remodeled
Property Sub Type 
Single Family Residence
Sewer 
Public Sewer
SqFt Above 
2087
SqFt Below 
826
SqFt Total 
3005
Water Source 
Public
Interior Features
Appliances 
DishwasherDisposalGas Water HeaterMicrowaveOvenRangeRefrigerator
Basement 
FinishedFull
Cooling 
Ceiling Fan(s)Central Air
Heating 
Forced AirNatural Gas
Interior 
Ceiling Fan(s)
Bathroom Full 
Level - Upper
Bathroom Half 
Level - Main
Bathroom Three Quarter 
Level - Upper
Bedroom 
Dimensions - 10 x 11Level - Basement
Dining Room 
Dimensions - 10 x 13Level - Main
Family Room 
Dimensions - 13 x 22Level - Basement
Kitchen 
Dimensions - 14 x 14Level - Main
Laundry 
Dimensions - 6 x 11Level - Upper
Living Room 
Dimensions - 14 x 18Level - Main
Office 
Dimensions - 10 x 12Level - Main
Save
Ask
Tour
Hide
Share
Exterior Features
Construction Details 
Frame
Fencing 
FencedFull
Lot Features 
Sprinklers In FrontSprinklers In Rear
Patio And Porch 
Front Porch
Roof 
Composition
View 
Mountain(s)
Waterview 
Mountain(s)
Community Features
Association Fee 
$62.0
Association Fee Frequency 
Monthly
School District 
Academy 20
Financing Terms Available 
CashConventionalFHAVA Loan
Roads 
Paved
Schools
School District
Academy 20
Elementary School
Encompass Heights
Middle School
Challenger
High School
Pine Creek
Listing courtesy of The Cutting Edge Kevin@KevinConolty.com


The content relating to real estate for sale in this Web site comes in part from the Internet Data eXchange ("IDX") program of METROLIST, INC., DBA RECOLORADO real estate listings held by brokers other than The Cutting Edge are marked with the IDX Logo. This information is being provided for the consumers' personal, non-commercial use and may not be used for any other purpose. All information subject to change and should be independently verified.

Neighborhood & Commute
Source: Walkscore
Disclosure: Community information and market data powered by Constellation Data Labs. Information is deemed reliable but not guaranteed.
Save
Ask
Tour
Hide
Share

Scroll to Top