Save
Ask
Tour
Hide
Share
$675,000
New Listing

3441 W 38th Avenue
Denver, CO 80211

For Sale|Duplex|Active
4
Beds
2
Total Baths
2,091
SqFt
$323
/SqFt
1910
Built
Subdivision:
Berkeley, Highlands
County:
Denver
Call Now: 720-926-8174
Is this the listing for you? We can help make it yours.
720-926-8174
3441 W 38th Avenue3441 W 38th Avenue3441 W 38th Avenue3441 W 38th Avenue
Save
Ask
Tour
Hide
Share

Mortgage Calculator

Monthly Payment (Est.)

$3,080
Calculator powered by Showcase IDX, a Constellation1 Company. Copyright ©2026 Information is deemed reliable but not guaranteed.

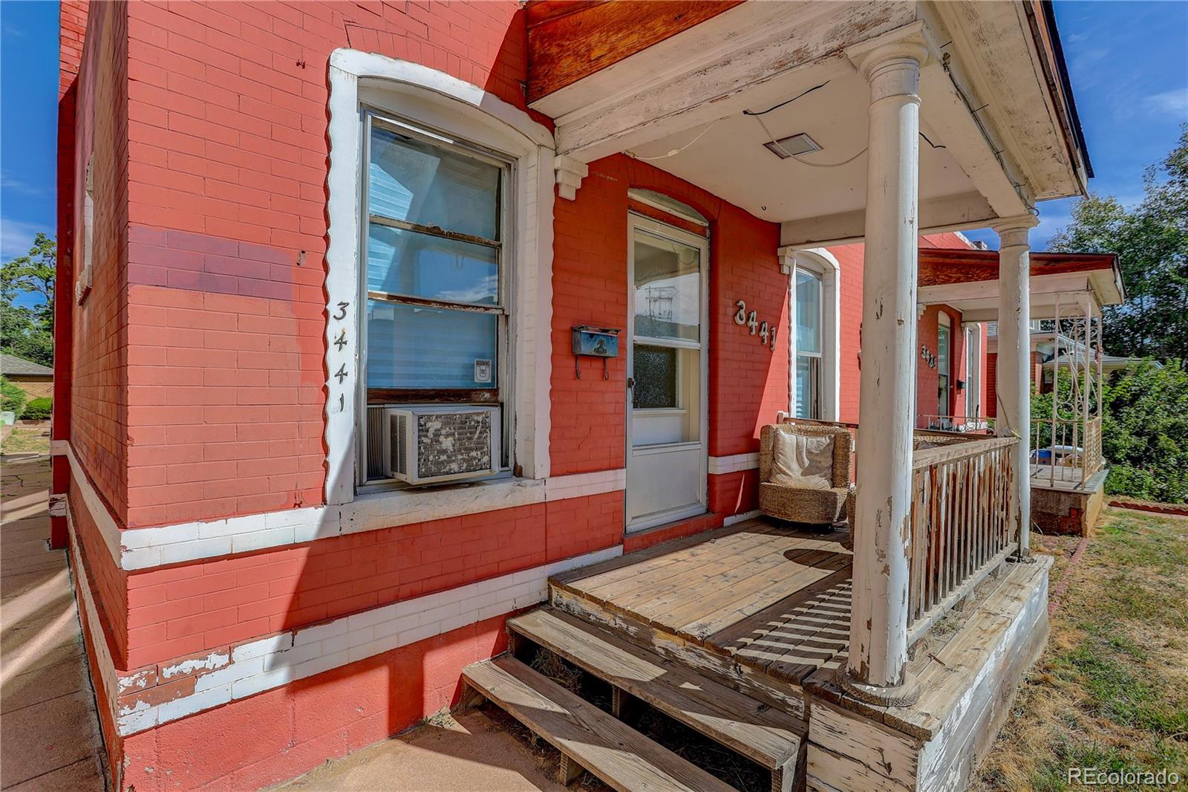
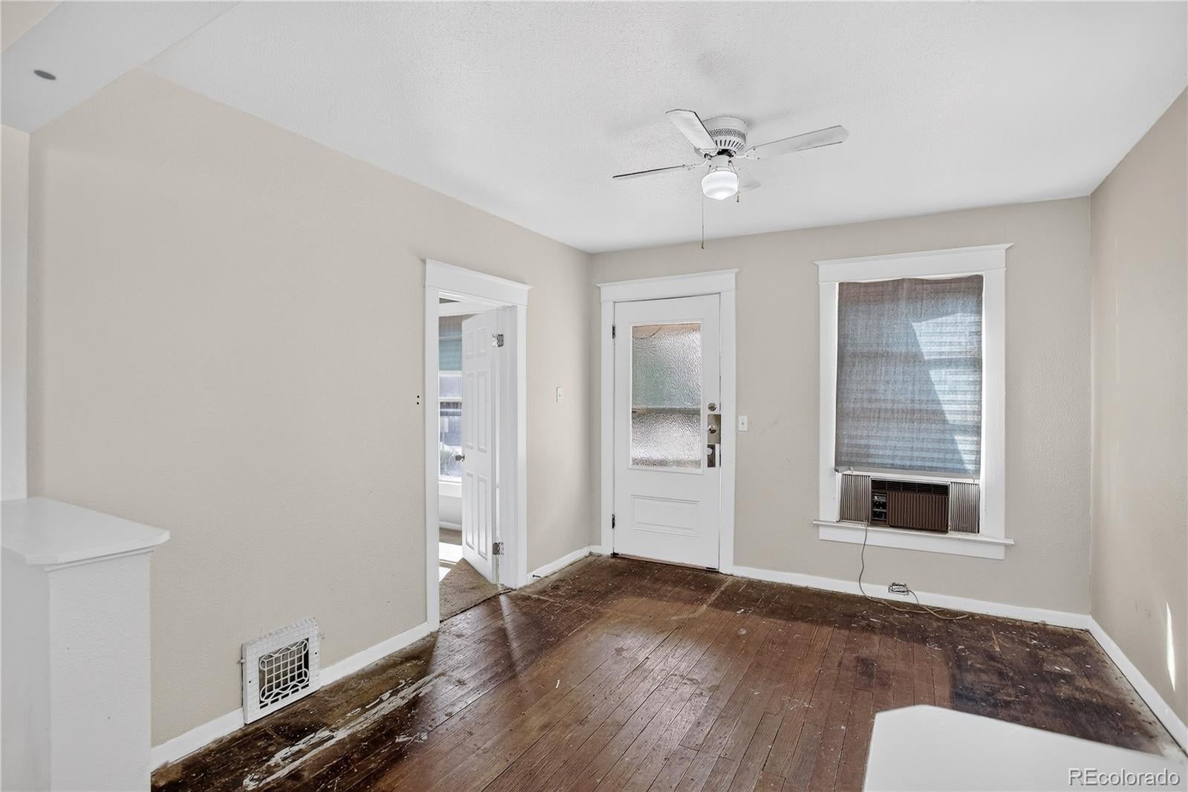
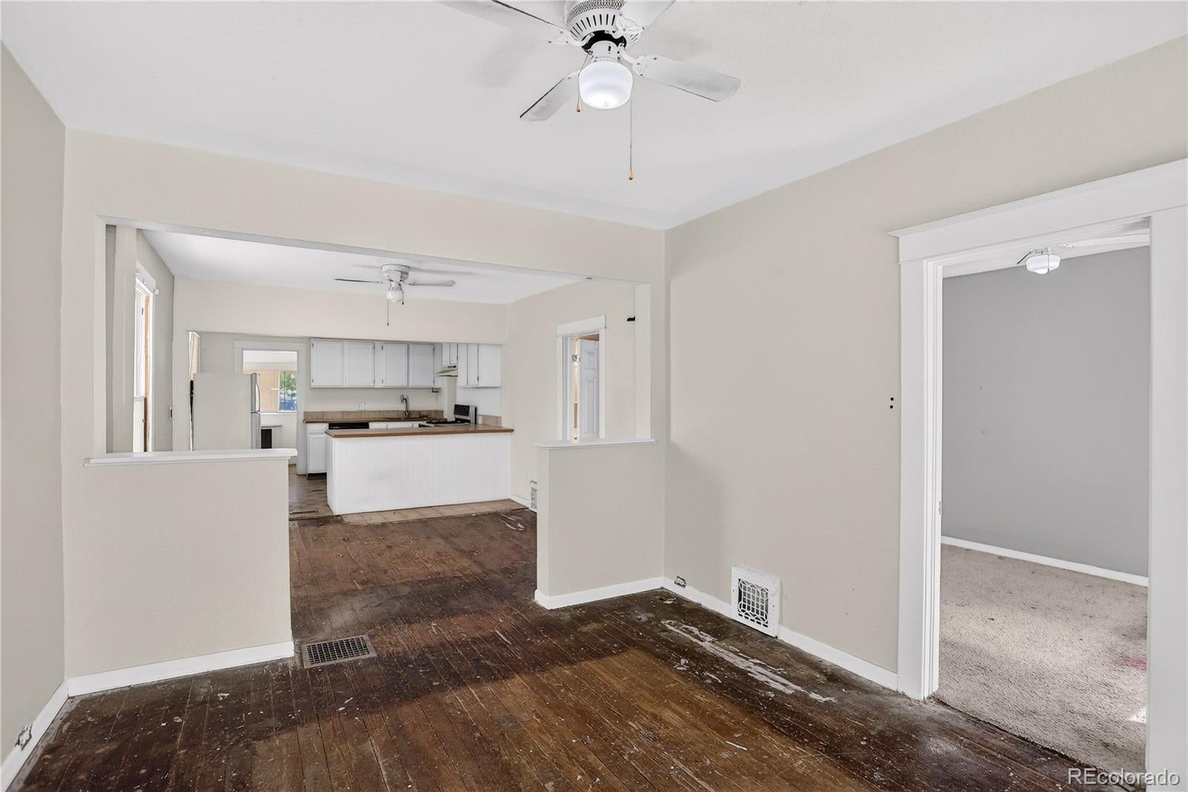
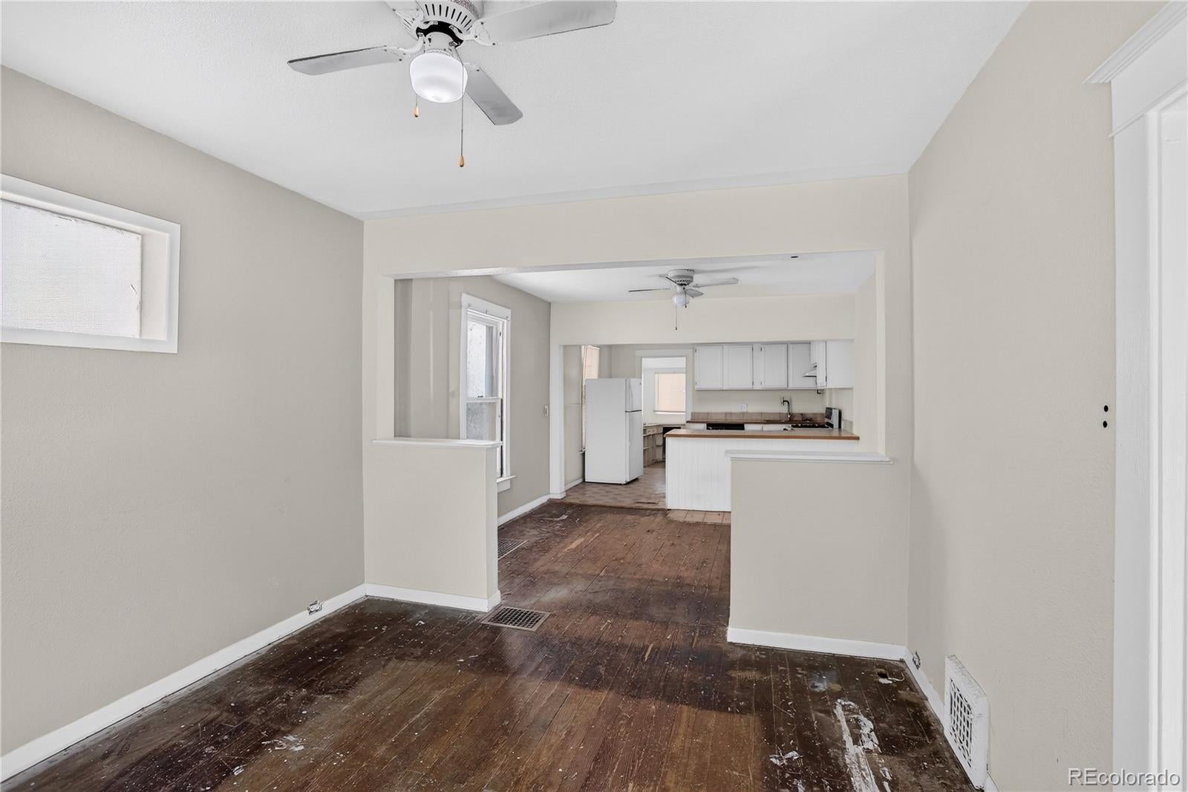
Exceptional Investment Opportunity in a Prime Denver Location! Step into the potential of this charming 1910-built duplex, ideally situated just minutes from downtown Denver and near the highly desirable Highlands and Berkeley neighborhoods. Both units offer 2 bedrooms, 1 bathroom, and main-level laundry, providing a functional layout with plenty of opportunity to restore and reimagine these classic spaces. With its south-facing exposure, historic character, and desirable location, this property is ready for someone with vision to bring back the charm of a bygone era. Whether you're looking for a fix-and-flip, renovation project, income-producing duplex, or potential scrape-and-build opportunity, the possibilities are substantial. The location is a standout—close to the restaurants, shops, entertainment, and neighborhood amenities that make Highlands and Berkeley so sought after, while offering an easy commute to downtown Denver. Take a close look at the land value alone and you'll see the potential this property and location offer. This is an opportunity to capitalize on one of Denver's established and evolving areas while creating significant value through renovation or redevelopment. Bring your vision, your contractor, and your imagination—the possibilities are here!

Save
Ask
Tour
Hide
Share
Listing Snapshot
Price 
$675,000
Days On Site 
0 Days
Bedrooms 
4
Inside Area (SqFt) 
2,091 sqft
Total Baths 
2
Full Baths 
N/A
Partial Baths 
N/A
Lot Size 
0.14 Acres
Year Built 
1910
MLS® Number 
2601327
Status 
Active
Property Tax 
$4,321
HOA/Condo/Coop Fees 
N/A
Sq Ft Source 
Public Records
Friends & Family
Recent Activity
12 hours agoListing updated with changes from the MLS®
13 hours agoListing first seen on site
General Features
Acres 
0.14
Direction Faces 
South
Foundation 
Block
Garage 
Yes
Garage Spaces 
2
Levels 
One
Parking 
Unpaved
Parking Spaces 
2
Property Condition 
Fixer
Property Sub Type 
Duplex
Sewer 
Public Sewer
SqFt Above 
2091
SqFt Total 
2091
Style 
Bungalow
Utilities 
Natural Gas AvailableCable AvailableElectricity ConnectedNatural Gas Connected
Water Source 
Public
Zoning 
U-MS-3
Interior Features
Appliances 
DisposalDryerRangeRefrigeratorWasher
Flooring 
CarpetWood
Heating 
Forced Air
Save
Ask
Tour
Hide
Share
Exterior Features
Construction Details 
Brick
Exterior 
Private Yard
Fencing 
Partial
Lot Features 
LevelNear Public Transit
Patio And Porch 
Front Porch
Roof 
Rolled/Hot Mop
Community Features
School District 
Denver 1
Financing Terms Available 
Cash
Schools
School District
Denver 1
Elementary School
Centennial
Middle School
Skinner
High School
North
Listing courtesy of Coldwell Banker Realty 56 LMLOVELY1@MSN.COM


The content relating to real estate for sale in this Web site comes in part from the Internet Data eXchange ("IDX") program of METROLIST, INC., DBA RECOLORADO real estate listings held by brokers other than Coldwell Banker Realty 56 are marked with the IDX Logo. This information is being provided for the consumers' personal, non-commercial use and may not be used for any other purpose. All information subject to change and should be independently verified.

Neighborhood & Commute
Source: Walkscore
Disclosure: Community information and market data powered by Constellation Data Labs. Information is deemed reliable but not guaranteed.
Save
Ask
Tour
Hide
Share

Scroll to Top