
Fire Clay Lofts3101 Blake Street 311Denver, CO 80205
Mortgage Calculator
Monthly Payment (Est.)
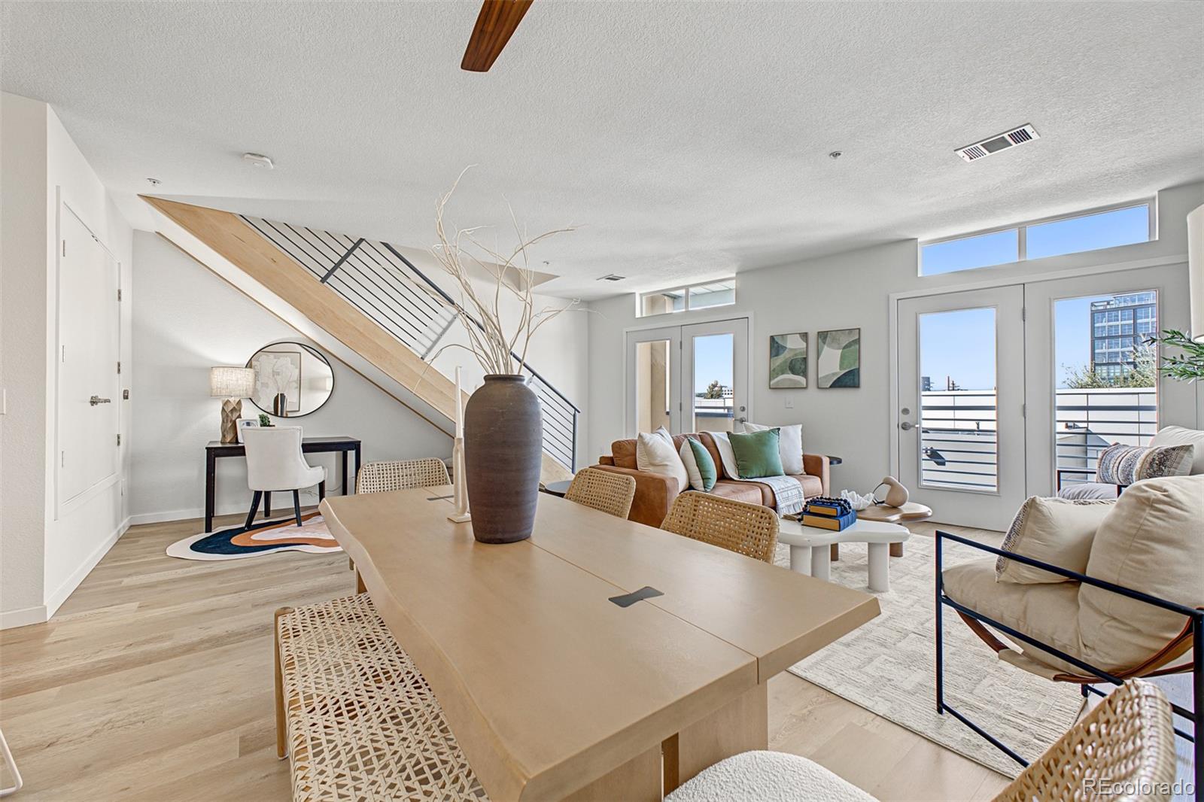
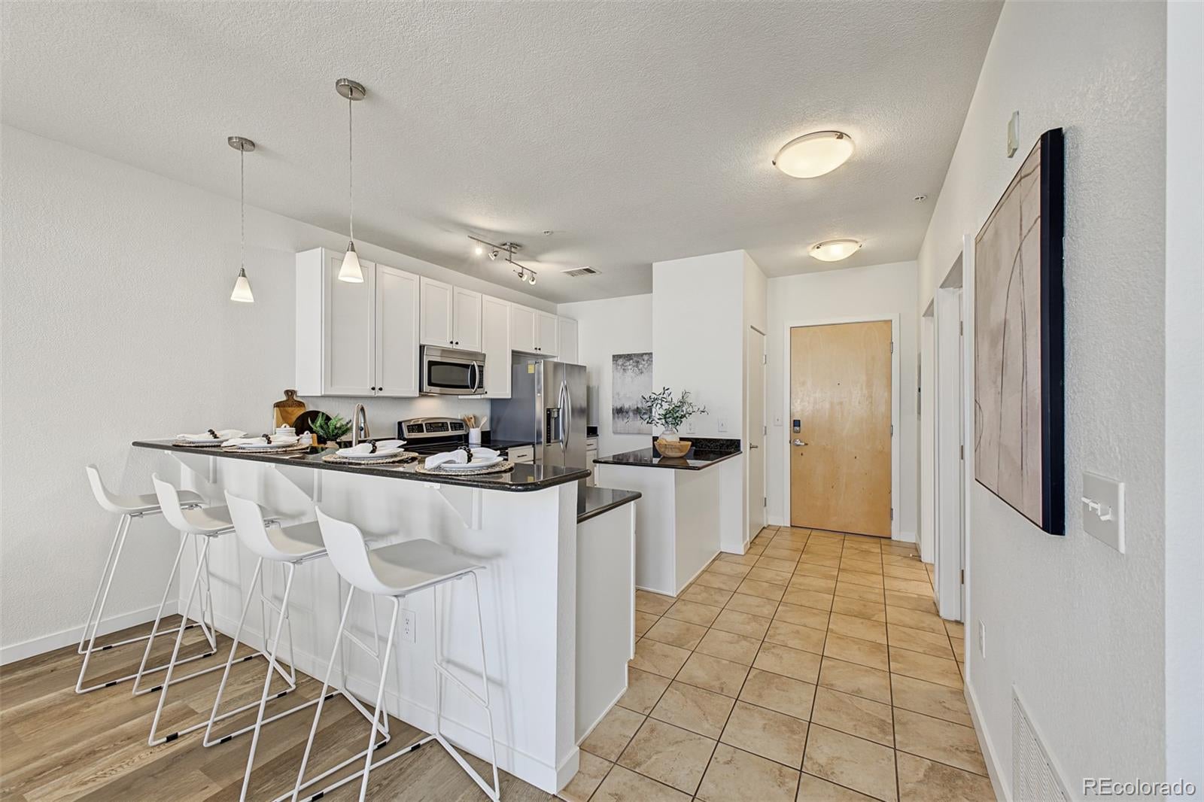
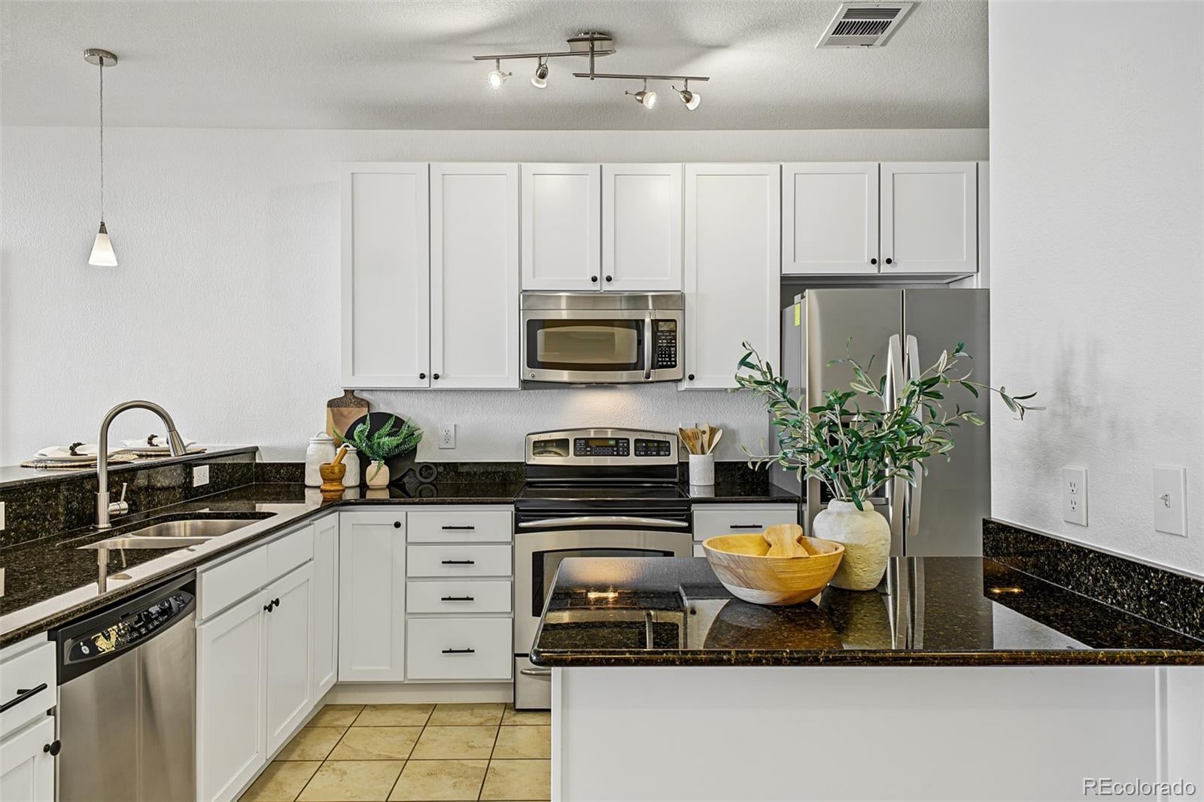
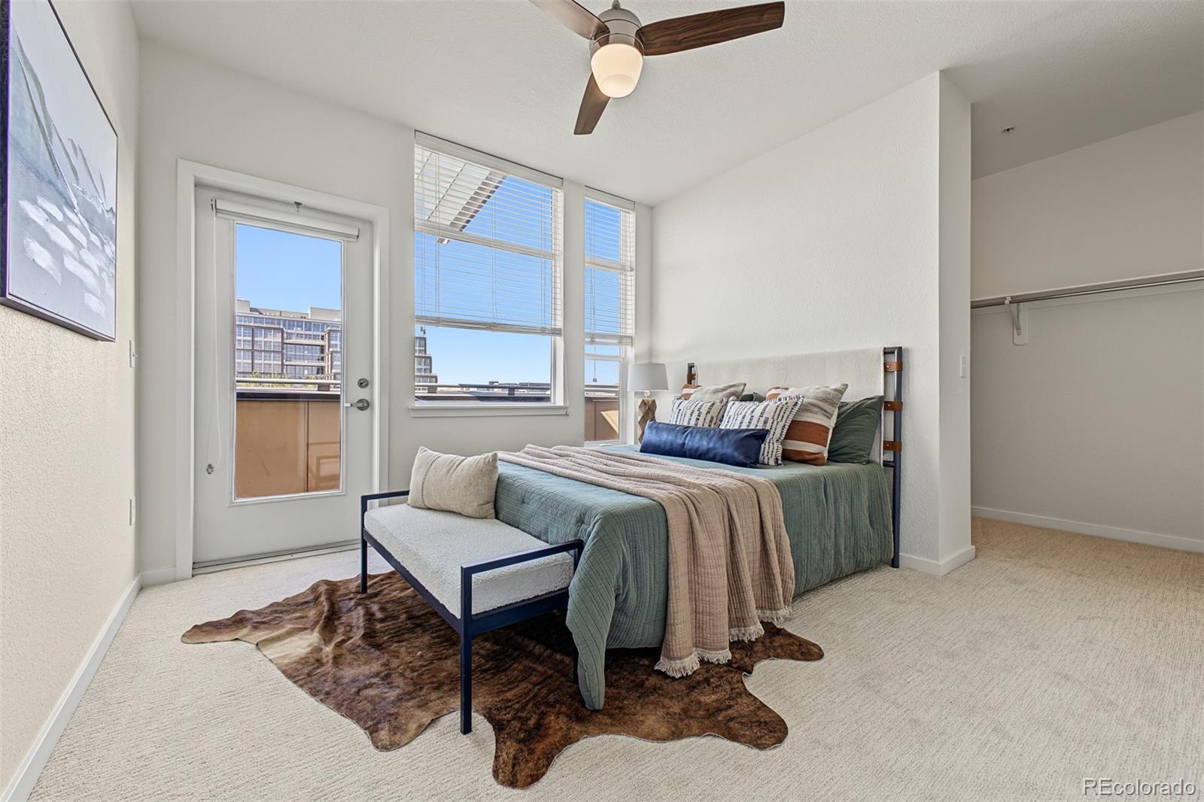
Enter an interest rate to see your estimated monthly payment.Incredible Buyer Incentives Available! Take advantage of options like a 1 or 2 year rate buydown (temporary or permanent)—available with the preferred lender! Live in the heart of RiNo in this perfectly refreshed condo -- ideal for anyone who'd rather spend weekends exploring the city than maintaining a yard. Step outside to some of Denver's best dining, coffee, breweries, and art. Grab a pizza at Cart-Driver, browse the vendors at Denver Central Market, meet friends at Our Mutual Friend Brewing, or wander the murals of the RiNo Art District. Larimer Street's restaurants and nightlife are a short walk away, and Coors Field is an easy stroll or bike ride on game days. When you want to go farther, the 38th & Blake light rail station connects you to Union Station and Denver International Airport without needing a car. Inside, new carpet and flooring and fresh paint throughout create a clean, move-in-ready backdrop. Your kitchen lives large with abundant counterspace, walk-in pantry and stainless steel appliances. Wide, open concept living and dining areas flow perfectly from the kitchen with options for bar seating or a formal table and plenty of room for all your living needs. Upstairs, the primary suite is a true retreat, with a private balcony, a walk-in closet, and a spacious bathroom with a double vanity. Second room upstairs is ideal for home office, second bedroom or guest retreat. For added peace of mind, the blower/furnace, AC, and water heater have all been replaced within the past five years, offering reassurance on several key home systems. Condo living keeps upkeep simple, while a secure building entrance and covered parking, a real asset in central Denver, add everyday convenience. Two reserved parking spaces provide ample room for your own vehicles and guest parking -- a rare find in the RiNo district. Whether it's dinner out, a game at the ballpark, or a Saturday spent exploring galleries, this home is built for enjoying the best of urban Denver.
| 2 weeks ago | Listing updated with changes from the MLS | |
| 4 weeks ago | Status changed to Active | |
| 4 weeks ago | Listing first seen on site |

The content relating to real estate for sale in this Web site comes in part from the Internet Data eXchange ("IDX") program of METROLIST, INC., DBA RECOLORADO real estate listings held by brokers other than 8z Real Estate are marked with the IDX Logo. This information is being provided for the consumers' personal, non-commercial use and may not be used for any other purpose. All information subject to change and should be independently verified.
Popular Property Searches
Athmar Park | Baker | Berkeley | Bonnie Brae | Capitol Hill | Central Park | Cherry Creek | Congress Park | Cory-Merrill | Denver | Golden Triangle Creative District | Green Valley Ranch | Highlands | Hilltop | LoDo | LoDo (Lower Downtown) | Park Hill | Platt Park | RiNo (River North Art District) | RiNo Art District (River North) | RiNo Art District | Sloan\'s Lake | South Park Hill | Sunnyside | University Park | Uptown | Washington Park (Wash Park) | Washington Park | Wellshire