Save
Ask
Tour
Hide
Share
$795,000
New Listing

1310 E 22nd Avenue
Denver, CO 80205

For Sale|Townhouse|Active
3
Beds
4
Total Baths
1
Full Bath
3
Partial Baths
1,826
SqFt
$435
/SqFt
2015
Built
Subdivision:
Schinners
County:
Denver
Call Now: 720-926-8174
Is this the listing for you? We can help make it yours.
720-926-8174
1310 E 22nd Avenue1310 E 22nd Avenue1310 E 22nd Avenue1310 E 22nd Avenue
Save
Ask
Tour
Hide
Share

Mortgage Calculator

Monthly Payment (Est.)

$3,627
Calculator powered by Showcase IDX, a Constellation1 Company. Copyright ©2026 Information is deemed reliable but not guaranteed.

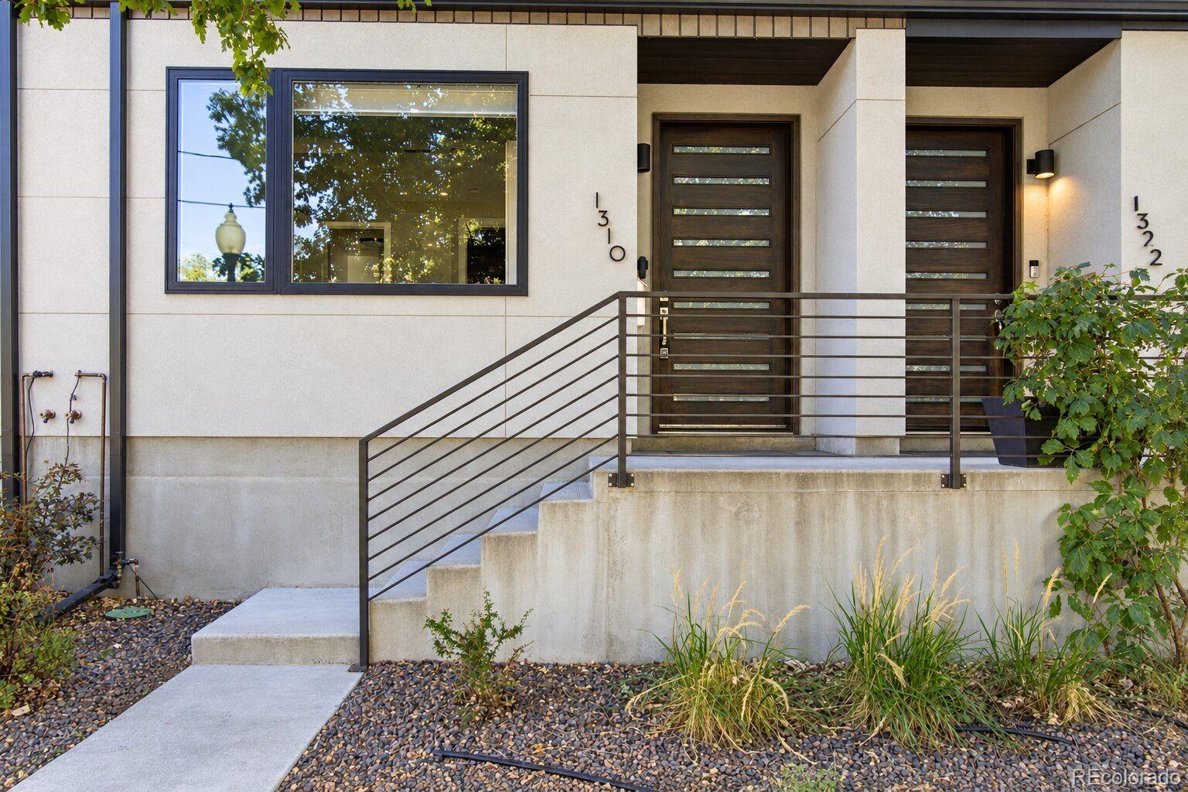
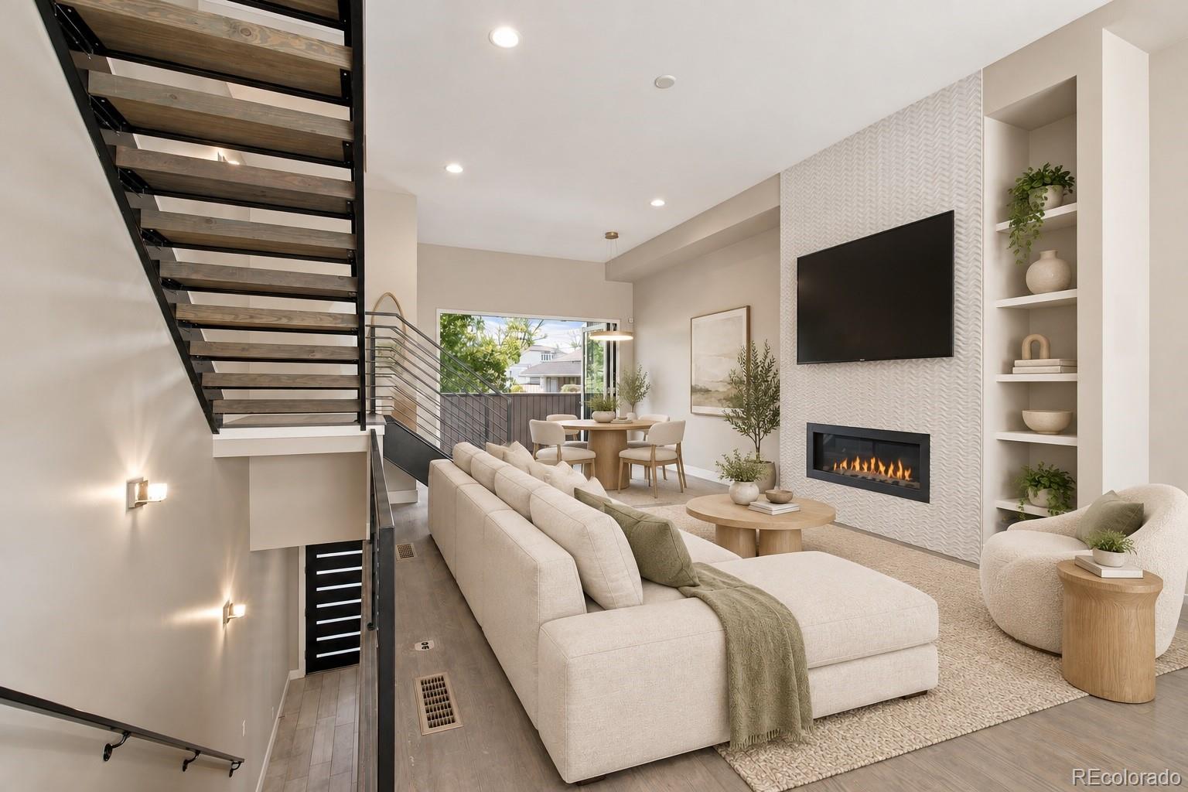
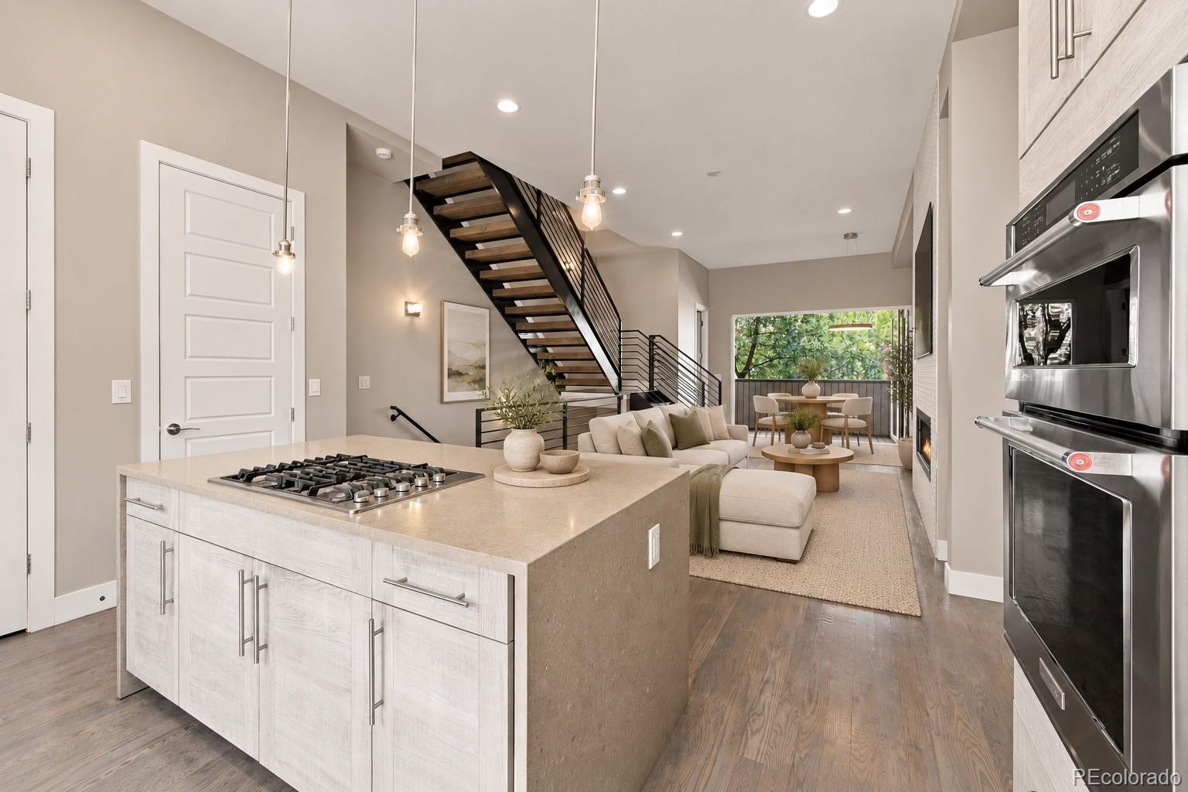
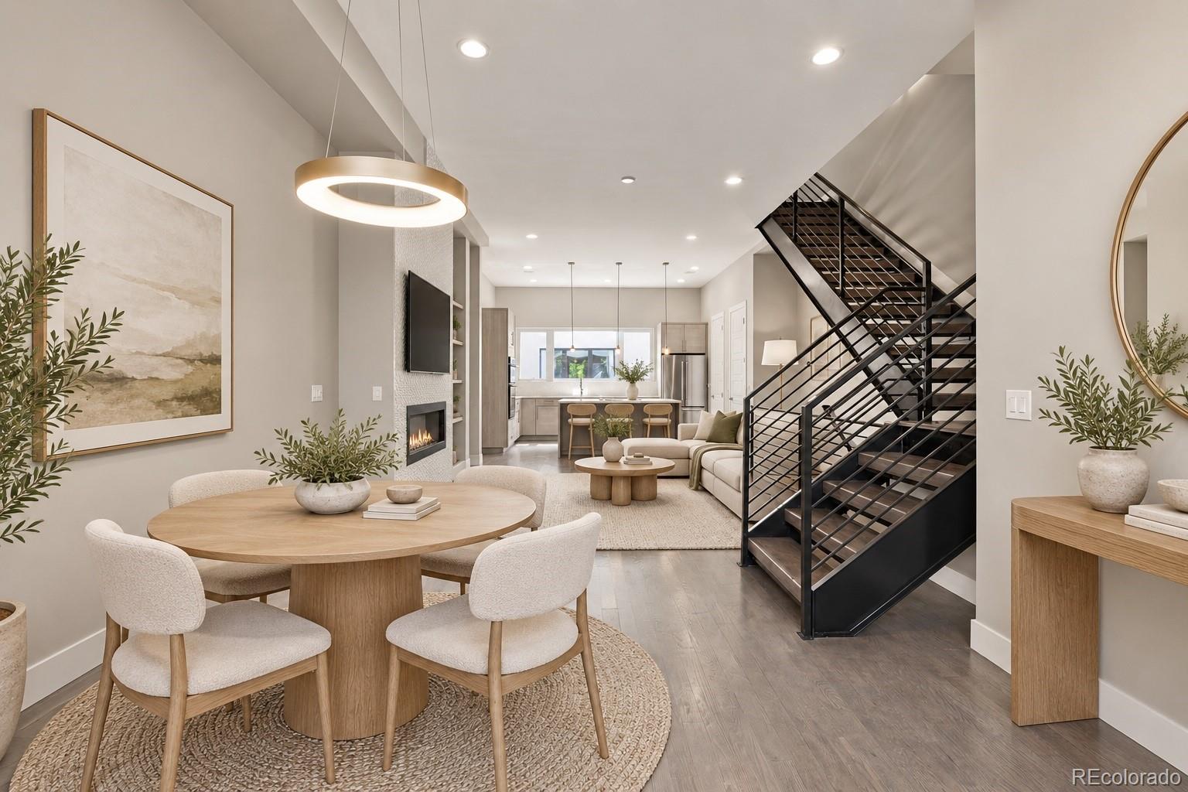
Stunning City Park West home, w/ incredible mountain and downtown views from the private 700+ sq. ft. rooftop deck.  This one-owner home lives large w/ 3 beds & 4 baths. It offers high-end finishes, exceptional outdoor spaces, & urban walkability. The open-concept kitchen, dining, & living level flows to step out the striking glass folding Nano-style doors to a private main level deck. Enjoy the brilliance of blending indoor and outdoor spaces while filling the home with natural light and fresh air. This level also encompasses a sleek fireplace with tile to the ceiling, built-ins, 1/2 bath, & wood floors. Upscale kitchen includes a gas stove, quartz counters, pantry, waterfall island, & stainless appliances. All three spacious bedrooms feature their own en-suite bathrooms and large walk-in closets, providing an unusual level of privacy and storage. The primary suite is impressive, with floor-to-ceiling windows and a luxurious oversized bathroom featuring a spa like walk-in shower. Upper-level laundry is conveniently located near 2 of the bedrooms. A showstopper rooftop deck offers incredible 360 mountain and downtown skyline views - must see in person to fully appreciate. This is an exceptional setting for slow mornings, sunset dinners, & gathering with friends.This move-in-ready home combines city conveniences & a high walk score with a residential & park setting - City Park and its amenities just 1/2 mile to the east, encompassing a golf course, Denver Zoo, & Museum of Nature & Science. Walk to neighborhood dining, coffee shops, bars, & shopping. Nearby popular areas include "Restaurant Row" along 17th, Uptown, Five Points, RiNo, and downtown Denver. Enjoy the energy and culture of this special neighborhood pocket. Sophisticated finishes, multiple outdoor spaces, sweeping views, exceptional walkability and no HOA make this an outstanding opportunity.

Save
Ask
Tour
Hide
Share
Listing Snapshot
Price 
$795,000
Days On Site 
0 Days
Bedrooms 
3
Inside Area (SqFt) 
1,826 sqft
Total Baths 
4
Full Baths 
1
Partial Baths 
3
Lot Size 
N/A
Year Built 
2015
MLS® Number 
2987793
Status 
Active
Property Tax 
$4,492
HOA/Condo/Coop Fees 
N/A
Sq Ft Source 
Public Records
Friends & Family
Recent Activity
16 hours agoListing updated with changes from the MLS®
19 hours agoListing first seen on site
General Features
Attached Garage 
Yes
Garage 
Yes
Garage Spaces 
2
Levels 
Three Or More
Parking 
Attached
Parking Spaces 
2
Pets 
Cats OKDogs OK
Property Sub Type 
Townhouse
Security 
Carbon Monoxide Detector(s)Smoke Detector(s)
Sewer 
Public Sewer
SqFt Above 
1826
SqFt Total 
1826
Utilities 
Cable Available
Water Source 
Public
Zoning 
G-MU-3
Interior Features
Appliances 
CooktopDishwasherDisposalDryerMicrowaveOvenRefrigeratorWasher
Cooling 
Ceiling Fan(s)Central Air
Fireplace 
Yes
Fireplace Features 
GasLiving Room
Fireplaces 
1
Flooring 
CarpetTileWood
Heating 
Forced AirNatural Gas
Interior 
Ceiling Fan(s)Eat-in KitchenHigh CeilingsKitchen IslandOpen FloorplanSound SystemWalk-In Closet(s)
Laundry Features 
In Unit
Main Level Bedrooms 
1
Window Features 
Double Pane Windows
Bathroom Full 
Level - Upper
Bathroom Half 
Level - Upper
Bathroom Three Quarter 
Level - Main
Bedroom 
Level - Upper
Dining Room 
Level - Upper
Kitchen 
Level - Upper
Laundry 
Level - Upper
Living Room 
Level - Upper
Save
Ask
Tour
Hide
Share
Exterior Features
Construction Details 
ConcreteFrame
Exterior 
BalconyLightingRain Gutters
Patio And Porch 
CoveredDeckFront Porch
Roof 
Rolled/Hot Mop
Windows/Doors 
Double Pane Windows
Community Features
School District 
Denver 1
Financing Terms Available 
CashConventionalFHAVA Loan
Schools
School District
Denver 1
Elementary School
Cole Arts And Science Academy
Middle School
Whittier E-8
High School
East
Listing courtesy of Massey Real Estate Group LLC realtor.massey@gmail.com


The content relating to real estate for sale in this Web site comes in part from the Internet Data eXchange ("IDX") program of METROLIST, INC., DBA RECOLORADO real estate listings held by brokers other than Massey Real Estate Group LLC are marked with the IDX Logo. This information is being provided for the consumers' personal, non-commercial use and may not be used for any other purpose. All information subject to change and should be independently verified.

Neighborhood & Commute
Source: Walkscore
Disclosure: Community information and market data powered by Constellation Data Labs. Information is deemed reliable but not guaranteed.
Save
Ask
Tour
Hide
Share

Scroll to Top