Save
Ask
Tour
Hide
Share
$450,000
New Listing

235 S Irving Street
Denver, CO 80219

For Sale|Single Family Residence|Active
4
Beds
2
Total Baths
2
Partial Baths
1,736
SqFt
$259
/SqFt
1928
Built
Subdivision:
Barnum
County:
Denver
Call Now: 720-926-8174
Is this the listing for you? We can help make it yours.
720-926-8174
235 S Irving Street235 S Irving Street235 S Irving Street235 S Irving Street
Save
Ask
Tour
Hide
Share

Mortgage Calculator

Monthly Payment (Est.)

$2,053
Calculator powered by Showcase IDX, a Constellation1 Company. Copyright ©2026 Information is deemed reliable but not guaranteed.

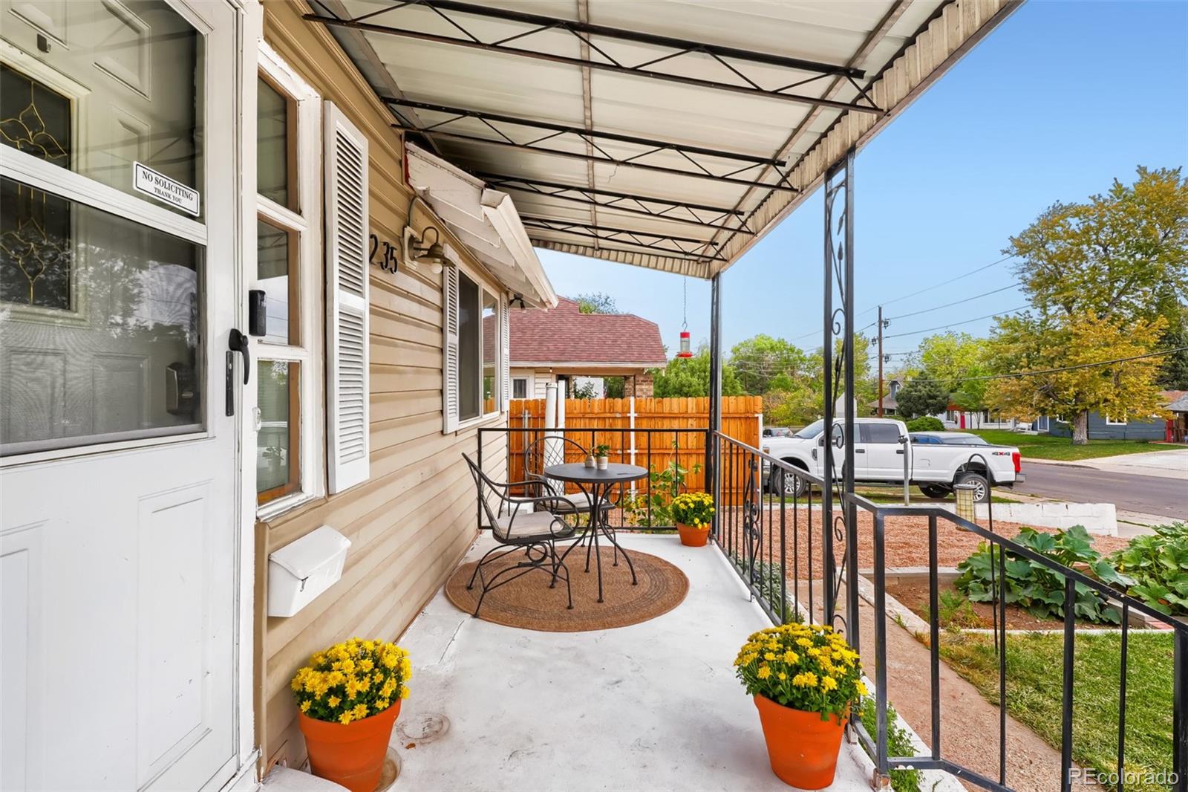
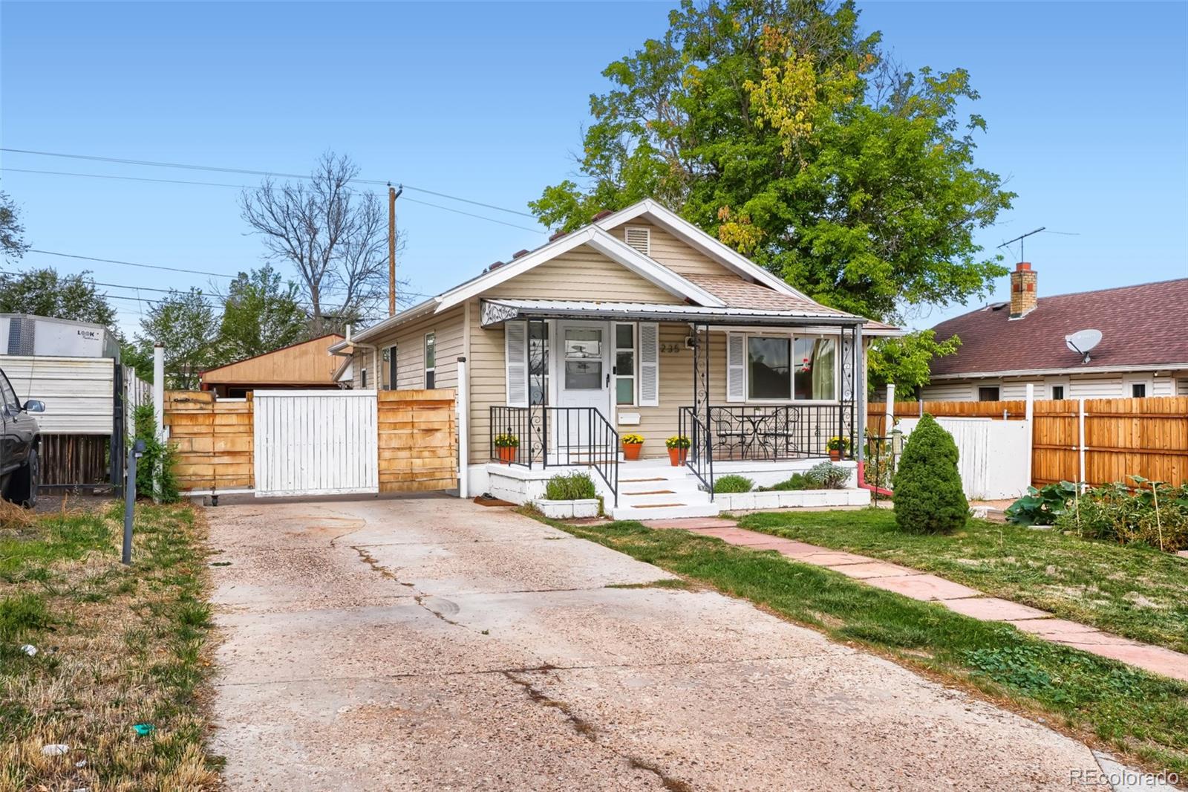
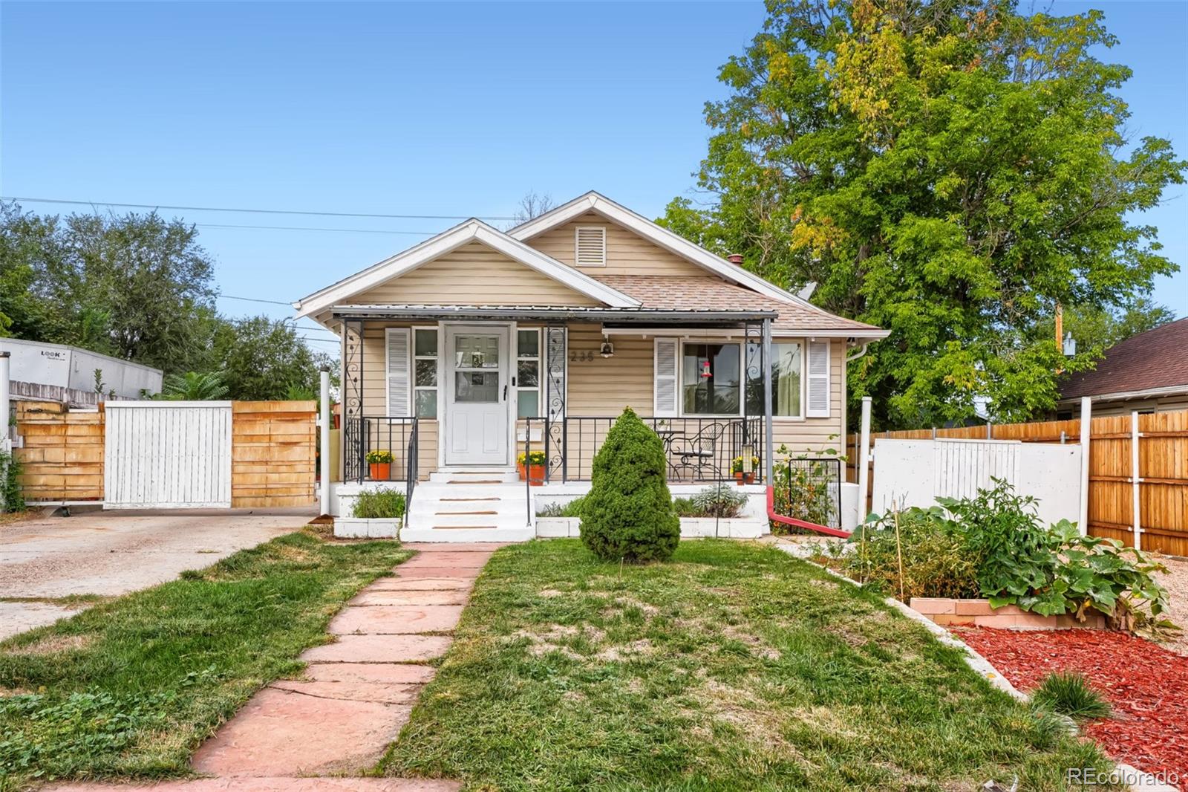
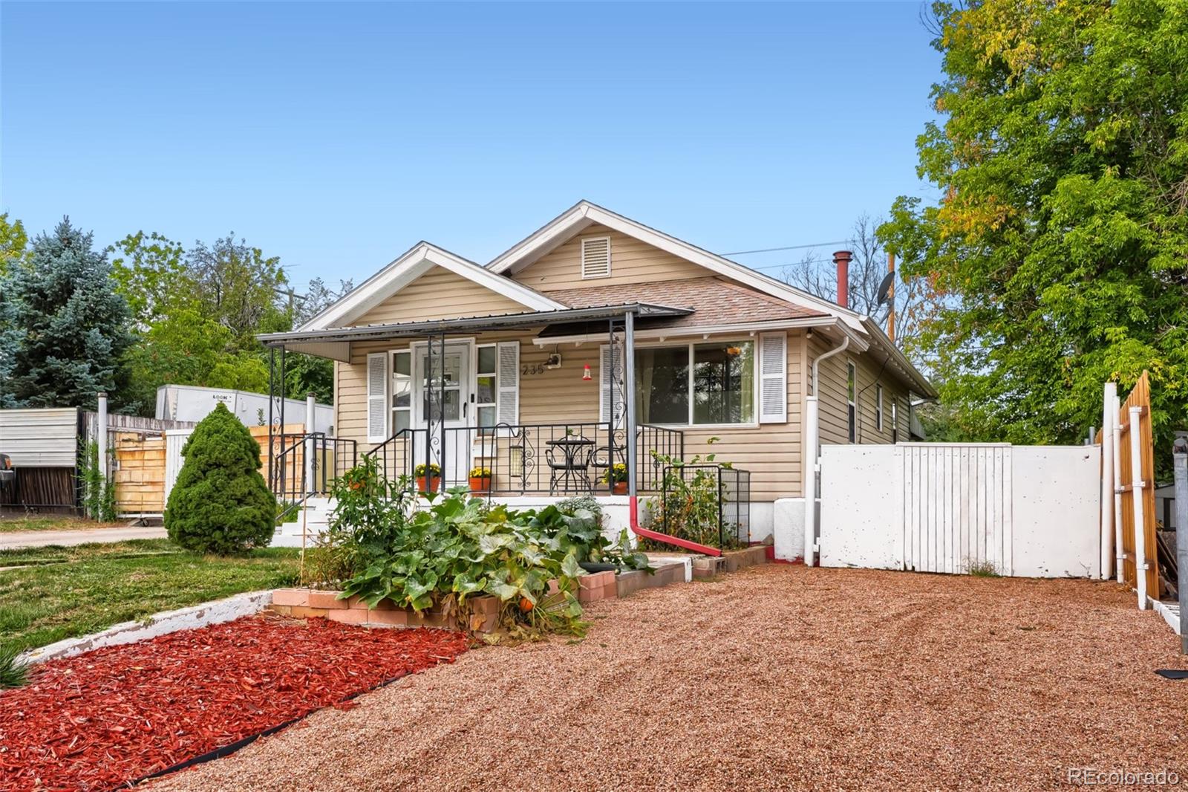
Welcome to this charming ranch home featuring classic curb appeal with a large welcoming front porch. The thoughtful main-floor layout includes an open-concept living area with original hardwood floors, fresh paint, a primary bedroom, a 3/4 bathroom, and a laundry room for easy accessibility. The fully finished basement offers 3 additional bedrooms and another 3/4 bath, providing plenty of extra space. Key updates include a newer furnace, A/C, roof, and appliances. Outside, the property boasts a private yard, an oversized heated two-car garage/workshop, shed and a driveway with additional parking. Easy access to major highways, downtown Denver, close to Barnum Park Lake/Barnum Rec Center /Barnum Dog Park, sporting and concert venues, restaurants and shopping. Don’t miss your chance to own this turnkey property in this up-and-coming wonderful growing community.

Save
Ask
Tour
Hide
Share
Listing Snapshot
Price 
$450,000
Days On Site 
0 Days
Bedrooms 
4
Inside Area (SqFt) 
1,736 sqft
Total Baths 
2
Full Baths 
N/A
Partial Baths 
2
Lot Size 
0.14 Acres
Year Built 
1928
MLS® Number 
3139667
Status 
Active
Property Tax 
$2,672
HOA/Condo/Coop Fees 
N/A
Sq Ft Source 
Public Records
Friends & Family
Recent Activity
13 hours agoListing updated with changes from the MLS®
14 hours agoListing first seen on site
General Features
Acres 
0.14
Direction Faces 
East
Foundation 
Concrete Perimeter
Garage 
Yes
Garage Spaces 
2
Levels 
One
Parking 
ConcreteLightedOversized
Parking Spaces 
8
Property Condition 
Updated/Remodeled
Property Sub Type 
Single Family Residence
Sewer 
Public Sewer
SqFt Above 
856
SqFt Total 
1736
Style 
Traditional
Utilities 
Cable AvailableElectricity Connected
Water Source 
Public
Zoning 
E-TU-C
Interior Features
Appliances 
CooktopDishwasherDisposalDryerMicrowaveRefrigeratorWasher
Basement 
Bath/StubbedFinishedFull
Cooling 
Ceiling Fan(s)Central Air
Flooring 
LaminateTileWood
Furnished 
Unfurnished
Heating 
Forced Air
Interior 
Ceiling Fan(s)Kitchen IslandLaminate CountersOpen Floorplan
Main Level Bedrooms 
1
Window Features 
Double Pane WindowsWindow Coverings
Bathroom Three Quarter 
Level - Basement
Bedroom 
Level - BasementDescription - non-conforming (lack of egress window)
Bonus Room 
Level - Basement
Dining Room 
Level - Main
Family Room 
Level - Main
Kitchen 
Level - Main
Laundry 
Level - Main
Office 
Level - Main
Save
Ask
Tour
Hide
Share
Exterior Features
Construction Details 
Vinyl Siding
Exterior 
Private YardRain Gutters
Fencing 
FencedFullPartial
Lot Features 
LevelNear Public Transit
Patio And Porch 
CoveredFront PorchPatio
Roof 
Composition
Windows/Doors 
Double Pane WindowsWindow Coverings
Community Features
School District 
Denver 1
Financing Terms Available 
CashConventionalFHAVA Loan
Roads 
Paved
Schools
School District
Denver 1
Elementary School
Barnum
Middle School
Strive Westwood
High School
Compassion Road Academy
Listing courtesy of Colorado Home Specialists marleneespinoza0911@gmail.com


The content relating to real estate for sale in this Web site comes in part from the Internet Data eXchange ("IDX") program of METROLIST, INC., DBA RECOLORADO real estate listings held by brokers other than Colorado Home Specialists are marked with the IDX Logo. This information is being provided for the consumers' personal, non-commercial use and may not be used for any other purpose. All information subject to change and should be independently verified.

Neighborhood & Commute
Source: Walkscore
Disclosure: Community information and market data powered by Constellation Data Labs. Information is deemed reliable but not guaranteed.
Save
Ask
Tour
Hide
Share

Scroll to Top