
5130 E 1st AvenueDenver, CO 80220
Mortgage Calculator
Monthly Payment (Est.)
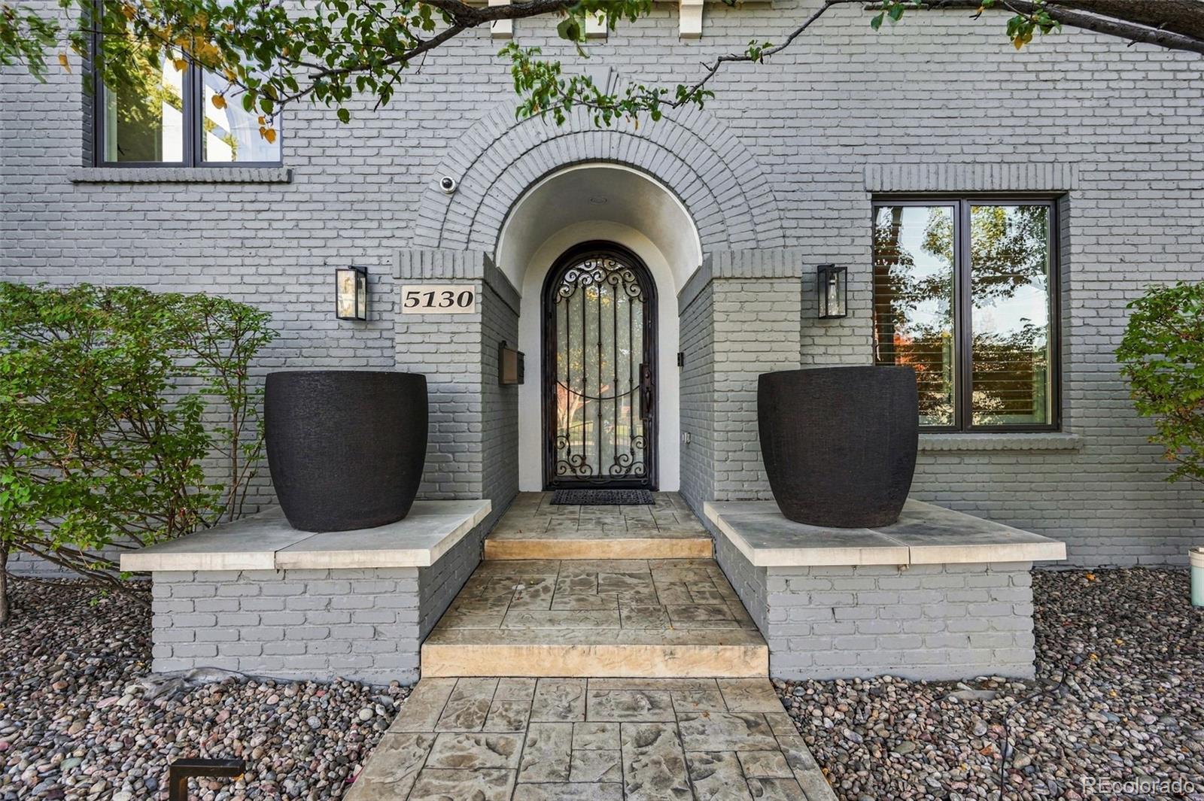
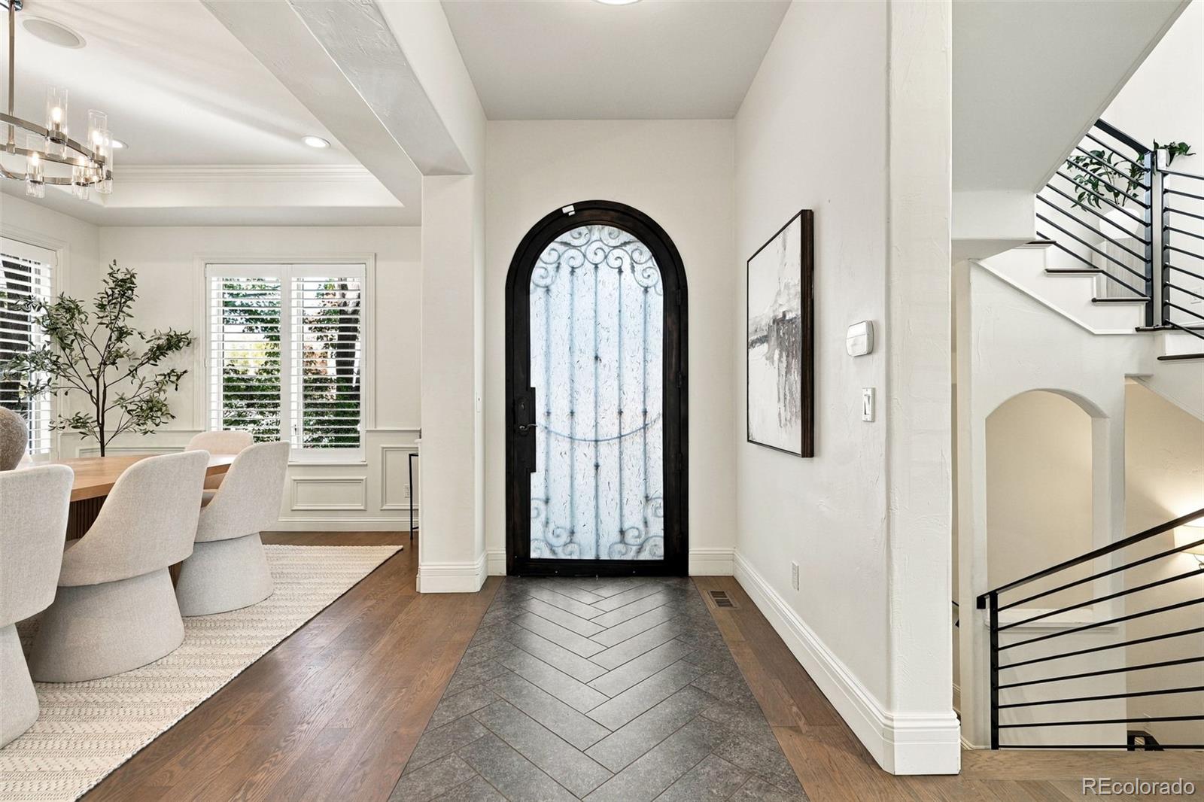
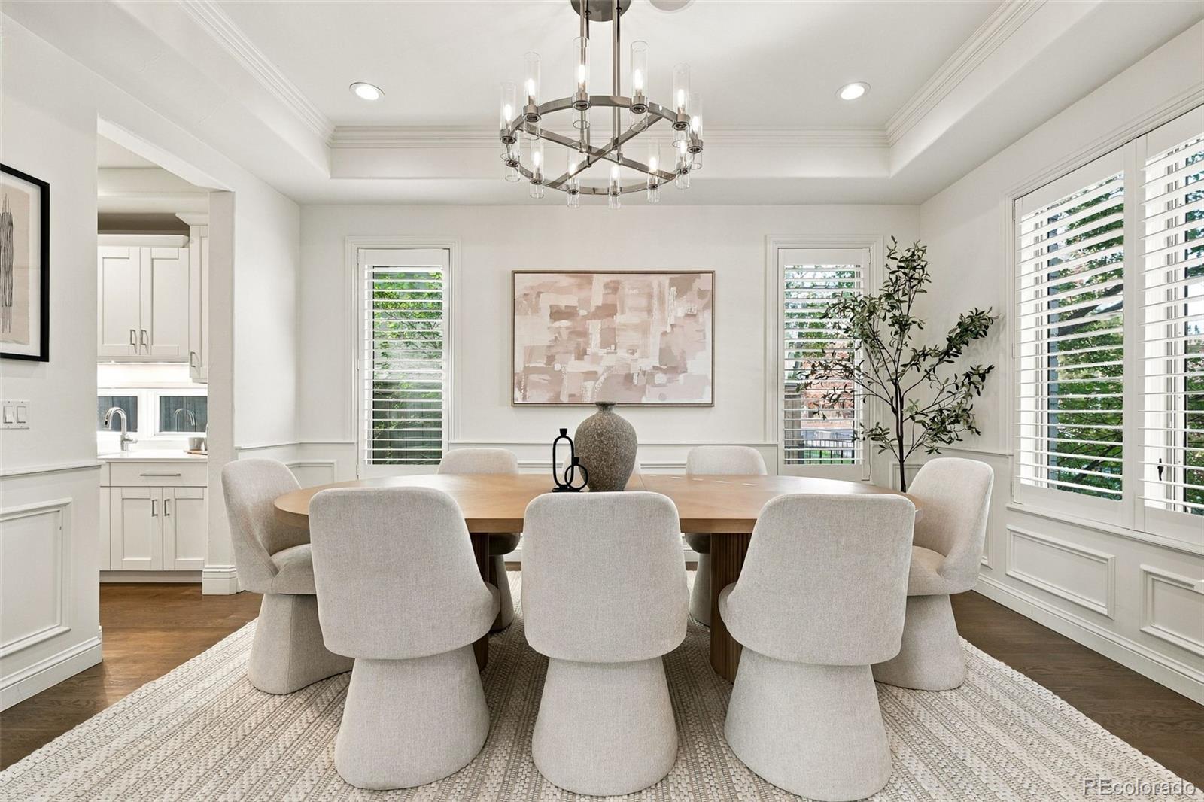
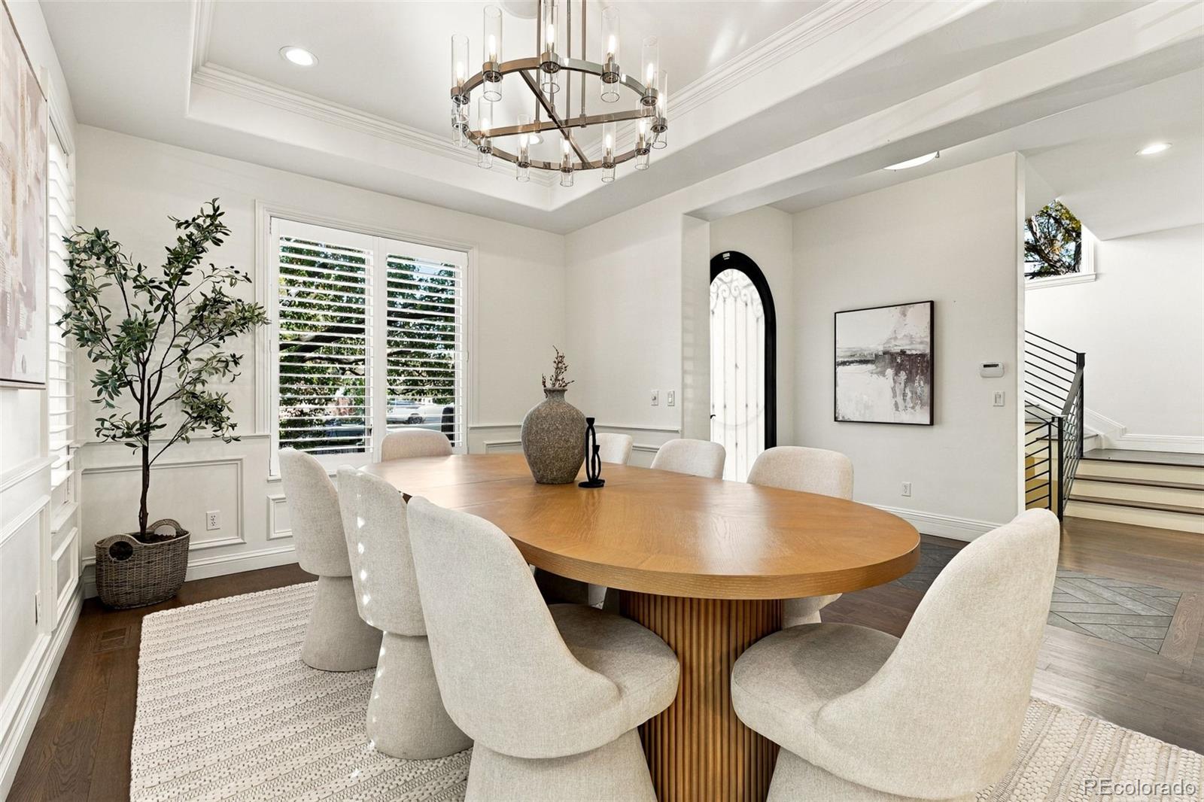
Enter an interest rate to see your estimated monthly payment.Situated just steps from Carson Elementary and Temple Emanuel and a short stroll to Robinson & Cranmer Park, this Mediterranean-style Hilltop residence delivers the character of an established neighborhood with the comfort of a move-in-ready home. An open floor plan showcases oversized arched windows, coffered and beamed ceilings, classic wainscoting, rich hardwood floors, and abundant natural light. The chef's kitchen features professional-grade appliances, quartz countertops, an expansive island, and a butler's pantry connecting to the formal dining room. Upstairs, three spacious bedrooms include a luxurious primary suite with a five-piece bath, while a versatile loft could be enclosed to create a fifth bedroom. The finished lower level offers a generous media and recreation room, wine cellar, wet bar, and private guest room. Designed for effortless indoor-outdoor entertaining, the home features a backyard, covered patio with remote-controlled heaters, built-in barbecue, outdoor refrigerator, and whole-home speaker system. Recent improvements include a DaVinci roof, refreshed interior and exterior paint, updated lighting and LED fixtures, new HVAC systems and water heaters, refreshed landscaping, exterior uplighting, a redone driveway, and a finished garage with epoxy flooring and custom storage.
| 3 days ago | Listing updated with changes from the MLS | |
| 3 days ago | Status changed to Pending | |
| 2 weeks ago | Listing first seen on site |

The content relating to real estate for sale in this Web site comes in part from the Internet Data eXchange ("IDX") program of METROLIST, INC., DBA RECOLORADO real estate listings held by brokers other than The Agency - Denver are marked with the IDX Logo. This information is being provided for the consumers' personal, non-commercial use and may not be used for any other purpose. All information subject to change and should be independently verified.
Popular Property Searches
Athmar Park | Baker | Berkeley | Bonnie Brae | Capitol Hill | Central Park | Cherry Creek | Congress Park | Cory-Merrill | Denver | Golden Triangle Creative District | Green Valley Ranch | Highlands | Hilltop | LoDo | LoDo (Lower Downtown) | Park Hill | Platt Park | RiNo (River North Art District) | RiNo Art District (River North) | RiNo Art District | Sloan\'s Lake | South Park Hill | Sunnyside | University Park | Uptown | Washington Park (Wash Park) | Washington Park | Wellshire