Save
Ask
Tour
Hide
Share
$325,000
9 Days On Site

52 San Isabel Boulevard
Walsenburg, CO 81089

For Sale|Single Family Residence|Active
3
Beds
2
Total Baths
2
Full Baths
1,624
SqFt
$200
/SqFt
1998
Built
Subdivision:
Spanish Peaks Village
County:
Huerfano
Call Now: 720-926-8174
Is this the listing for you? We can help make it yours.
720-926-8174
52 San Isabel Boulevard52 San Isabel Boulevard52 San Isabel Boulevard52 San Isabel Boulevard
Save
Ask
Tour
Hide
Share

Mortgage Calculator

Monthly Payment (Est.)

$1,483
Calculator powered by Showcase IDX, a Constellation1 Company. Copyright ©2026 Information is deemed reliable but not guaranteed.

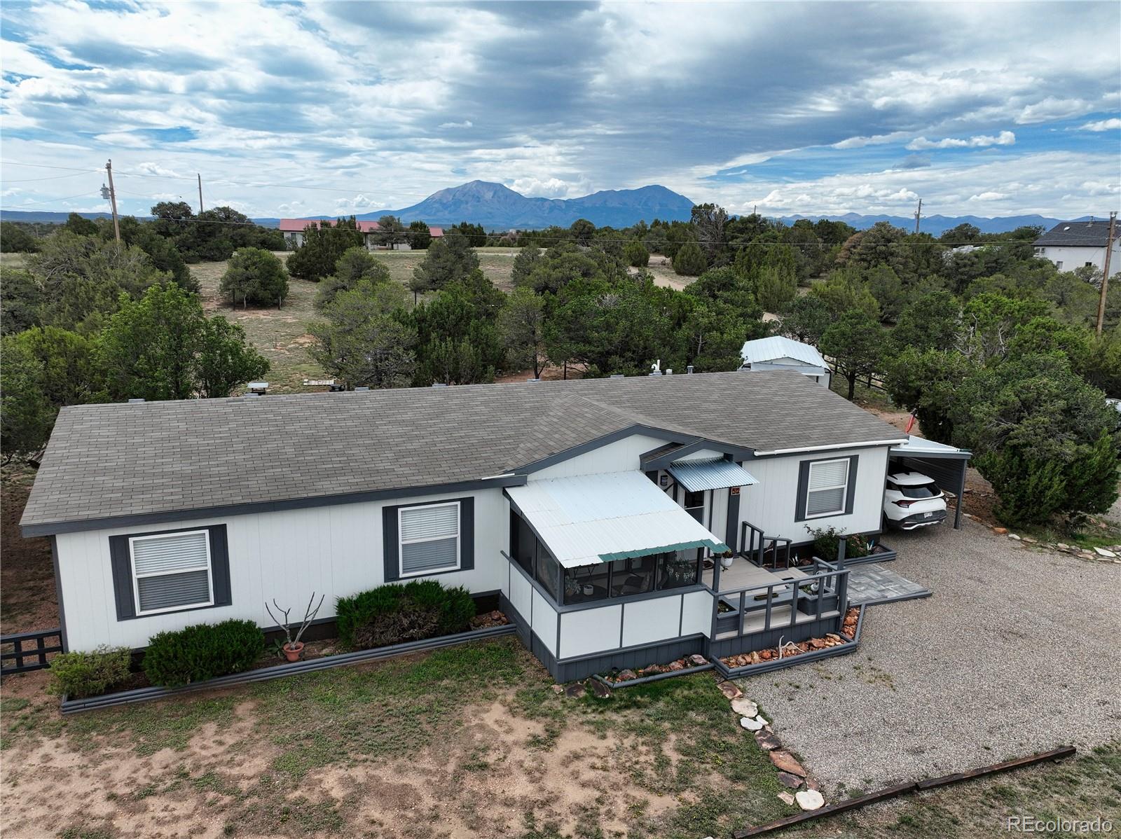
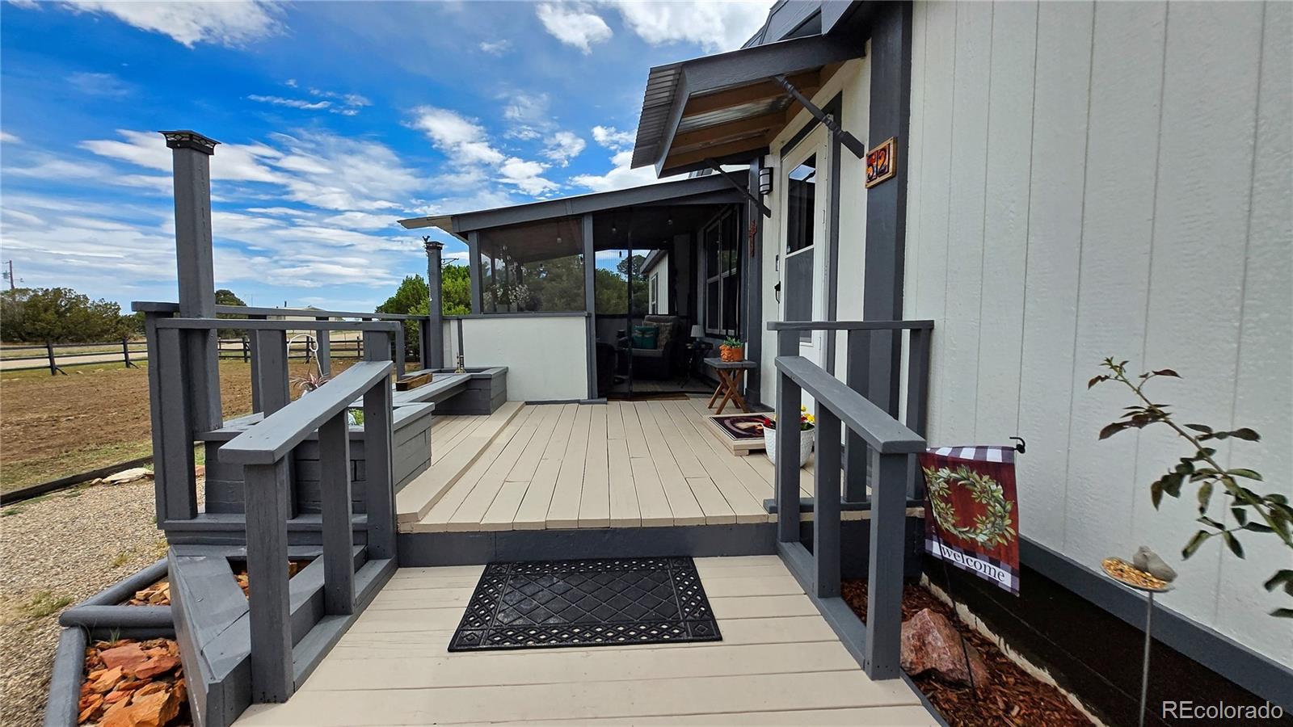
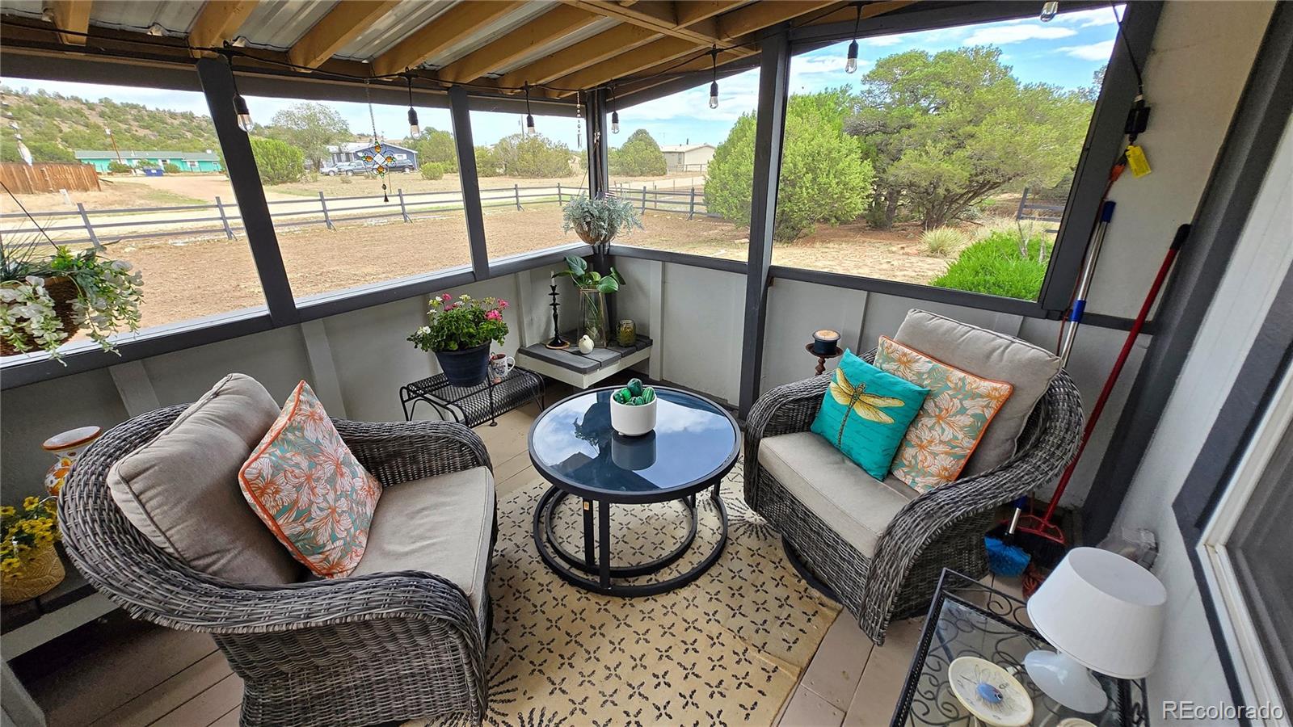
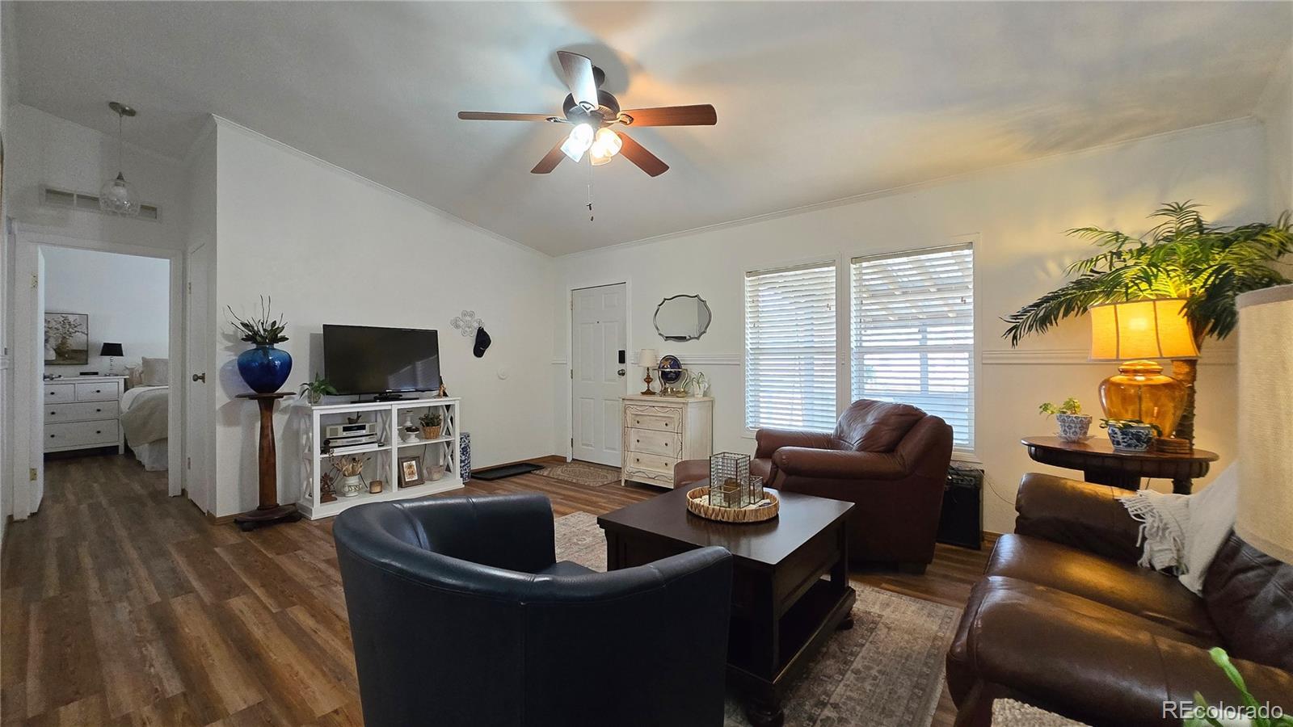
Enjoy the space and relaxed pace of Southern Colorado in this 3-bedroom, 2-bath home set on just over ½ an acre of land. With 1,624 square feet of living space, this welcoming home offers an open-concept layout with an easy flow between the living, dining, and kitchen areas for everyday living and entertaining. Vaulted ceilings add to the open, airy feel, while a separate family room provides additional flexibility for relaxing, entertaining, or working. Recent improvements include LVP flooring throughout, a new furnace and air conditioning unit, roof replacement, chip seal driveway and a crawl space liner. Enjoy spending time in the screened-in, covered front porch and take advantage of the fresh Southern Colorado air. The covered back patio provides another great outdoor space and includes a smaller fenced area for pets. More outdoor features include an attached carport, detached garage, and three additional outbuildings. With its combination of comfortable living space, useful outbuildings, inviting outdoor areas, and a convenient location west of Walsenburg, this property offers a practical way to enjoy the quieter side of Southern Colorado living while remaining close to town.

Save
Ask
Tour
Hide
Share
Listing Snapshot
Price 
$325,000
Days On Site 
9 Days
Bedrooms 
3
Inside Area (SqFt) 
1,624 sqft
Total Baths 
2
Full Baths 
2
Partial Baths 
N/A
Lot Size 
0.55 Acres
Year Built 
1998
MLS® Number 
3351090
Status 
Active
Property Tax 
$788
HOA/Condo/Coop Fees 
N/A
Sq Ft Source 
Public Records
Friends & Family
Recent Activity
a week agoListing updated with changes from the MLS®
a week agoListing first seen on site
General Features
Acres 
0.55
Foundation 
Block
Garage 
Yes
Garage Spaces 
1
Levels 
One
Parking Spaces 
1
Property Sub Type 
Single Family Residence
Sewer 
Septic Tank
SqFt Above 
1624
SqFt Total 
1624
Interior Features
Appliances 
DishwasherDisposalDryerGas Water HeaterOvenRangeRange HoodRefrigerator
Basement 
Crawl Space
Cooling 
Ceiling Fan(s)Central Air
Flooring 
Vinyl
Heating 
Forced Air
Interior 
Ceiling Fan(s)Kitchen IslandOpen Floorplan
Main Level Bedrooms 
3
Window Features 
Double Pane Windows
Bathroom Full 
Dimensions - 9.4 x 4.8Level - Main
Bedroom 
Dimensions - 16.8 x 11.3Level - Main
Dining Room 
Dimensions - 13.5 x 7.9Level - Main
Family Room 
Dimensions - 20.5 x 13.5Level - Main
Kitchen 
Dimensions - 13.5 x 11Level - Main
Living Room 
Dimensions - 20.3 x 13.1Level - Main
Save
Ask
Tour
Hide
Share
Exterior Features
Construction Details 
FrameWood Siding
Fencing 
Partial
Lot Features 
Corner LotMany Trees
Patio And Porch 
CoveredFront PorchPatio
Road Frontage 
Unimproved
Roof 
Composition
View 
Mountain(s)
Waterview 
Mountain(s)
Windows/Doors 
Double Pane Windows
Community Features
School District 
Huerfano RE-1
Financing Terms Available 
CashConventionalFHA
Roads 
Dirt
Schools
School District
Huerfano RE-1
Elementary School
Peakview
Middle School
Peakview
High School
John Mall
Listing courtesy of Code of the West Real Estate curtis@cotwrealestate.com


The content relating to real estate for sale in this Web site comes in part from the Internet Data eXchange ("IDX") program of METROLIST, INC., DBA RECOLORADO real estate listings held by brokers other than Code of the West Real Estate are marked with the IDX Logo. This information is being provided for the consumers' personal, non-commercial use and may not be used for any other purpose. All information subject to change and should be independently verified.

Neighborhood & Commute
Source: Walkscore
Disclosure: Community information and market data powered by Constellation Data Labs. Information is deemed reliable but not guaranteed.
Save
Ask
Tour
Hide
Share

Scroll to Top