
7125 E 2nd AvenueDenver, CO 80220
Mortgage Calculator
Monthly Payment (Est.)
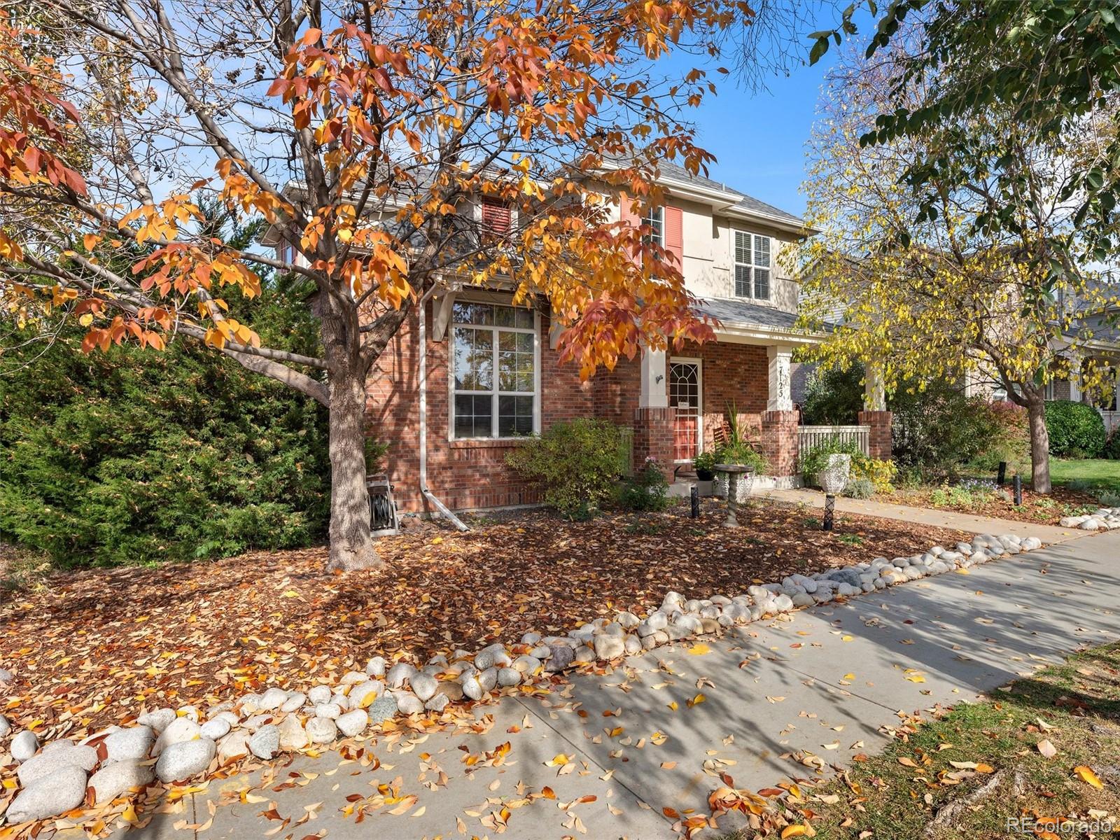
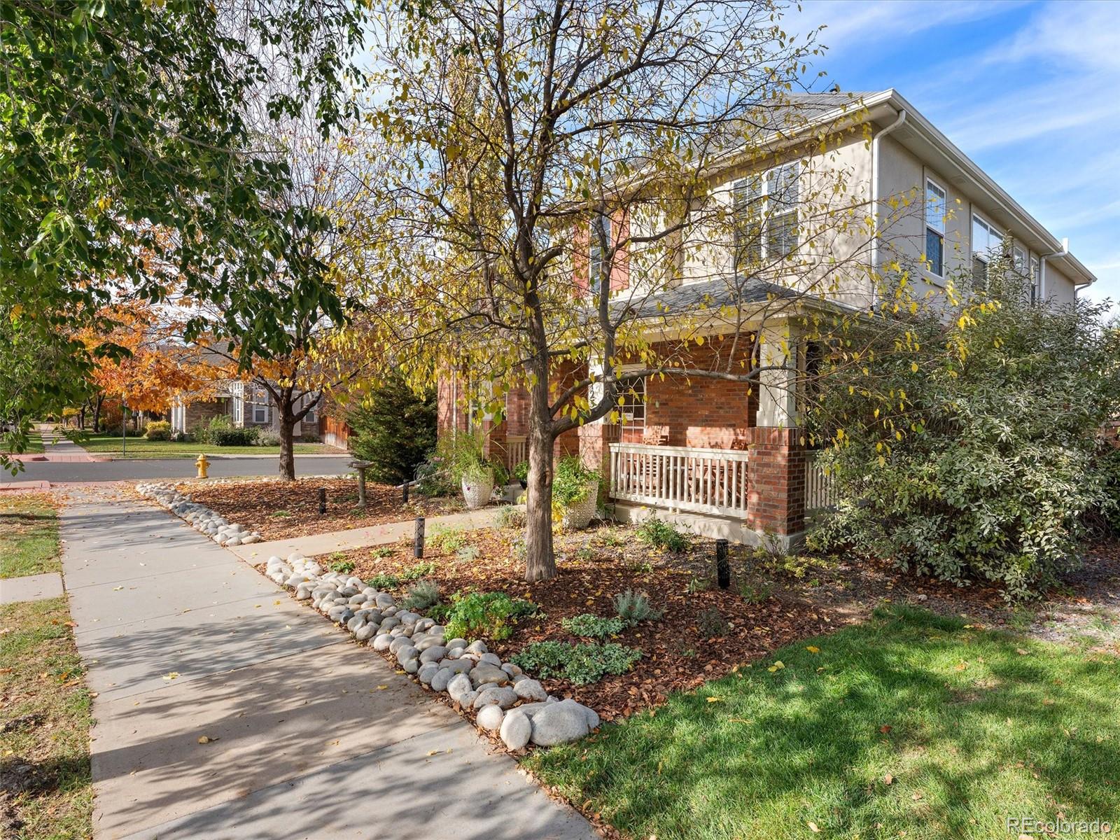
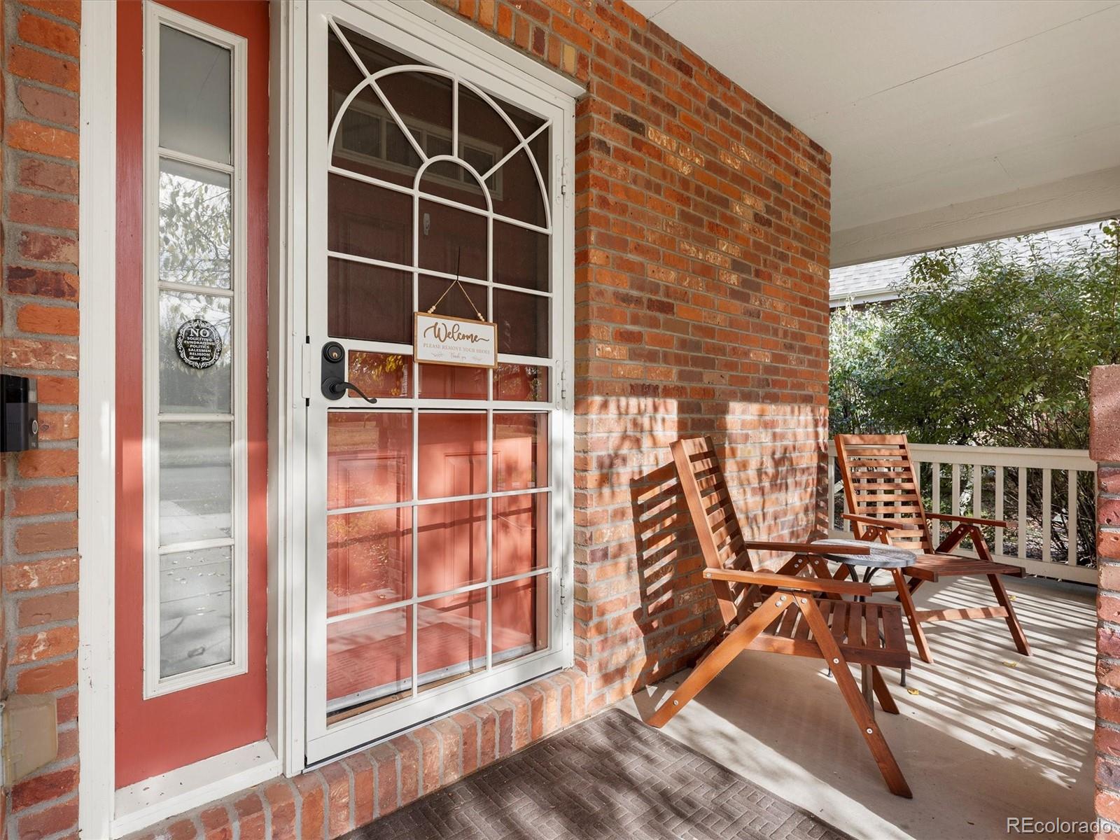
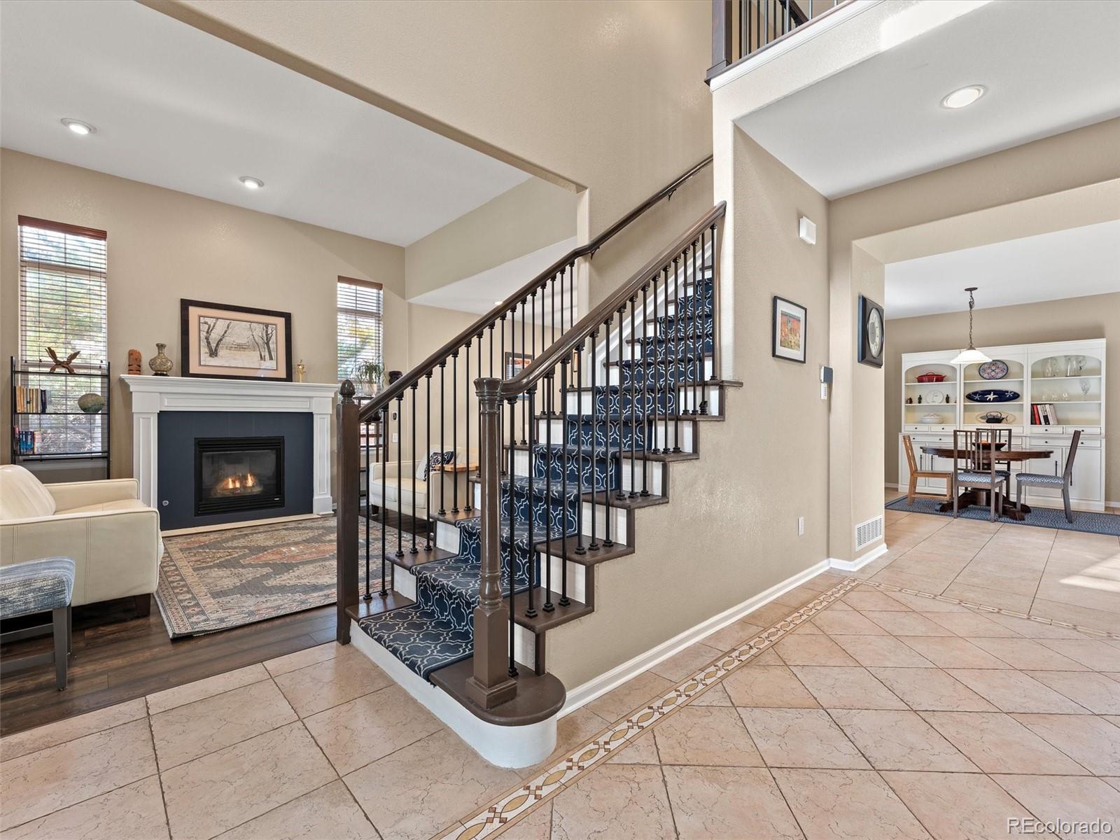
Enter an interest rate to see your estimated monthly payment.Set on a quiet residential street directly across from Sunset Park, this exceptional five-bedroom, four-bathroom corner-lot home perfectly blends community charm with thoughtful design. As one of the neighborhood's former model homes, it boasts distinctive custom details throughout. Experience front-row seats to the community's annual Fourth of July parade and summer park concerts right from your low-water, ColoradoScaped front yard, which features an efficient drip irrigation system. The main level welcomes you with an open flow, a convenient main-floor bathroom, and a well-appointed kitchen offering generous storage, a pantry, a new Bosch dishwasher, and an induction cooktop with a double oven. Upstairs, you will find four spacious bedrooms and two bathrooms, including a primary suite with an attached five-piece bath. Two of the home’s closets feature custom built-in organizers for effortless storage. The fully finished basement expands your living space significantly, hosting a fifth bedroom (non-conforming), a full bathroom, and a dedicated fitness room. In the back, a large patio, a fenced vegetable garden, and a spacious yard offer the perfect backdrop for outdoor entertaining. The location is truly fantastic. Enjoy incredible walkability with the Schlessman Family Branch Library just one block away. Top-tier schools—including the Denver Language School, Stanley British Primary, and the International School of Denver—are all within walking distance. For dining and shopping, you are steps from Lowry Beer Garden, Denver Beer Garden, Boulevard One shops, Lowry Town Center, and the Hangar restaurants. Commuting is a breeze with an easy 10-minute drive to the Anschutz Medical Campus, alongside convenient public transit and highway access. The garage access is on one of the few alleys that isn't through cutting down on traffic behind the house. This home offers a quiet haven in a neighborhood where residents genuinely look out for one another.
| 15 hours ago | Listing updated with changes from the MLS | |
| 15 hours ago | Status changed to Active | |
| 2 days ago | Listing first seen on site |

The content relating to real estate for sale in this Web site comes in part from the Internet Data eXchange ("IDX") program of METROLIST, INC., DBA RECOLORADO real estate listings held by brokers other than Brokers Guild Homes are marked with the IDX Logo. This information is being provided for the consumers' personal, non-commercial use and may not be used for any other purpose. All information subject to change and should be independently verified.
Popular Property Searches
Athmar Park | Baker | Berkeley | Bonnie Brae | Capitol Hill | Central Park | Cherry Creek | Congress Park | Cory-Merrill | Denver | Golden Triangle Creative District | Green Valley Ranch | Highlands | Hilltop | LoDo | LoDo (Lower Downtown) | Park Hill | Platt Park | RiNo (River North Art District) | RiNo Art District (River North) | RiNo Art District | Sloan\'s Lake | South Park Hill | Sunnyside | University Park | Uptown | Washington Park (Wash Park) | Washington Park | Wellshire