Save
Ask
Tour
Hide
Share
$950,000
New Listing

2058 Paradise Ridge Court
Colorado Springs, CO 80921

Single Family Residence|Coming Soon
5
Beds
5
Total Baths
2
Full Baths
3
Partial Baths
4,245
SqFt
$224
/SqFt
2005
Built
Subdivision:
Flying Horse
County:
El Paso
Call Now: 720-926-8174
Is this the listing for you? We can help make it yours.
720-926-8174
2058 Paradise Ridge Court2058 Paradise Ridge Court2058 Paradise Ridge Court2058 Paradise Ridge Court
Save
Ask
Tour
Hide
Share

Mortgage Calculator

Monthly Payment (Est.)

$4,334
Calculator powered by Showcase IDX, a Constellation1 Company. Copyright ©2026 Information is deemed reliable but not guaranteed.

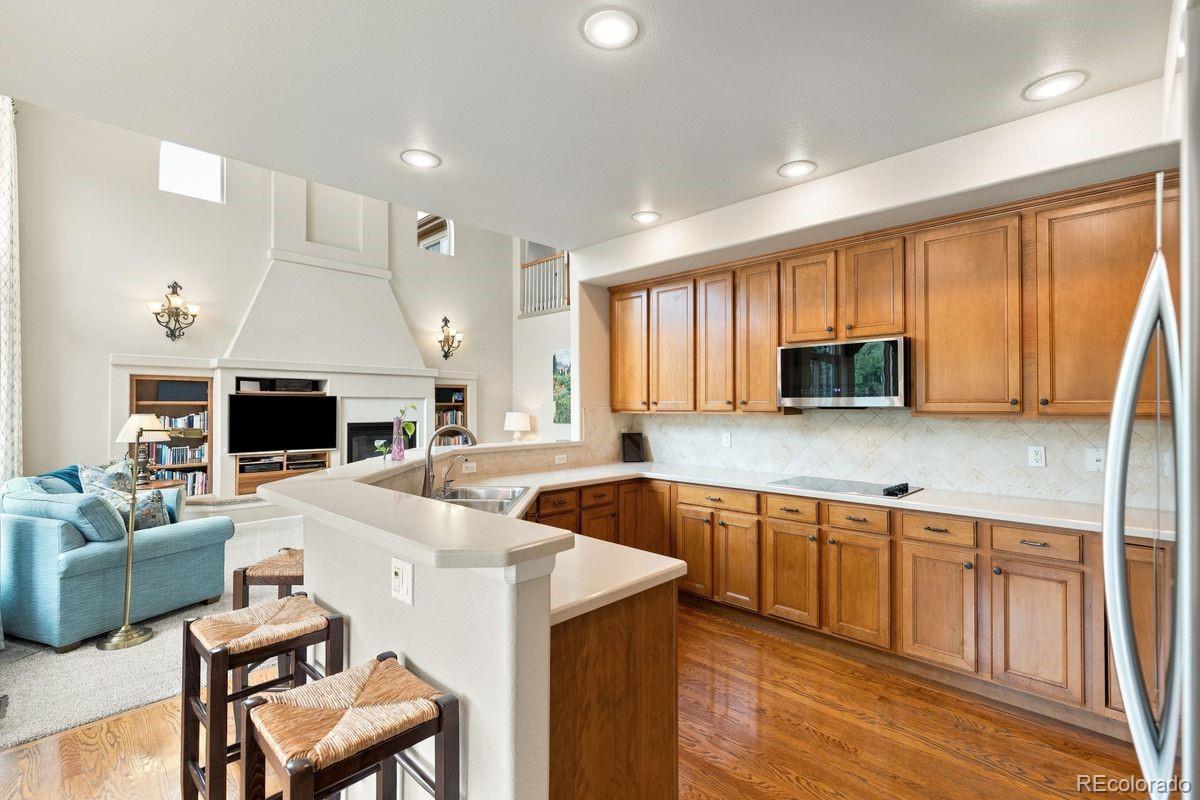
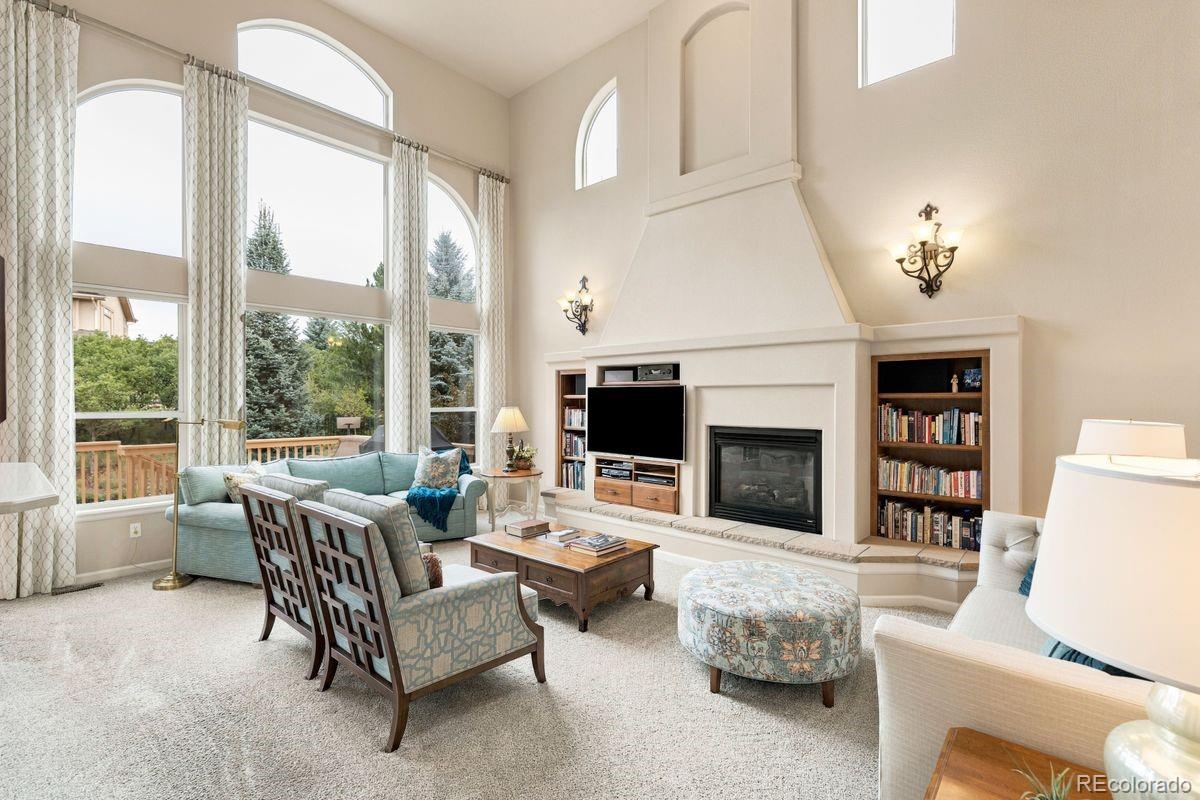
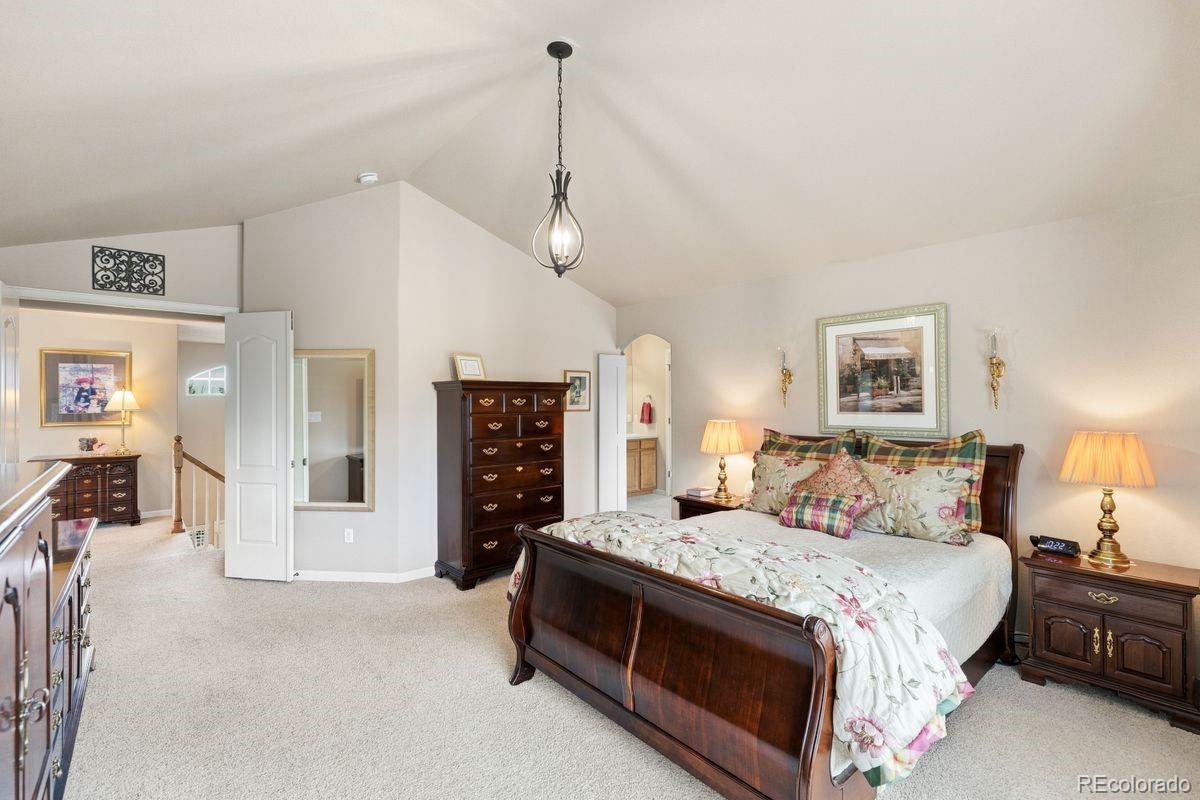
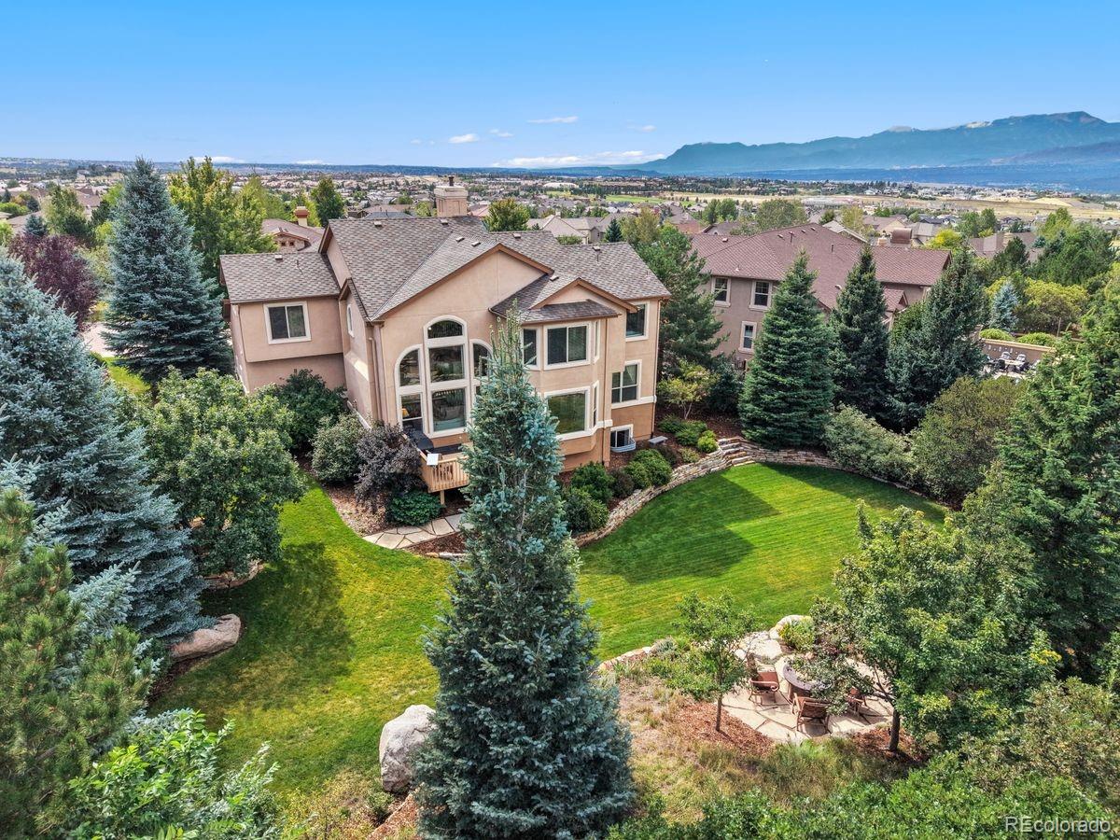
Welcome to the coveted Village of Syrah in Flying Horse. Tucked into the neighborhood's only double cul-de-sac, this one-owner home sits on a lovely homesite framed by mature landscaping and towering evergreens. It feels a world removed from through-traffic, yet award-winning Discovery Canyon Campus is a short walk away, and many shops, entertainment venues, and restaurants are all within three miles. The backyard is a highlight in its own right. Beautifully landscaped and lovingly tended, it unfolds towards a flagstone patio with fire pit, a spot so pleasantly secluded it's easy to forget you have neighbors at all. Evenings here end with Colorado sunsets around the fire. The garden offers quiet rewards through the seasons: a cherry tree whose fruit is made for summer baking, apple and pear trees, raspberry bushes, and strawberries along a natural stone wall. Inside, an intelligently designed floor plan provides for everyday living and effortless entertaining in equal measure. Formal living and dining rooms offer gracious spaces for hosting, while the gourmet kitchen serves as the heart of the main level with double ovens, a glass cooktop, and abundant cabinetry. Soaring ceilings and a wall of windows which flood the family room with natural light and frame the landscape beyond create a natural place to gather. A dedicated main-level office provides a comfortable setting for working from home. Upstairs, a spacious primary suite with a five-piece bath is accompanied by three additional bedrooms, one with en-suite bath. The finished garden-level basement extends the home's versatility, adding a fifth bedroom and a fifth bath, a generous living and recreation area, and an oversized unfinished storage room for seasonal belongings and all the extras. Cherished by its original owners, this residence offers a rare blend of privacy, convenience, and quality in one of Flying Horse's most desirable settings, and it's ready for you to write its next chapter.

Save
Ask
Tour
Hide
Share
Listing Snapshot
Price 
$950,000
Days On Site 
0 Days
Bedrooms 
5
Inside Area (SqFt) 
4,245 sqft
Total Baths 
5
Full Baths 
2
Partial Baths 
3
Lot Size 
0.35 Acres
Year Built 
2005
MLS® Number 
3363899
Status 
Coming Soon
Property Tax 
$6,247
HOA/Condo/Coop Fees 
$66.67 monthly
Sq Ft Source 
Builder
Friends & Family
Recent Activity
9 hours agoListing updated with changes from the MLS®
17 hours agoListing first seen on site
General Features
Acres 
0.35
Attached Garage 
Yes
Direction Faces 
South
Garage 
Yes
Garage Spaces 
3
Levels 
Two
Parking 
ConcreteHeated GarageOversizedAttached
Parking Spaces 
3
Property Sub Type 
Single Family Residence
Sewer 
Public Sewer
SqFt Above 
3063
SqFt Below 
1182
SqFt Total 
4639
Utilities 
Natural Gas AvailableCable AvailableElectricity ConnectedNatural Gas Connected
Water Source 
Public
Zoning 
PDZ
Interior Features
Appliances 
CooktopDishwasherDisposalDouble OvenDryerHumidifierMicrowaveRefrigeratorWasher
Basement 
Full
Cooling 
Ceiling Fan(s)Central Air
Fireplace 
Yes
Fireplace Features 
Family RoomGas
Fireplaces 
1
Flooring 
CarpetTileVinylWood
Heating 
Forced Air
Interior 
Built-in FeaturesCeiling Fan(s)Eat-in KitchenEntrance FoyerHigh CeilingsPantryVaulted Ceiling(s)Walk-In Closet(s)Wet Bar
Window Features 
Bay Window(s)Window Coverings
Bathroom Full 
Level - UpperDescription - Vinyl floor, single sink vanity, tub shower
Bathroom Half 
Level - MainDescription - laminate counter, raised vanity
Bathroom Three Quarter 
Level - BasementDescription - zero entry shower, single sink vanity with granite counter, tile floor
Bedroom 
Dimensions - 11 x 12Level - UpperDescription - Carpet, walk in closet
Bonus Room 
Dimensions - 27 x 13Level - BasementDescription - 2nd family room, carpet
Dining Room 
Dimensions - 12 x 14Level - MainDescription - Formal dining room, wood floor, trayed ceiling
Family Room 
Dimensions - 21 x 16Level - MainDescription - carpet, gas fireplace, ceiling fan, built-ins, wall of windows
Kitchen 
Dimensions - 11 x 14Level - MainDescription - Breakfast bar, wood floor, Corian counter
Laundry 
Dimensions - 9 x 7Level - MainDescription - Door to garage, vinyl floor, sink
Living Room 
Dimensions - 15 x 13Level - MainDescription - Formal living room, vaulted ceiling, carpet, wall of windows
Office 
Dimensions - 12 x 12Level - MainDescription - Carpet, vaulted ceiling, french doors
Utility Room 
Dimensions - 28 x 12Level - BasementDescription - unfinished storage
Save
Ask
Tour
Hide
Share
Exterior Features
Construction Details 
Frame
Exterior 
Fire Pit
Lot Features 
Cul-De-SacLandscapedMany Trees
Patio And Porch 
DeckFront Porch
Roof 
Composition
Spa Features 
Bath
View 
Mountain(s)
Waterview 
Mountain(s)
Windows/Doors 
Bay Window(s)Window Coverings
Community Features
Association Amenities 
ParkPlaygroundTrail(s)
Association Fee 
$200.0
Association Fee Frequency 
Quarterly
School District 
Academy 20
Financing Terms Available 
CashConventionalVA Loan
Schools
School District
Academy 20
Elementary School
Discovery Canyon
Middle School
Discovery Canyon
High School
Discovery Canyon
Listing courtesy of LIV Sotheby's International Realty nehmeteam@gmail.com


The content relating to real estate for sale in this Web site comes in part from the Internet Data eXchange ("IDX") program of METROLIST, INC., DBA RECOLORADO real estate listings held by brokers other than LIV Sotheby's International Realty are marked with the IDX Logo. This information is being provided for the consumers' personal, non-commercial use and may not be used for any other purpose. All information subject to change and should be independently verified.

Neighborhood & Commute
Source: Walkscore
Disclosure: Community information and market data powered by Constellation Data Labs. Information is deemed reliable but not guaranteed.
Save
Ask
Tour
Hide
Share

Scroll to Top