
Stevens School1140 Columbine Street 201Denver, CO 80206
Mortgage Calculator
Monthly Payment (Est.)
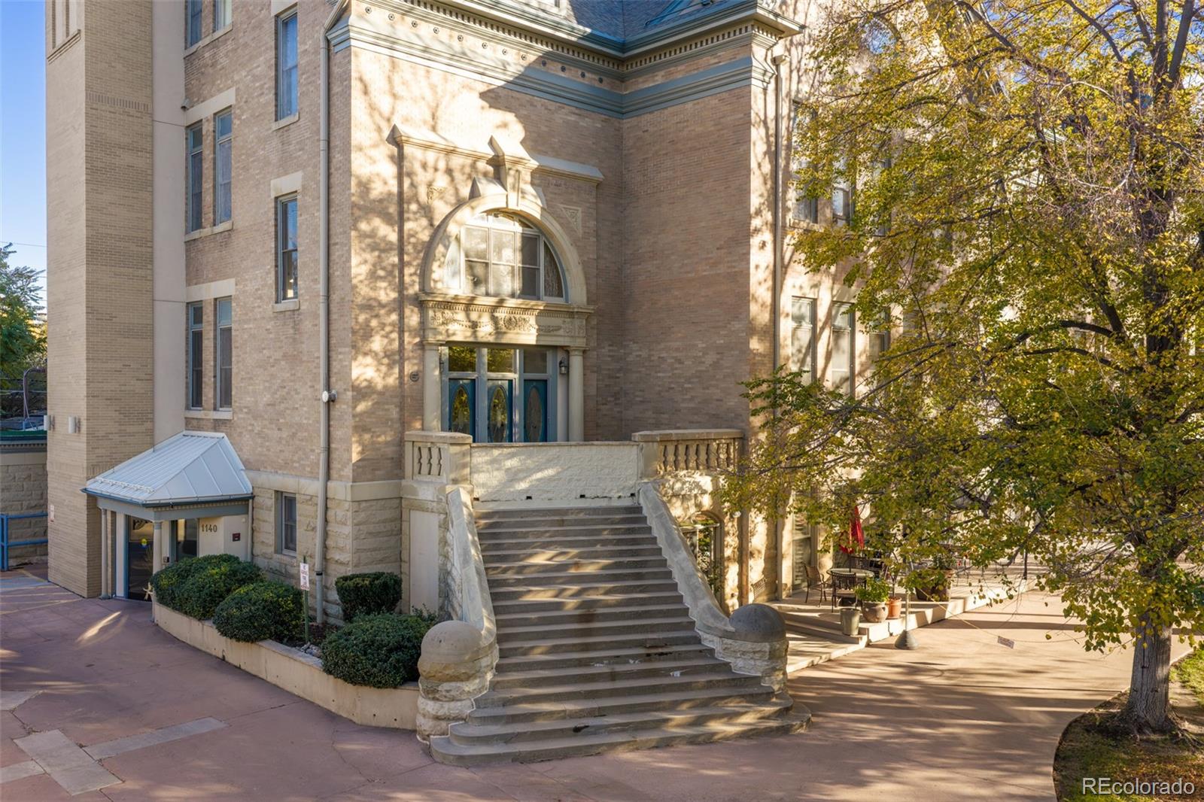
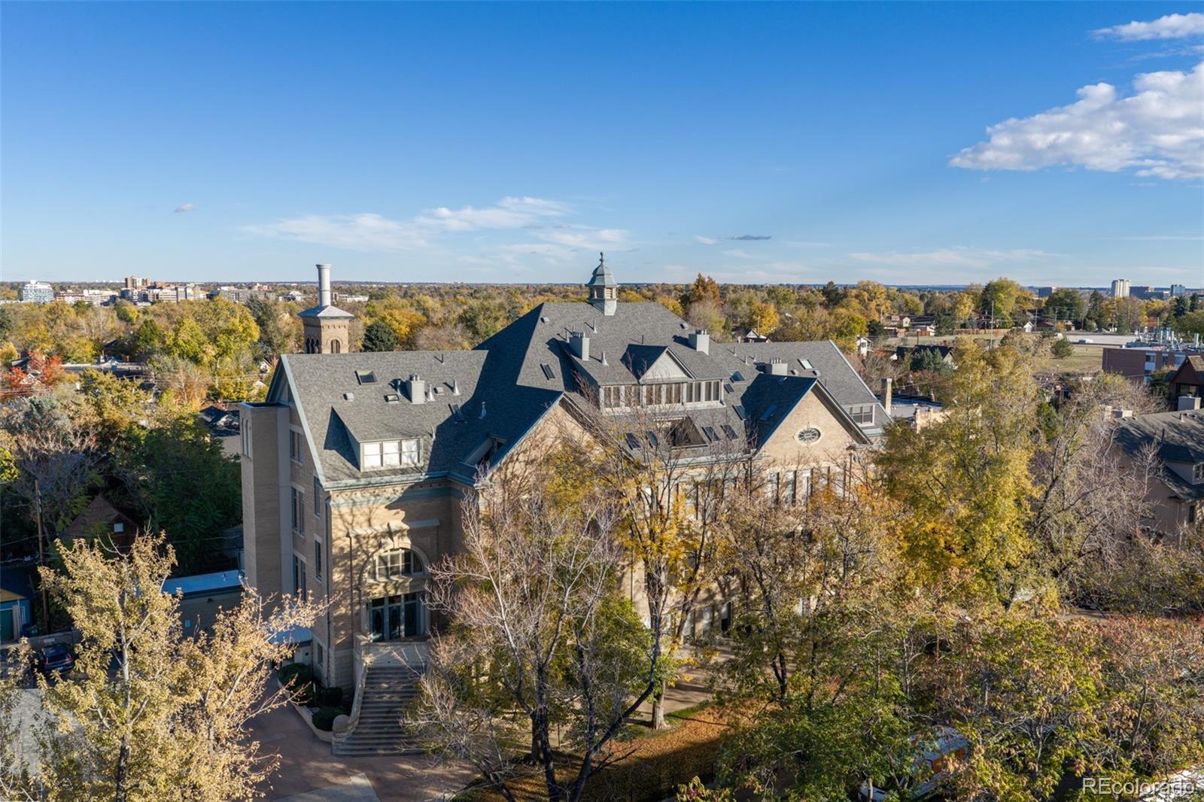
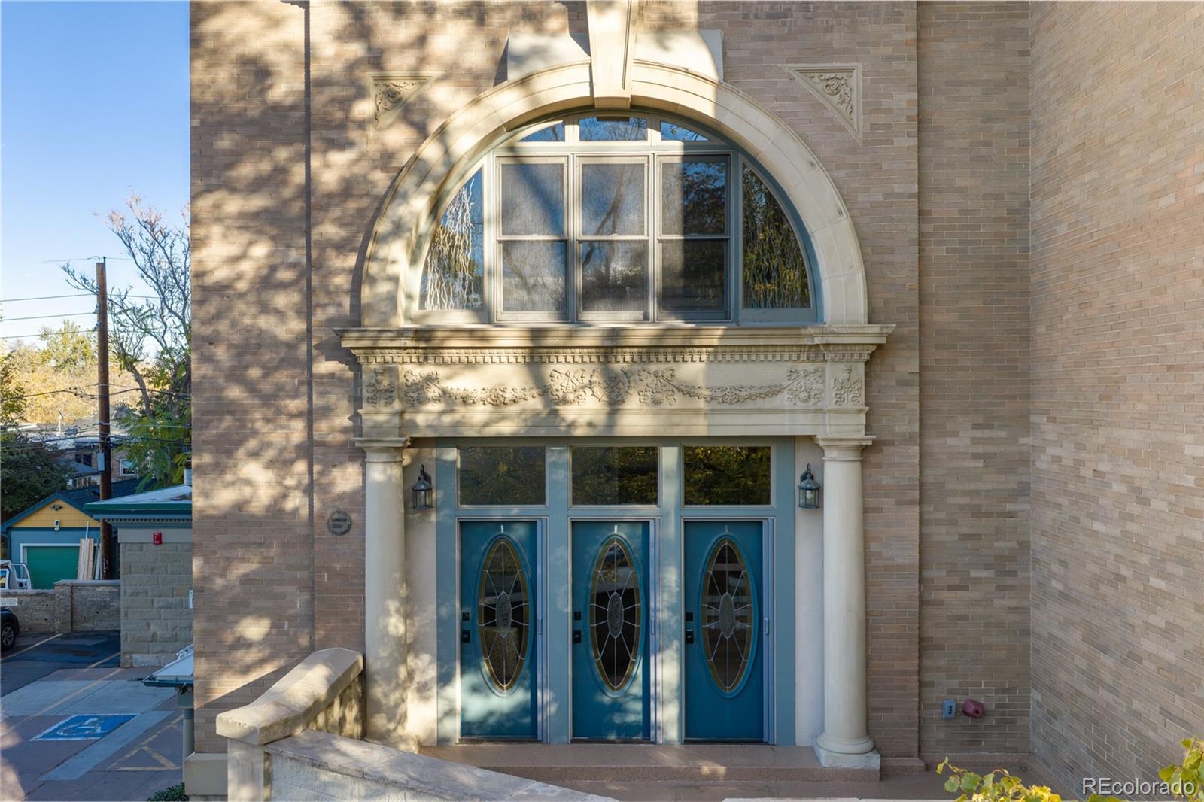
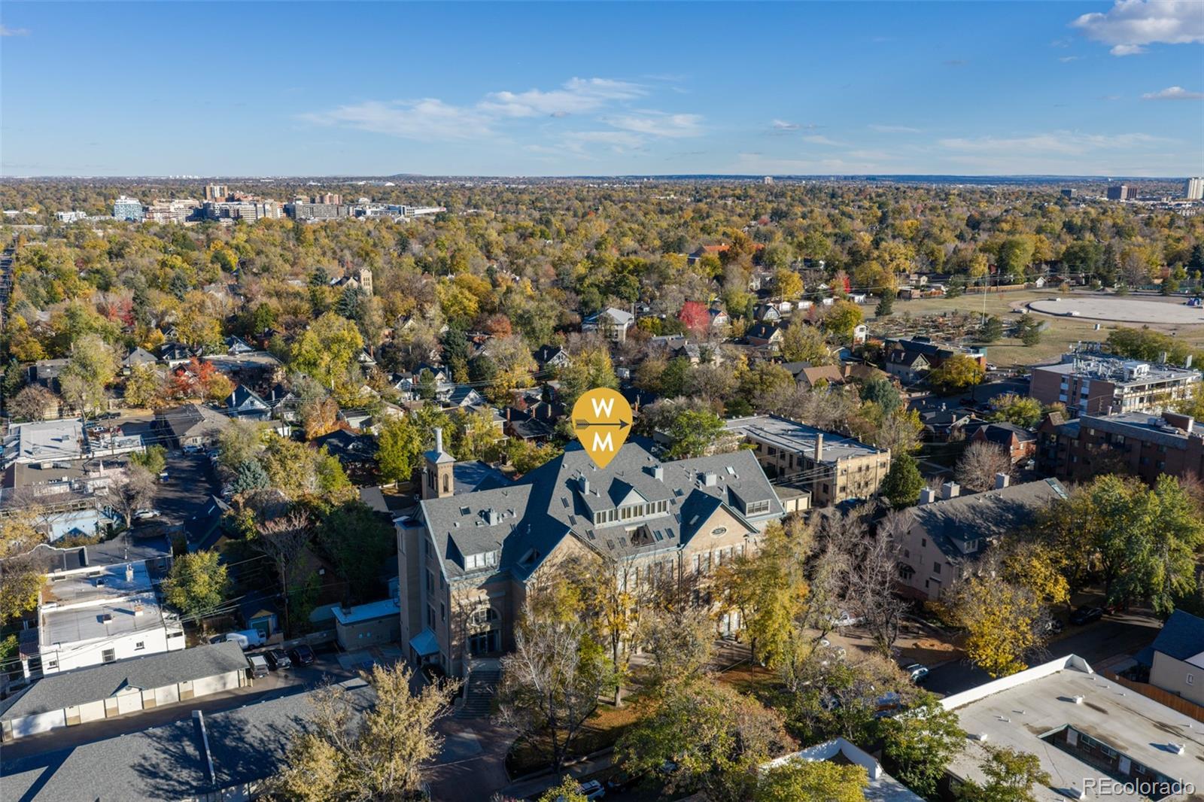
Enter an interest rate to see your estimated monthly payment.Denver history, a little chemistry, and a whole lot of style! Set inside the landmark Stevens School, Unit 201 is a one-of-a-kind Congress Park residence, renovated to the nines with clever nods to its academic past. The showpiece kitchen draws inspiration from an old-school chemistry lab, pairing polished & leathered countertops, variegated green backsplash tiles, and laboratory-inspired pendant lighting with top-tier Greenfield cabinetry and Sub-Zero and Wolf appliances. Nostalgic, sophisticated, and perfectly at home in this storied setting. Soaring ceilings, grand windows and beautiful molding fill the main level with light and architectural interest. A oversized chandelier crowns the dining room, while a gas fireplace anchors the family room. Custom closet systems and ample storage make the home every bit as functional as it is striking. Look closely and you’ll find pieces of the building’s history woven throughout - from the original bronze plaque to the name “Irene” carved into a wooden windowsill, perhaps left behind by a student long ago. The dramatic schoolhouse staircase leads to an entire upper level devoted to the primary suite. A beautifully remodeled five-piece bath with a freestanding pedestal tub creates a private retreat, while the bonus landing area overlooks the treetops and makes for the perfect office, workout area, or tucked-away reading spot. A secondary main-floor bedroom and adjacent remodeled bath complete the interior. A sought-after private patio provides even more room to relax and enjoy the leafy canopy of Congress Park. Add central air conditioning - a rarity within the building - interior entry, a nearby elevator, included ventless washer and dryer and a rare two-car garage, and this home becomes remarkably easy to live in. Every finish feels intentional and every project is already complete. Old-school character, beautifully brought forward. One thing is for sure, the principal’s office never looked this good.
| yesterday | Listing updated with changes from the MLS | |
| yesterday | Status changed to Active Under Contract | |
| 6 days ago | Listing first seen on site |

The content relating to real estate for sale in this Web site comes in part from the Internet Data eXchange ("IDX") program of METROLIST, INC., DBA RECOLORADO real estate listings held by brokers other than West and Main Homes Inc are marked with the IDX Logo. This information is being provided for the consumers' personal, non-commercial use and may not be used for any other purpose. All information subject to change and should be independently verified.
Popular Property Searches
Athmar Park | Baker | Berkeley | Bonnie Brae | Capitol Hill | Central Park | Cherry Creek | Congress Park | Cory-Merrill | Denver | Golden Triangle Creative District | Green Valley Ranch | Highlands | Hilltop | LoDo | LoDo (Lower Downtown) | Park Hill | Platt Park | RiNo (River North Art District) | RiNo Art District (River North) | RiNo Art District | Sloan\'s Lake | South Park Hill | Sunnyside | University Park | Uptown | Washington Park (Wash Park) | Washington Park | Wellshire