Save
Ask
Tour
Hide
Share
$685,000
6 Days On Site

745 Locust Street
Denver, CO 80220

For Sale|Single Family Residence|Active
3
Beds
1
Total Bath
1
Full Bath
1,491
SqFt
$459
/SqFt
1940
Built
Subdivision:
Hilltop
County:
Denver
Call Now: 720-926-8174
Is this the listing for you? We can help make it yours.
720-926-8174
745 Locust Street745 Locust Street745 Locust Street745 Locust Street
Save
Ask
Tour
Hide
Share

Mortgage Calculator

Monthly Payment (Est.)

Enter an interest rate to see your estimated monthly payment.
Calculator powered by Showcase IDX, a Constellation1 Company. Copyright ©2026 Information is deemed reliable but not guaranteed.

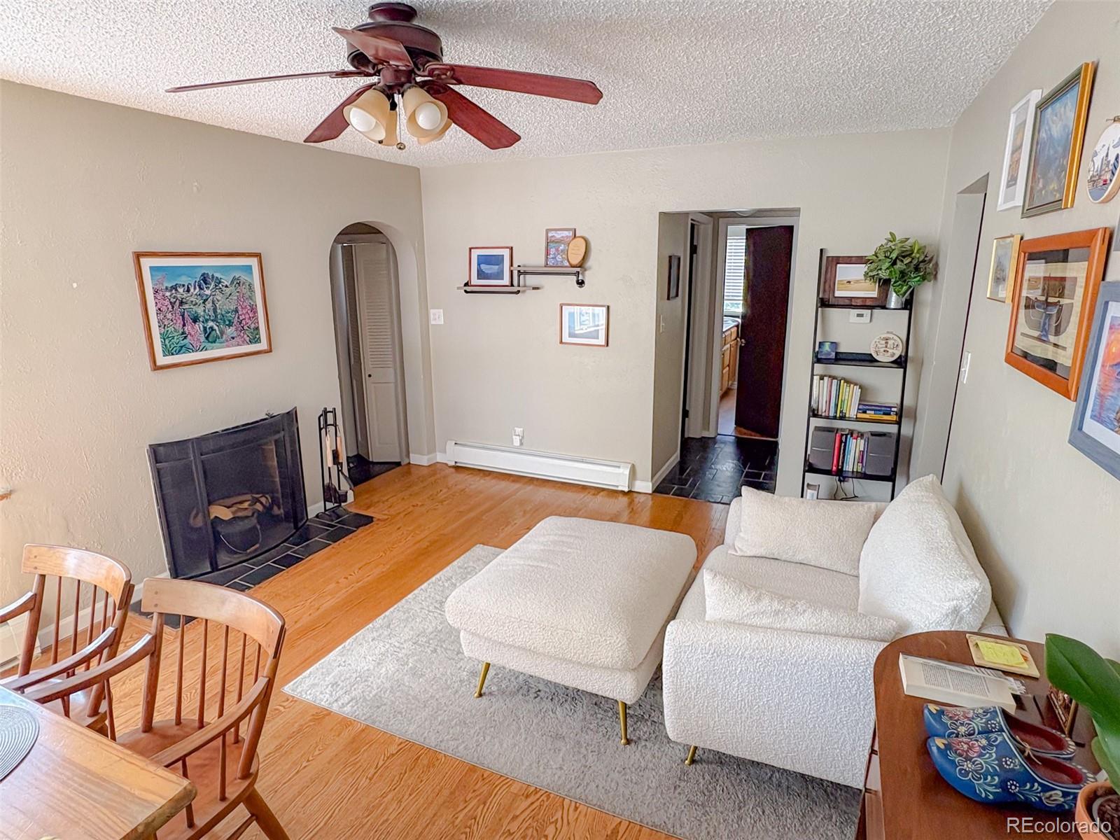
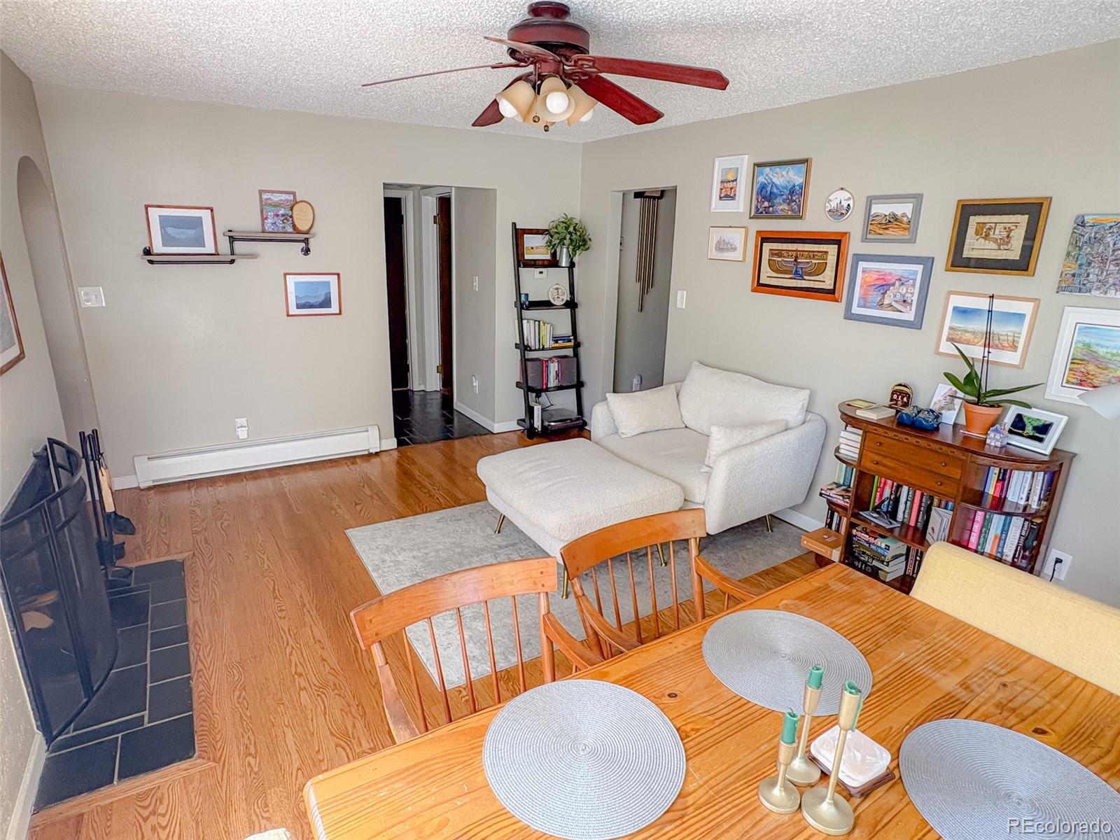
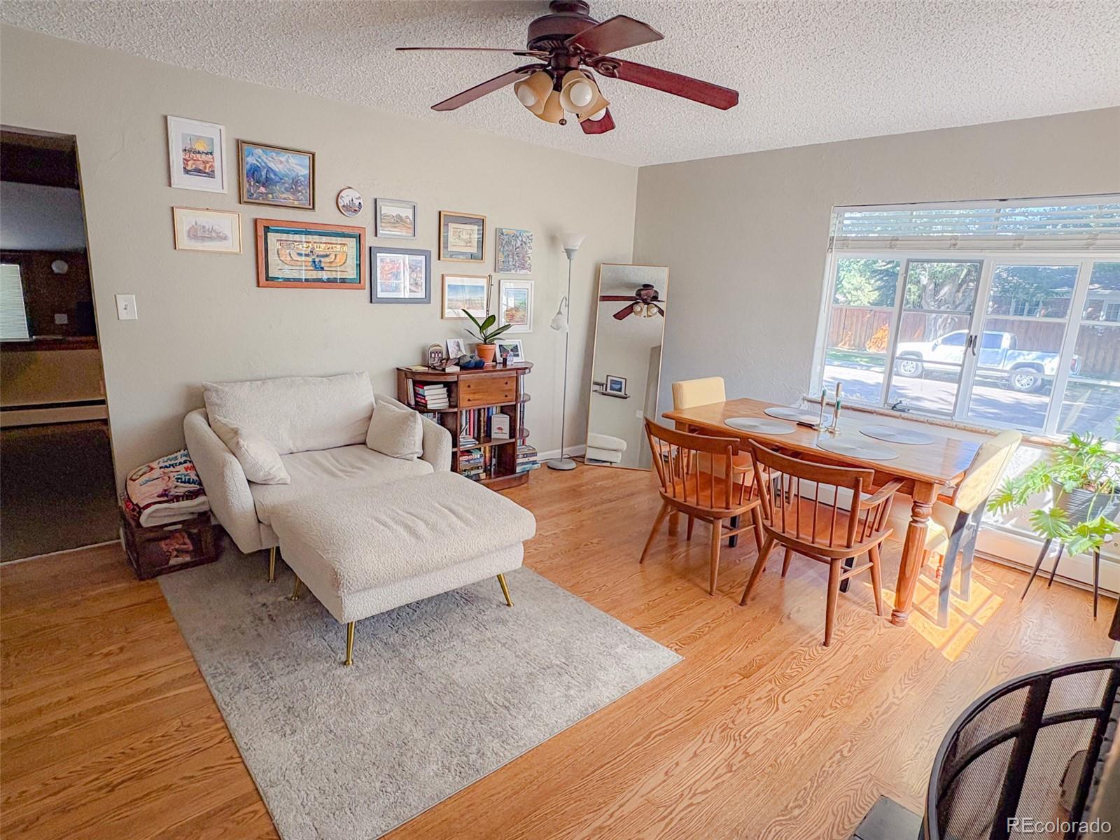
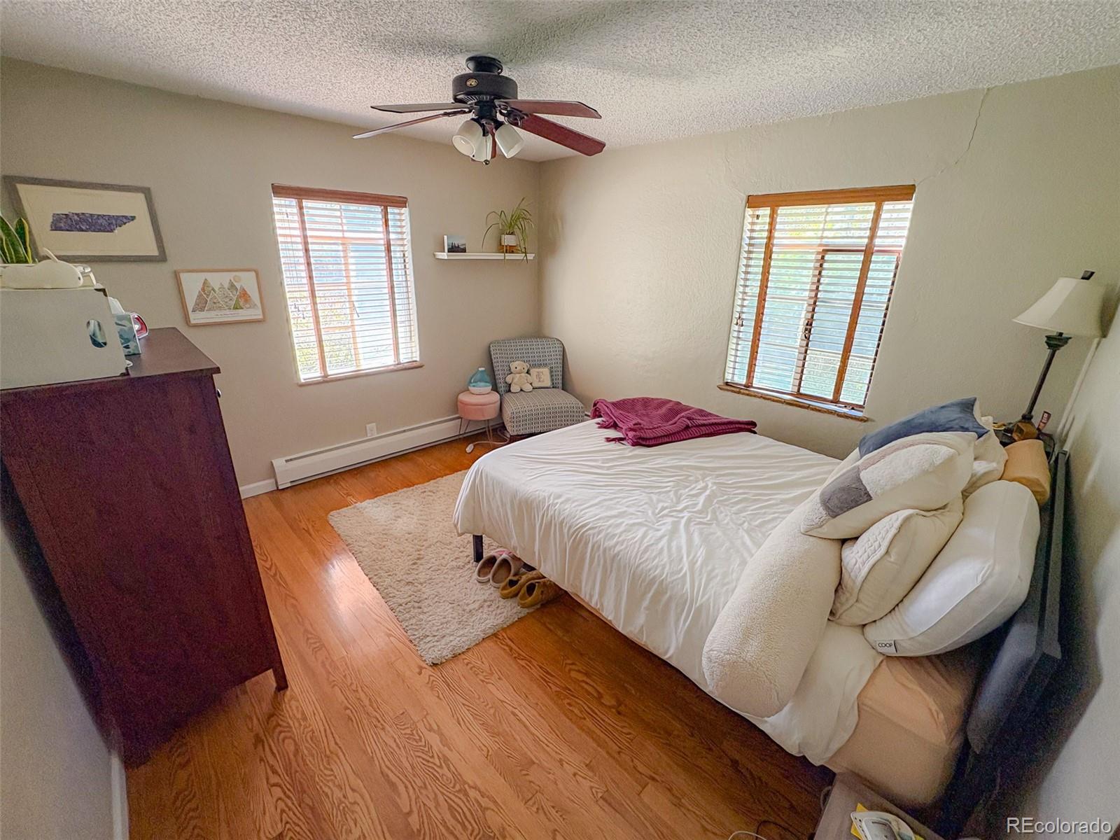
Great property in great location. 6th avenue parkway and Monaco Parkway only one block away, but the house is on a quiet street on a large corner lot with a beautiful yard. House could be perfect for investor or someone looking to live in Hilltop and fix up the house to their taste. The home has been a successful rental for many years, so an investor or homeowner looking to build their dream home could have some investment income while working on plans and permits. The house is currently move in ready, clean and fully operational for a resident. This home and especially the 9400 square foot lot have so many possibilities. Come have a look!

Save
Ask
Tour
Hide
Share
Listing Snapshot
Price 
$685,000
Days On Site 
6 Days
Bedrooms 
3
Inside Area (SqFt) 
1,491 sqft
Total Baths 
1
Full Baths 
1
Partial Baths 
N/A
Lot Size 
0.22 Acres
Year Built 
1940
MLS Number 
3445578
Status 
Active
Property Tax 
$4,562
HOA/Condo/Coop Fees 
N/A
Sq Ft Source 
N/A
Friends & Family
Recent Activity
6 days agoListing updated with changes from the MLS
6 days agoStatus changed to Active
6 days agoListing first seen on site
General Features
Acres 
0.22
Garage 
Yes
Garage Spaces 
2
Green Energy Efficient 
AppliancesHVAC
Levels 
One
Parking 
Concrete
Parking Spaces 
4
Property Sub Type 
Single Family Residence
Security 
Carbon Monoxide Detector(s)Smoke Detector(s)
Sewer 
Public Sewer
SqFt Above 
1300
SqFt Below 
191
SqFt Total 
1650
Utilities 
Natural Gas AvailableCable AvailableElectricity AvailableElectricity ConnectedNatural Gas ConnectedPhone AvailablePhone Connected
Water Source 
Public
Zoning 
E-SU-DX
Interior Features
Appliances 
Convection OvenDishwasherDisposalDryerGas Water HeaterRangeRange HoodRefrigeratorWasher
Basement 
Crawl SpaceFinished
Cooling 
Ceiling Fan(s)Attic Fan
Electric 
220 Volts
Fireplace Features 
Living RoomWood Burning
Flooring 
CarpetTileWood
Furnished 
Unfurnished
Heating 
Hot WaterNatural Gas
Interior 
Ceiling Fan(s)Eat-in KitchenEntrance FoyerHigh Speed InternetLaminate CountersPantry
Laundry Features 
SinkIn Unit
Main Level Bedrooms 
2
Window Features 
Bay Window(s)Window Coverings
Bathroom Full 
Dimensions - 8 x 8Level - Main
Bedroom 
Dimensions - 10 x 10Level - Basement
Family Room 
Dimensions - 20 x 10Level - Main
Kitchen 
Dimensions - 12 x 12Level - Main
Living Room 
Dimensions - 12 x 12Level - Main
Utility Room 
Dimensions - 20 x 10Level - Basement
Save
Ask
Tour
Hide
Share
Exterior Features
Construction Details 
BrickConcreteFrameWood Siding
Fencing 
FencedFull
Lot Features 
Corner LotLandscapedLevelSprinklers In FrontSprinklers In Rear
Patio And Porch 
Front PorchPatio
Roof 
Composition
Windows/Doors 
Bay Window(s)Window Coverings
Community Features
School District 
Denver 1
Financing Terms Available 
1031 ExchangeCashConventionalFHAVA Loan
Building Access 
Ground
Schools
School District
Denver 1
Elementary School
Carson
Middle School
Hill
High School
George Washington
Listing courtesy of PV Brokerage LLC steve@pvendeavors.com


The content relating to real estate for sale in this Web site comes in part from the Internet Data eXchange ("IDX") program of METROLIST, INC., DBA RECOLORADO real estate listings held by brokers other than PV Brokerage LLC are marked with the IDX Logo. This information is being provided for the consumers' personal, non-commercial use and may not be used for any other purpose. All information subject to change and should be independently verified.

Neighborhood & Commute
Source: Walkscore
Disclosure: Community information and market data powered by Constellation Data Labs. Information is deemed reliable but not guaranteed.
Save
Ask
Tour
Hide
Share

Scroll to Top