
1825 S Adams StreetDenver, CO 80210


Mortgage Calculator
Monthly Payment (Est.)
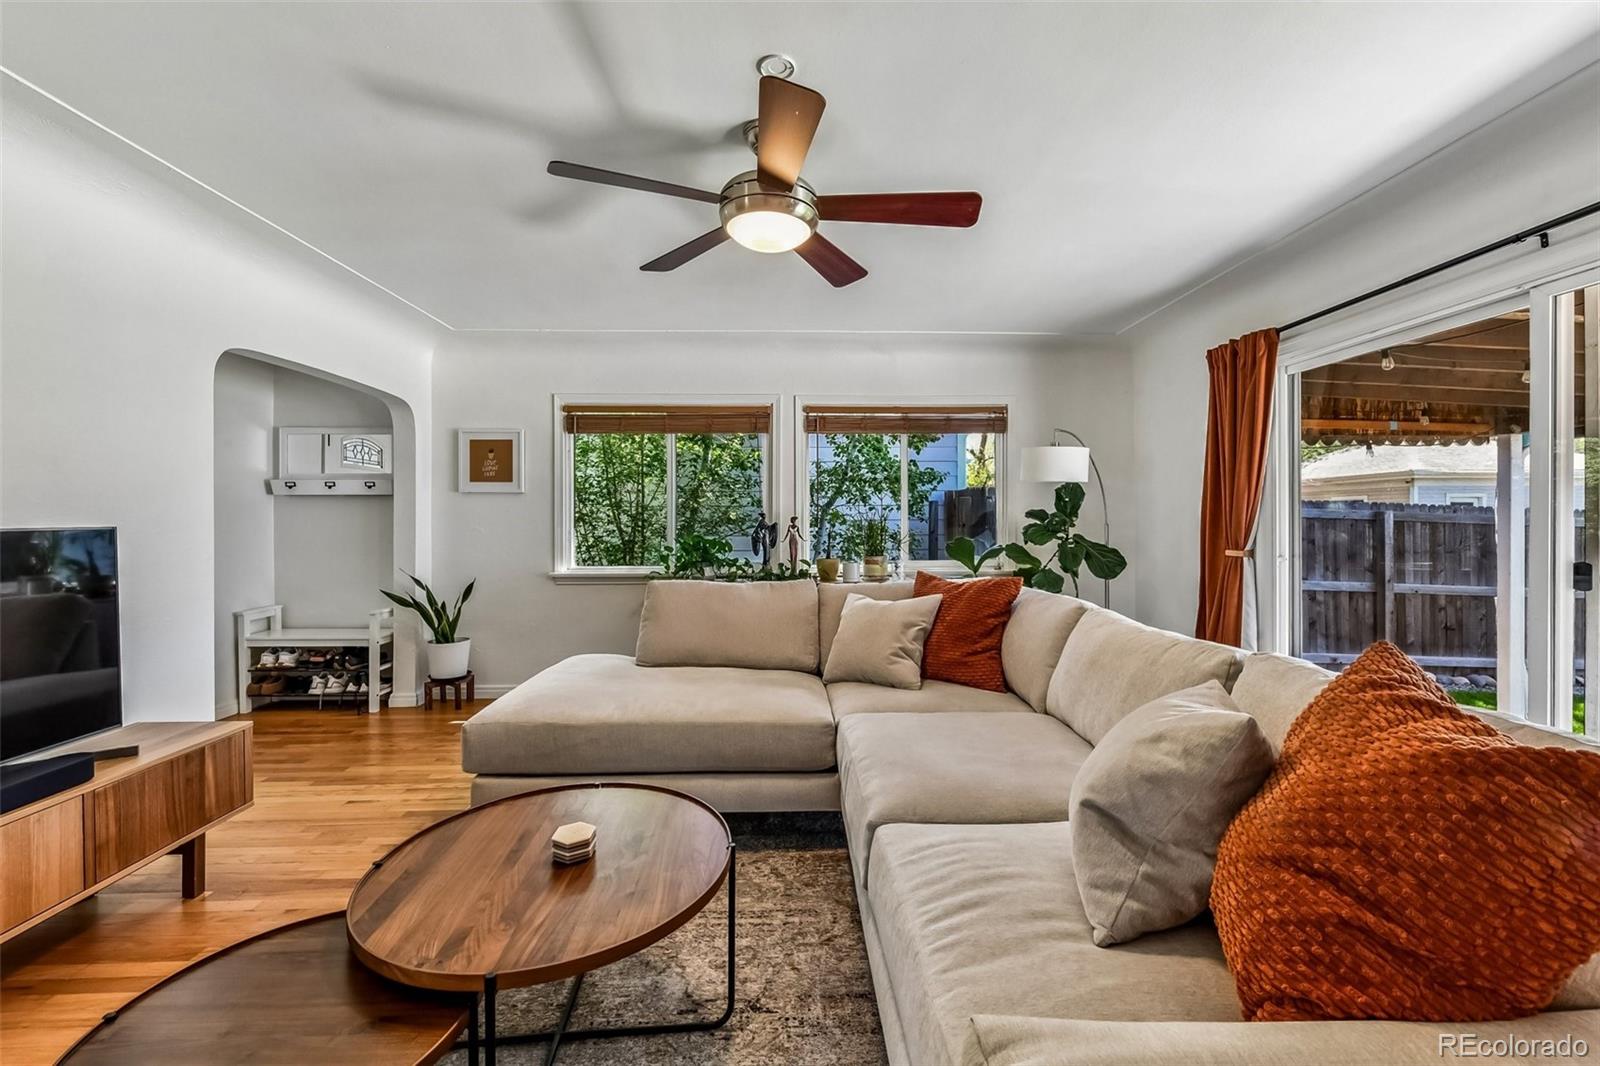
Enter an interest rate to see your estimated monthly payment.Charming 3-Bedroom Home Near Washington Park & DU! Welcome to 1825 S Adams Street, where original charm meets modern comfort. Step inside to beautiful original hardwood floors, natural light, and warm, inviting living spaces. The updated galley kitchen offers modern style, while the dedicated dining area is perfect for gathering with family and friends. With two bedrooms upstairs, a third downstairs, and a finished basement, there's flexibility for guests, work, or relaxation. Step outside to a fully fenced backyard with open space for entertaining, enjoying Colorado's beautiful weather, or letting pets play. A detached two-car garage adds convenience. Cozy, peaceful, and full of character, this home offers comfortable living near Washington Park, Observatory Park, DU, and Denver's favorite neighborhood destinations. Come experience the charm for yourself!
| yesterday | Listing updated with changes from the MLS | |
| 2 months ago | Price changed to $664,000 | |
| 7 months ago | Listing first seen on site |

The content relating to real estate for sale in this Web site comes in part from the Internet Data eXchange ("IDX") program of METROLIST, INC., DBA RECOLORADO real estate listings held by brokers other than The Agency - Denver are marked with the IDX Logo. This information is being provided for the consumers' personal, non-commercial use and may not be used for any other purpose. All information subject to change and should be independently verified.
Popular Property Searches
Athmar Park | Baker | Berkeley | Bonnie Brae | Capitol Hill | Central Park | Cherry Creek | Congress Park | Cory-Merrill | Denver | Golden Triangle Creative District | Green Valley Ranch | Highlands | Hilltop | LoDo | LoDo (Lower Downtown) | Park Hill | Platt Park | RiNo (River North Art District) | RiNo Art District (River North) | RiNo Art District | Sloan\'s Lake | South Park Hill | Sunnyside | University Park | Uptown | Washington Park (Wash Park) | Washington Park | Wellshire