Save
Ask
Tour
Hide
Share
$610,000
9 Days On Site

353 Mount Rainier Street
Berthoud, CO 80513

For Sale|Single Family Residence|Active
3
Beds
3
Total Baths
3
Full Baths
2,576
SqFt
$237
/SqFt
2021
Built
Subdivision:
Heritage Ridge
County:
Larimer
Call Now: 720-926-8174
Is this the listing for you? We can help make it yours.
720-926-8174
Upcoming Open Houses
Sun, Sep 13, 10:00 AM - 12:00 PM
353 Mount Rainier Street353 Mount Rainier Street353 Mount Rainier Street353 Mount Rainier Street
Save
Ask
Tour
Hide
Share

Mortgage Calculator

Monthly Payment (Est.)

$2,783
Calculator powered by Showcase IDX, a Constellation1 Company. Copyright ©2026 Information is deemed reliable but not guaranteed.

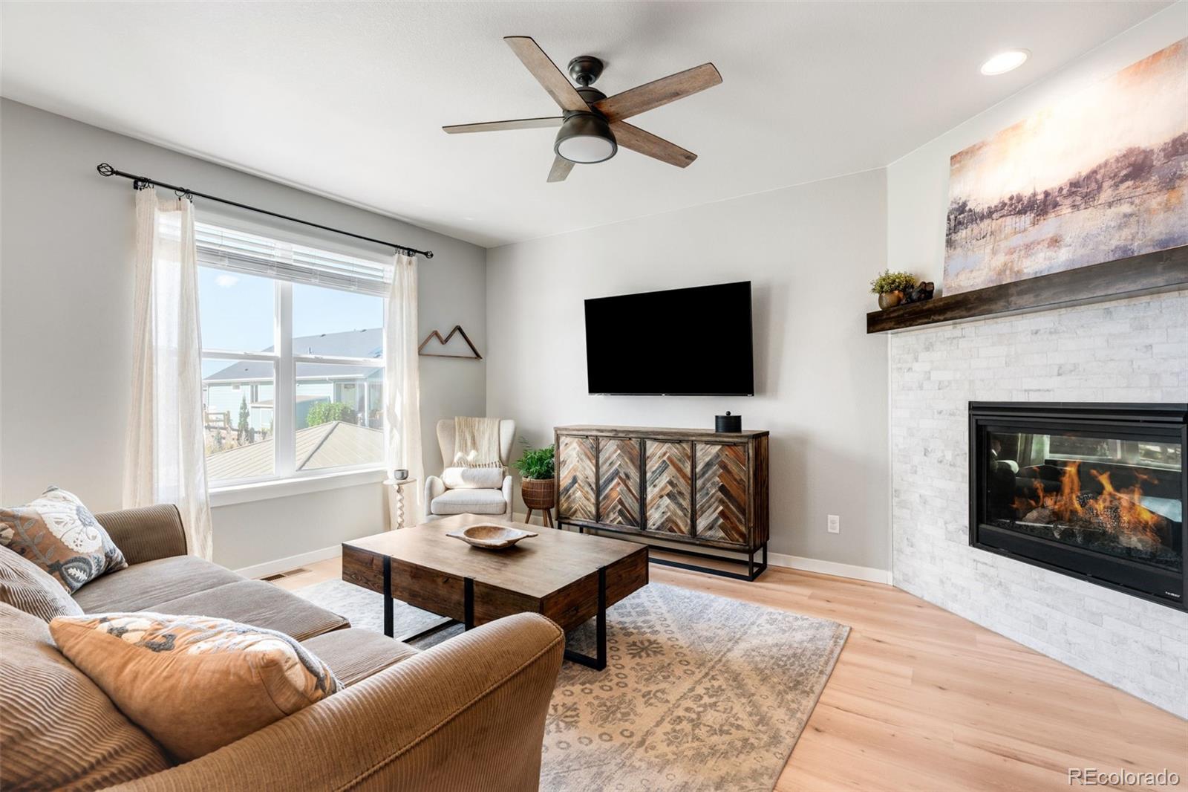
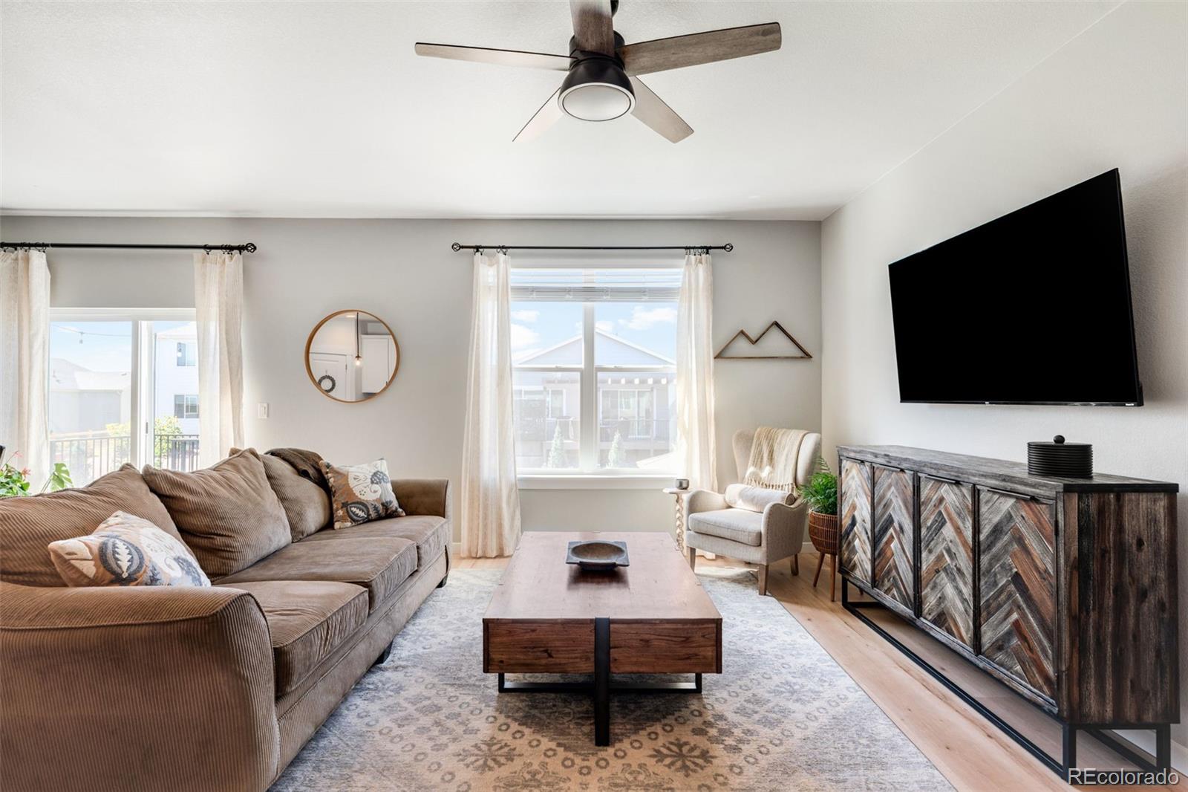
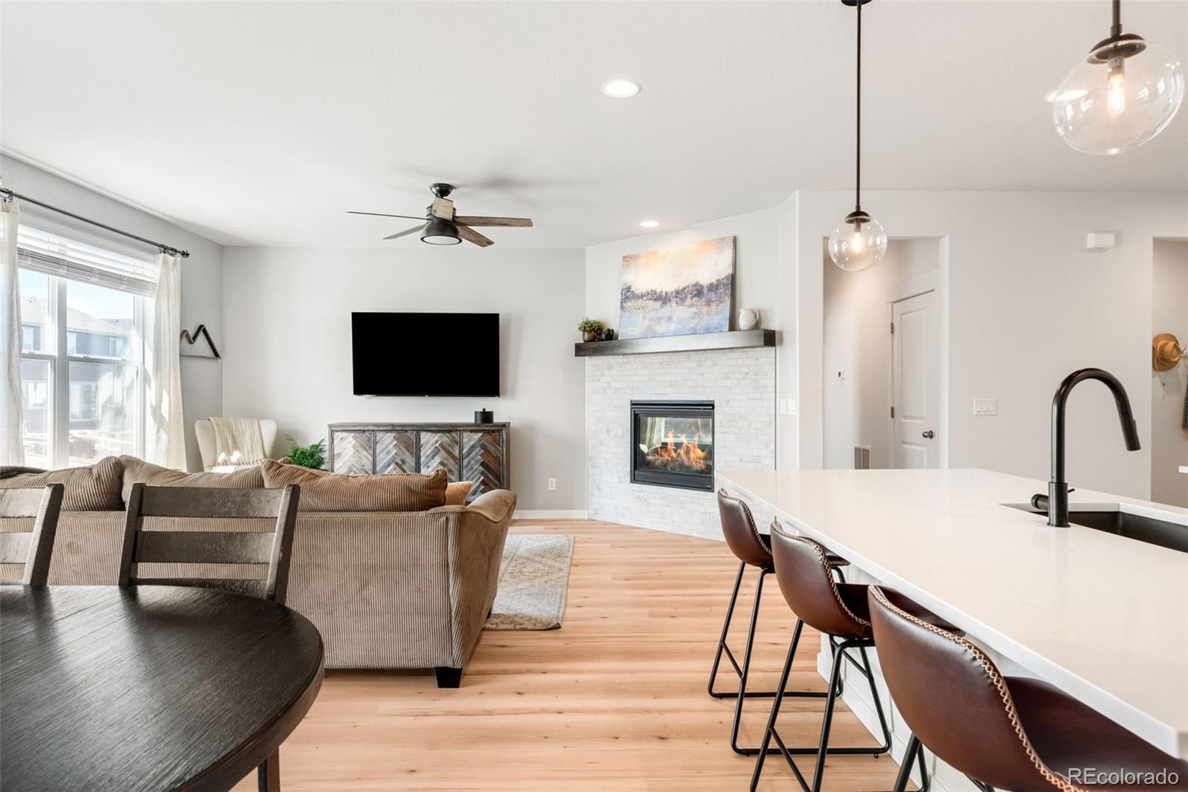
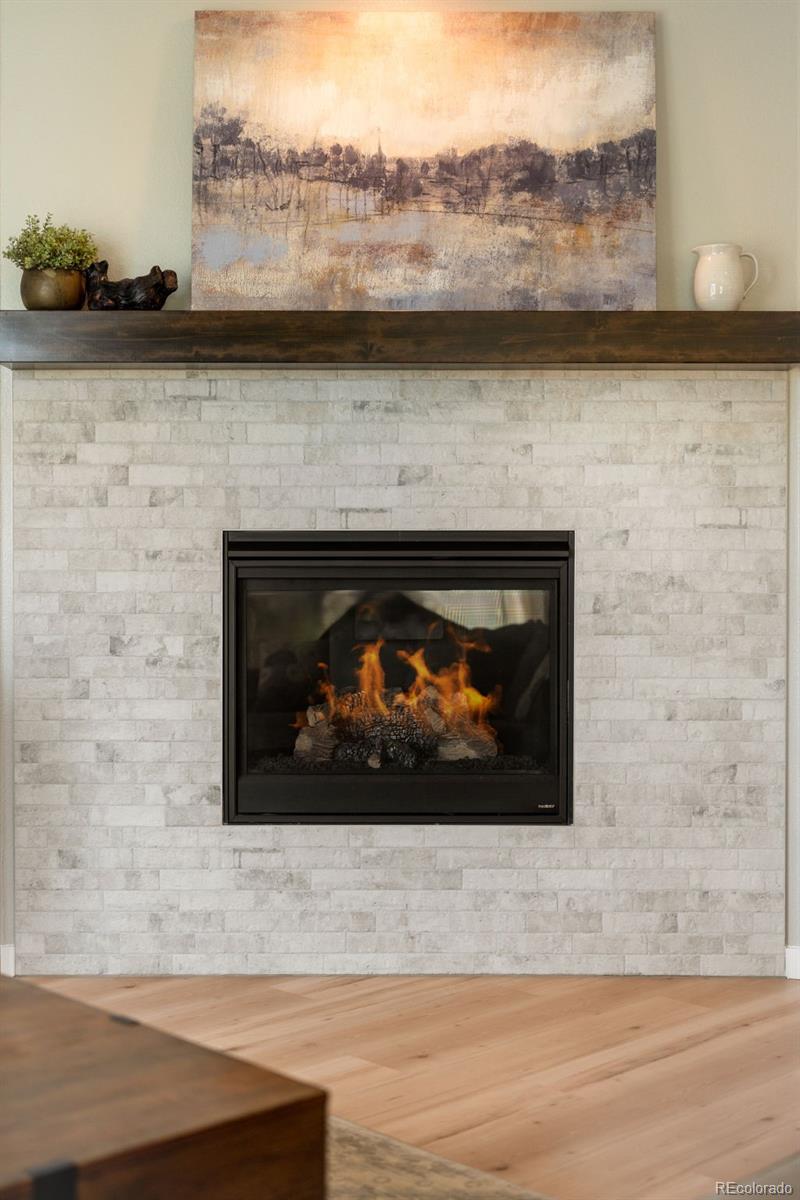
Set against a picturesque backdrop in Heritage Ridge, this beautifully appointed ranch-style residence pairs effortless sophistication with exceptional versatility. An airy open-concept layout is enhanced by natural light from large windows. A fireplace grounds the spacious and inviting living area. The stylish kitchen features crisp all-white cabinetry, stainless steel appliances, a center island, tiled backsplash and a pantry. An adjacent dining area opens to a deck overlooking the beautifully landscaped yard featuring a built-in pergola and mountain views. The serene primary suite offers a private en-suite bath with dual vanities and a walk-in closet. Downstairs, a spacious finished basement presents a generous recreation room with built-ins, a full bath and storage, with the flexibility to create one or two additional bedrooms. An attached two-car garage and laundry room add everyday convenience. Residents enjoy access to community amenities including a swimming pool and trails. Neighborhood is a short stroll to local restaurants, bakery, brewery, and the quaint tree lined streets of Berthoud.

Save
Ask
Tour
Hide
Share
Listing Snapshot
Price 
$610,000
Days On Site 
9 Days
Bedrooms 
3
Inside Area (SqFt) 
2,576 sqft
Total Baths 
3
Full Baths 
3
Partial Baths 
N/A
Lot Size 
0.17 Acres
Year Built 
2021
MLS® Number 
3503209
Status 
Active
Property Tax 
$6,490
HOA/Condo/Coop Fees 
$18.33 monthly
Sq Ft Source 
Plans
Friends & Family
Recent Activity
an hour agoListing updated with changes from the MLS®
4 days agoStatus changed to Active
a week agoListing first seen on site
General Features
Acres 
0.17
Attached Garage 
Yes
Direction Faces 
North
Garage 
Yes
Garage Spaces 
2
Levels 
One
Parking 
ConcreteAttached
Parking Spaces 
2
Property Condition 
Updated/Remodeled
Property Sub Type 
Single Family Residence
Security 
Carbon Monoxide Detector(s)Smoke Detector(s)
Sewer 
Public Sewer
SqFt Above 
1728
SqFt Below 
848
SqFt Total 
3456
Style 
Traditional
Utilities 
Natural Gas AvailableCable AvailableElectricity ConnectedNatural Gas ConnectedPhone Available
Water Source 
Public
Interior Features
Appliances 
DishwasherDryerMicrowaveOvenRefrigeratorWasher
Basement 
FinishedPartial
Cooling 
Ceiling Fan(s)Central Air
Fireplace 
Yes
Fireplace Features 
Living Room
Fireplaces 
1
Flooring 
CarpetTileVinyl
Heating 
Forced Air
Interior 
Ceiling Fan(s)Kitchen IslandOpen FloorplanPantryWalk-In Closet(s)
Laundry Features 
In Unit
Main Level Bedrooms 
3
Window Features 
Window Coverings
Bathroom Full 
Level - MainDescription - Full en-suite bathroom in primary bedroom
Bedroom 
Level - MainDescription - Secondary bedroom in front of house perfect for guest, bedroom, or office
Den 
Level - BasementDescription - Large and bright with ground floor egress windows and tons of space to enjoy!
Kitchen 
Level - MainDescription - Large kitchen with stainless steel appliances
Living Room 
Level - MainDescription - Bright, inviting with a beautiful fireplace
Save
Ask
Tour
Hide
Share
Exterior Features
Construction Details 
FrameStoneWood Siding
Exterior 
BalconyGardenLightingPrivate YardRain Gutters
Fencing 
Partial
Lot Features 
LandscapedLevel
Patio And Porch 
CoveredDeckPatio
Roof 
Composition
Windows/Doors 
Window Coverings
Community Features
Association Amenities 
ParkPlaygroundPoolTrail(s)
Association Fee 
$220.0
Association Fee Frequency 
Annually
School District 
Thompson R2-J
Financing Terms Available 
CashConventionalFHAVA Loan
Roads 
Paved
Schools
School District
Thompson R2-J
Elementary School
Ivy Stockwell
Middle School
Turner
High School
Berthoud
Listing courtesy of Milehimodern Madison@MadisonWayne.com


The content relating to real estate for sale in this Web site comes in part from the Internet Data eXchange ("IDX") program of METROLIST, INC., DBA RECOLORADO real estate listings held by brokers other than Milehimodern are marked with the IDX Logo. This information is being provided for the consumers' personal, non-commercial use and may not be used for any other purpose. All information subject to change and should be independently verified.

Neighborhood & Commute
Source: Walkscore
Disclosure: Community information and market data powered by Constellation Data Labs. Information is deemed reliable but not guaranteed.
Save
Ask
Tour
Hide
Share

Scroll to Top