Save
Ask
Tour
Hide
Share
$565,000
23 Days On Site

Plaza Residences at Belmar
7220 W Bonfils Lane 302
Denver, CO 80226

For Sale|Condominium|Active
2
Beds
2
Total Baths
2
Full Baths
1,274
SqFt
$443
/SqFt
2008
Built
Subdivision:
Belmar Plaza Bldg
County:
Jefferson
Call Now: 720-926-8174
Is this the listing for you? We can help make it yours.
720-926-8174
7220 W Bonfils Lane 3027220 W Bonfils Lane 3027220 W Bonfils Lane 3027220 W Bonfils Lane 302
Save
Ask
Tour
Hide
Share

Mortgage Calculator

Monthly Payment (Est.)

$2,578
Calculator powered by Showcase IDX, a Constellation1 Company. Copyright ©2026 Information is deemed reliable but not guaranteed.

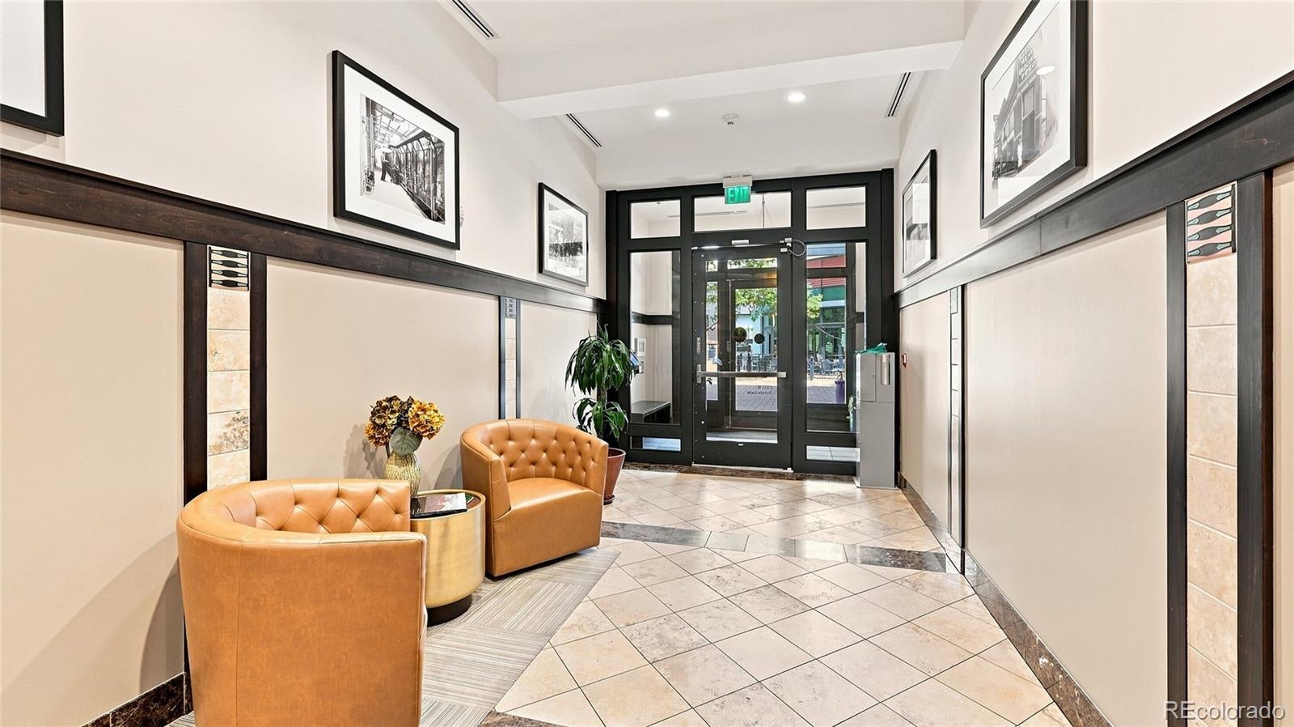
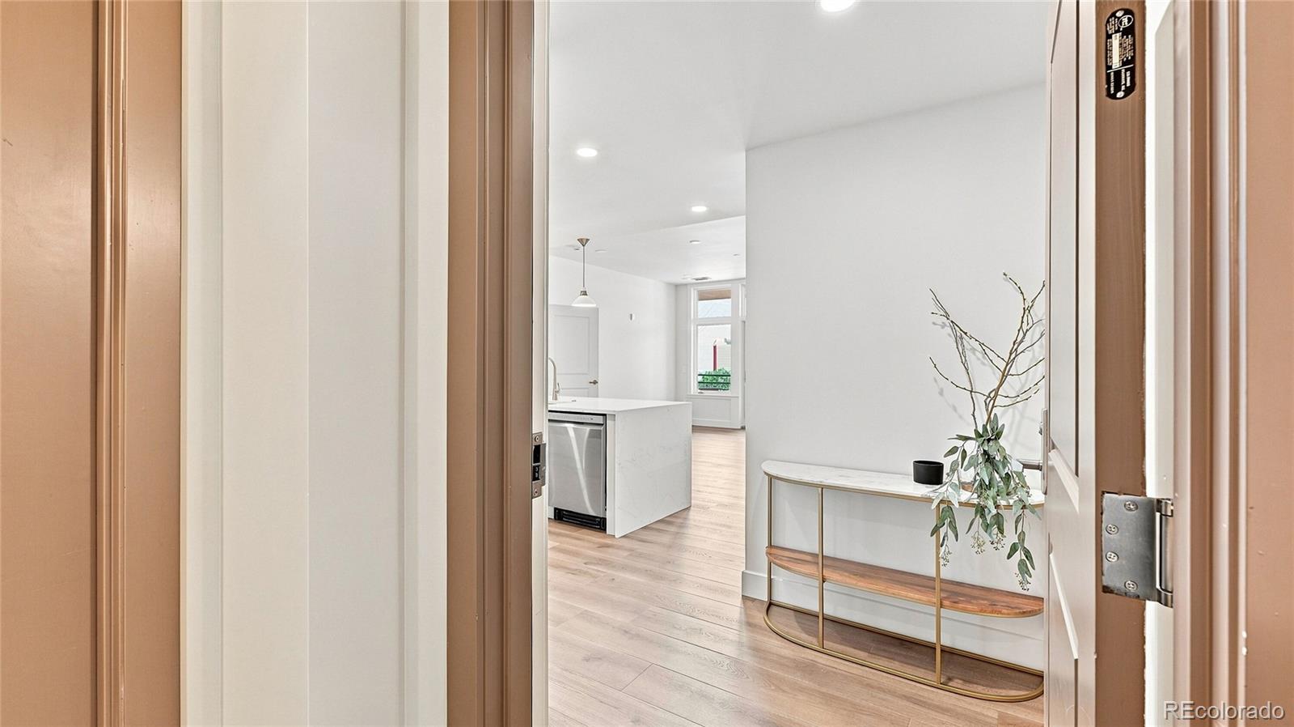
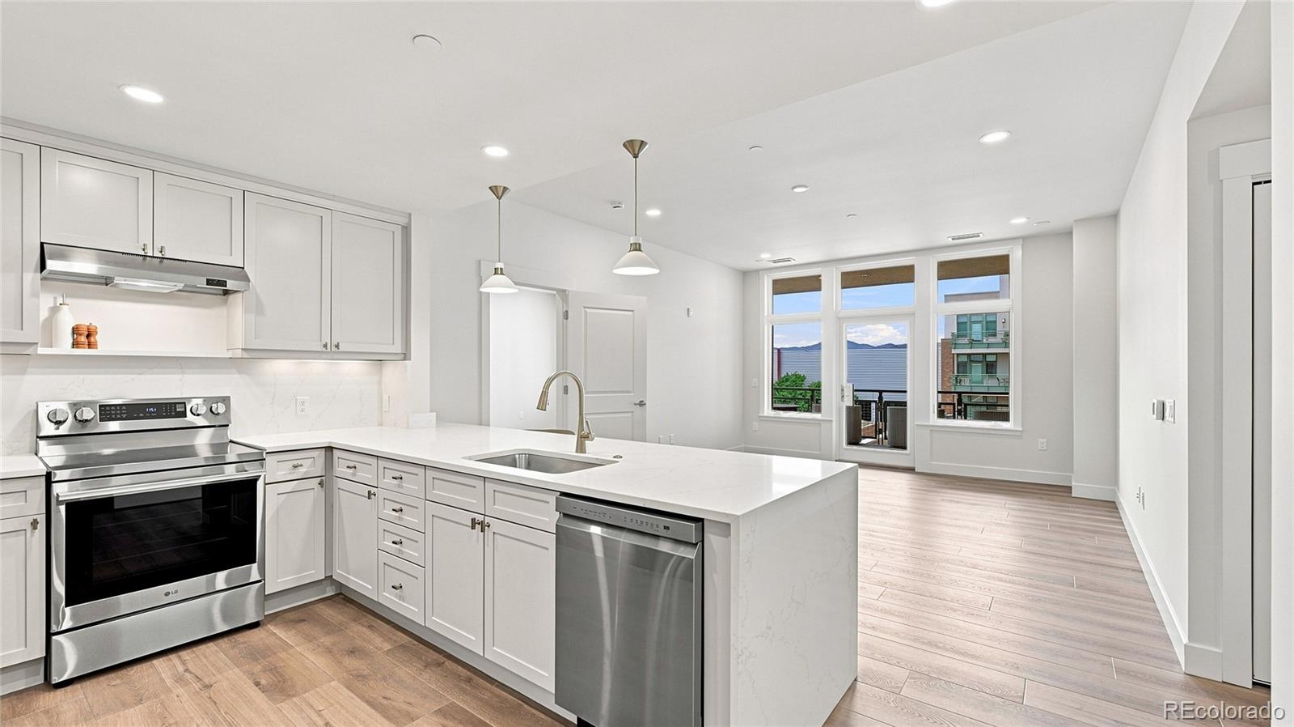
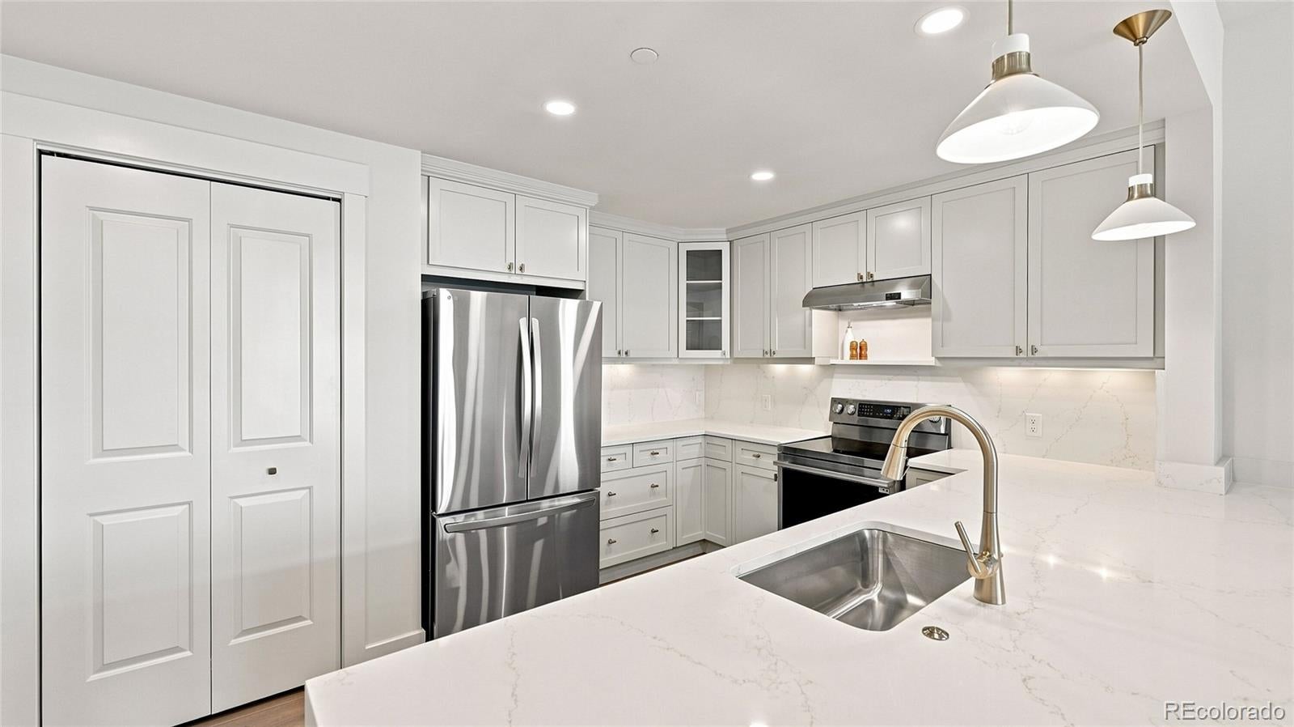
Welcome to this beautifully remodeled 2-bedroom, 2-bath condo in the heart of Belmar! Fully updated in 2026, this spacious 1,274-square-foot third-floor unit is truly move-in ready, offering modern finishes, an open floor plan, mountain views, and an unbeatable walkable lifestyle. The updated kitchen features new quartz countertops, upgraded cabinetry, brand-new stainless steel appliances, new sink and plumbing fixtures, pendant lighting, and a generous peninsula that opens seamlessly to the dining and living areas. Additional updates include new LVP flooring, carpet, recessed lighting, plantation shutters, door hardware, mirrors, plumbing fixtures, and refreshed bathrooms. The spacious primary suite features a walk-in closet, private ensuite bath with dual vanities and soaking tub, beautiful mountain views, and direct access to the covered balcony. A second bedroom and full bathroom offer flexibility for guests or a home office. Step outside to the impressive 300-square-foot west-facing covered balcony with brand-new Trex decking and beautiful Foothills, Blue Sky & Mountain views—perfect for relaxing or entertaining. Enjoy a secure, quiet building with two elevators and no required stairs. The unit includes a designated parking space in the secure underground garage and a private storage unit. EV owners also have the option to add an electric vehicle charger at their designated parking space. The monthly HOA fee includes trash/recycling, water/sewer, natural gas, and common-area electricity. Whole Foods, Target, restaurants, shops, entertainment, movie theaters, parks, and more are just steps away. With a welcoming community and regular neighborhood events, this beautifully updated condo offers an exceptional combination of location, lifestyle, and convenience. This is more than a home; it's a lifestyle!

Save
Ask
Tour
Hide
Share
Listing Snapshot
Price 
$565,000
Days On Site 
23 Days
Bedrooms 
2
Inside Area (SqFt) 
1,274 sqft
Total Baths 
2
Full Baths 
2
Partial Baths 
N/A
Lot Size 
N/A
Year Built 
2008
MLS® Number 
3541395
Status 
Active
Property Tax 
$4,103
HOA/Condo/Coop Fees 
$636.66 monthly
Sq Ft Source 
Public Records
Friends & Family
Recent Activity
3 weeks agoListing updated with changes from the MLS®
3 weeks agoListing first seen on site
General Features
Attached Garage 
Yes
Direction Faces 
West
Garage 
Yes
Garage Spaces 
1
Levels 
One
Parking 
ConcreteStorageUndergroundAttached
Parking Spaces 
1
Property Condition 
Updated/Remodeled
Property Sub Type 
Condominium
Security 
Key Card EntrySecured Garage/ParkingSmoke Detector(s)
Sewer 
Public Sewer
SqFt Above 
1274
SqFt Total 
1274
Style 
Urban Contemporary
Utilities 
Natural Gas AvailableCable AvailableElectricity ConnectedNatural Gas Connected
Water Source 
Public
Interior Features
Appliances 
DishwasherDisposalDryerOvenRangeRefrigerator
Cooling 
Central Air
Flooring 
CarpetTileWood
Furnished 
Unfurnished
Heating 
Forced Air
Interior 
Eat-in KitchenHigh CeilingsOpen FloorplanWalk-In Closet(s)
Laundry Features 
In Unit
Main Level Bedrooms 
2
Window Features 
Double Pane Windows
Bathroom Full 
Level - MainDescription - Modern vanity, tile shower with tub, linen closet
Bedroom 
Level - MainDescription - Bright & open, new carpet, en-suite bathroom, walk-in closet, includes a covered balcony
Kitchen 
Level - MainDescription - Updated with modern cabinets, new quartz countertops, stainless steel appliances, & plumbing fixtures
Laundry 
Level - MainDescription - Washer & dryer included
Living Room 
Level - MainDescription - Bright & open, new LVP flooring, includes a covered balcony
Save
Ask
Tour
Hide
Share
Exterior Features
Construction Details 
BrickOtherStucco
Exterior 
Balcony
Patio And Porch 
CoveredPatio
Roof 
Other
View 
Mountain(s)
Waterview 
Mountain(s)
Windows/Doors 
Double Pane Windows
Community Features
Association Amenities 
Elevator(s)ParkingStorage
Association Fee 
$310.0
Association Fee Frequency 
Monthly
Additional Association Fee 
$326.66
Additional Association Fee Frequency 
Monthly
School District 
Jefferson County R-1
Financing Terms Available 
CashConventionalFHAVA Loan
Building Access 
Corridor Access
Schools
School District
Jefferson County R-1
Elementary School
Fremont
Middle School
Alameda Int'l
High School
Alameda Int'l
Listing courtesy of 1 Percent Lists Mile High jane@1percentlists.com


The content relating to real estate for sale in this Web site comes in part from the Internet Data eXchange ("IDX") program of METROLIST, INC., DBA RECOLORADO real estate listings held by brokers other than 1 Percent Lists Mile High are marked with the IDX Logo. This information is being provided for the consumers' personal, non-commercial use and may not be used for any other purpose. All information subject to change and should be independently verified.

Neighborhood & Commute
Source: Walkscore
Disclosure: Community information and market data powered by Constellation Data Labs. Information is deemed reliable but not guaranteed.
Save
Ask
Tour
Hide
Share

Scroll to Top