Save
Ask
Tour
Hide
Share
$299,000
43 Days On Site

14091 E Marina Drive 511
Aurora, CO 80014

For Sale|Condominium|Active
2
Beds
2
Total Baths
1
Full Bath
1
Partial Bath
1,380
SqFt
$217
/SqFt
1977
Built
Subdivision:
Heather Gardens
County:
Arapahoe
Call Now: 720-926-8174
Is this the listing for you? We can help make it yours.
720-926-8174
14091 E Marina Drive 51114091 E Marina Drive 51114091 E Marina Drive 51114091 E Marina Drive 511
Save
Ask
Tour
Hide
Share

Mortgage Calculator

Monthly Payment (Est.)

$1,364
Calculator powered by Showcase IDX, a Constellation1 Company. Copyright ©2026 Information is deemed reliable but not guaranteed.

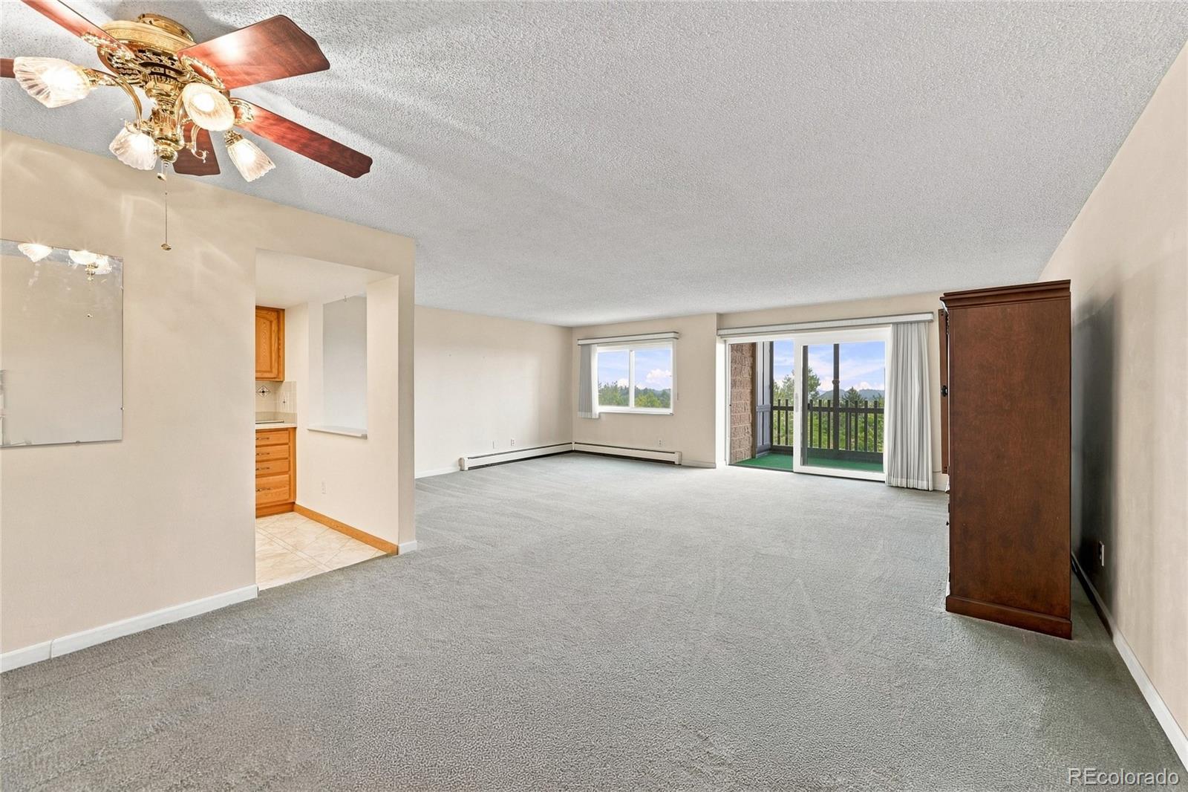
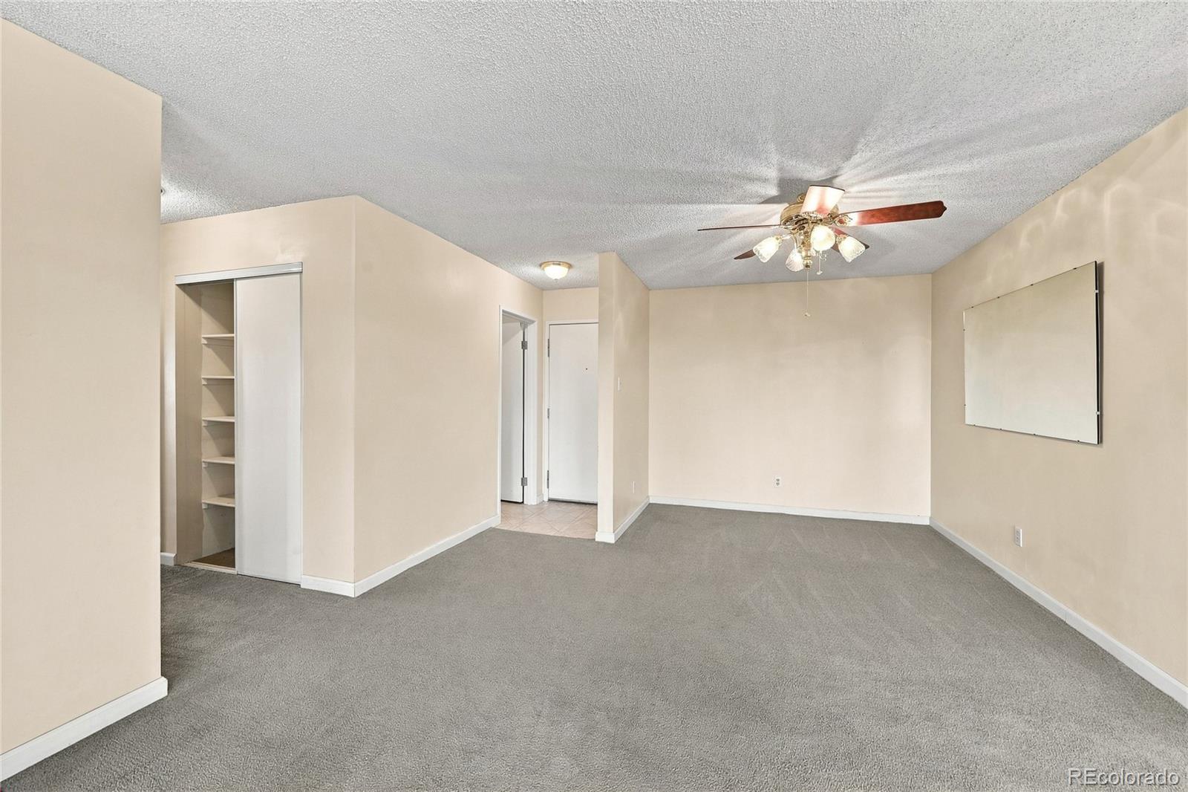
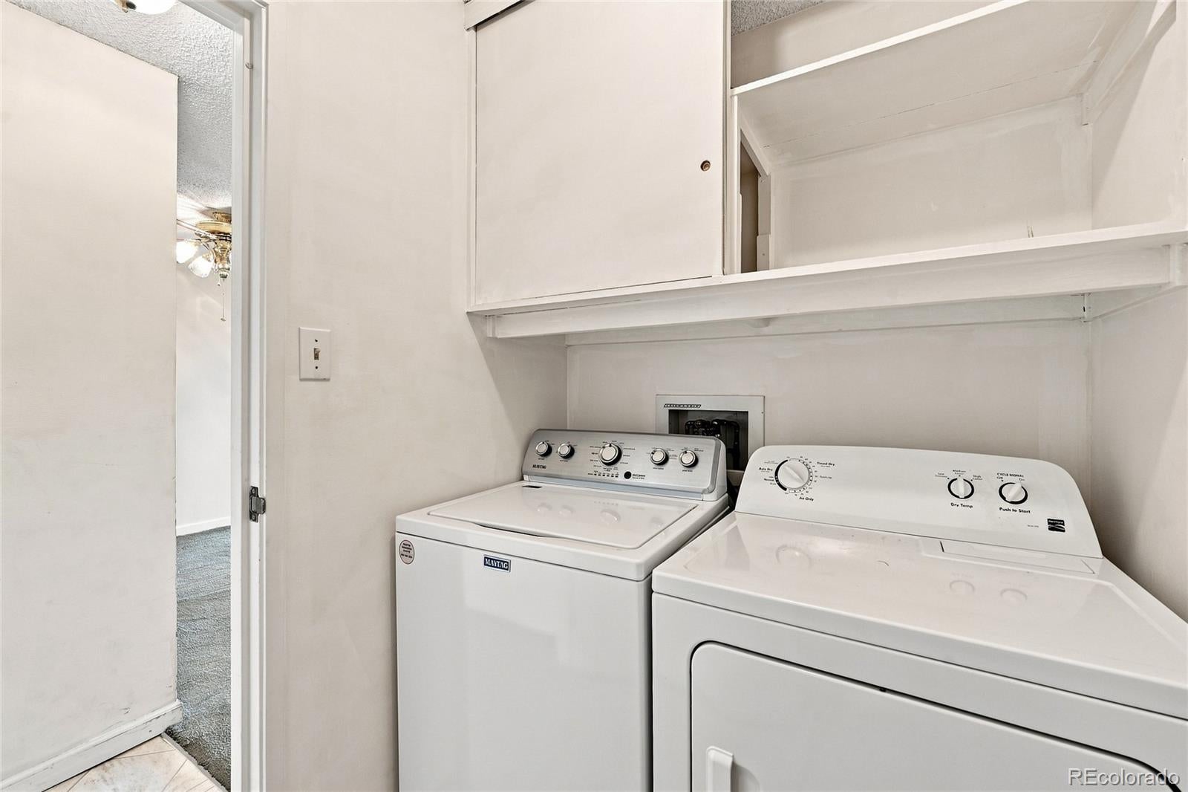
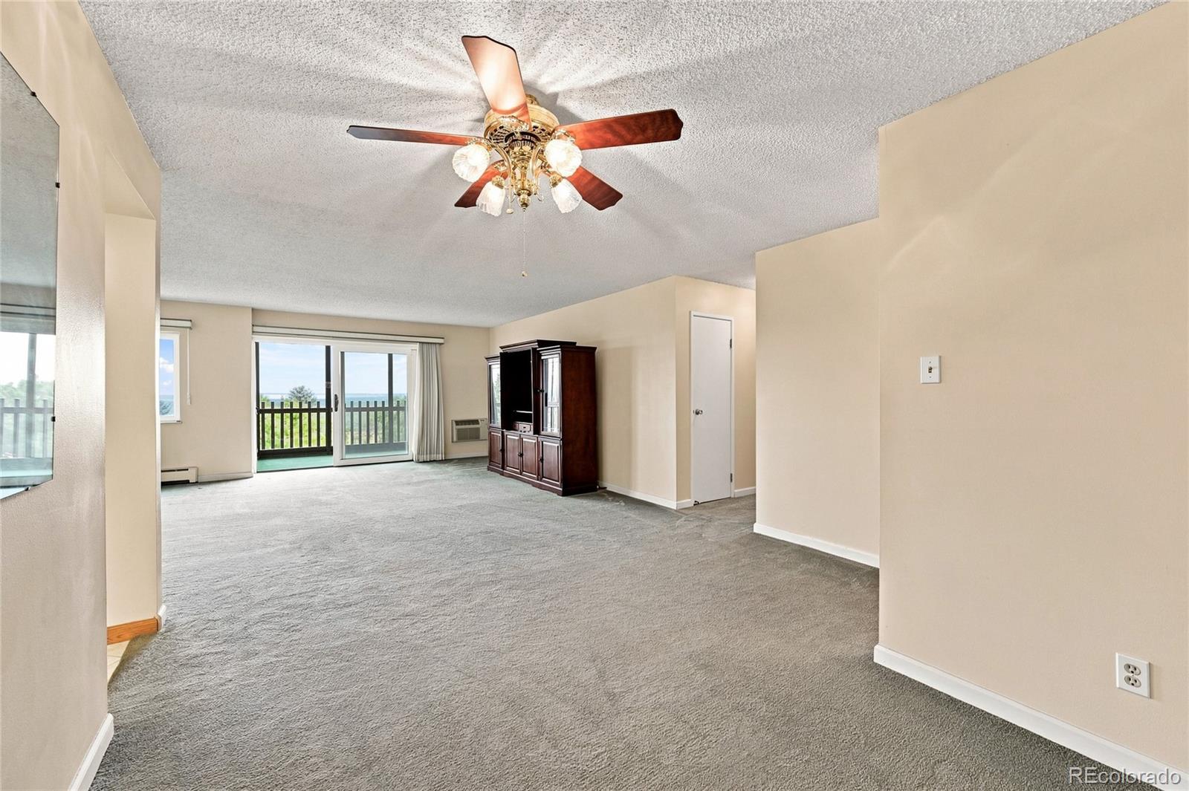
Welcome to this beautifully maintained 2-bedroom, 2-bath condominium in the highly sought-after Heather Gardens 55+ community. Offering 1,380 square feet of thoughtfully designed living space, this inviting home combines comfort, functionality, and a vibrant resort-style lifestyle. Step inside to discover a bright, open floor plan featuring a spacious living room with neutral finishes, soft carpeting, and a ceiling fan for year-round comfort. The adjoining dining area conveniently located near the kitchen, creating an ideal layout for everyday living and entertaining. Enjoy a new refrigerator (2025) and new electrical panel (2025) for added peace of mind. One of the home's standout features is the enclosed, covered balcony, where you can relax year-round while enjoying peaceful views of the open space. This light-filled retreat seamlessly extends your living space and is the perfect place to enjoy your morning coffee, unwind with a good book, and take in the serene surroundings and view of the open space. The spacious primary suite serves as a private retreat, complete with an en-suite bathroom featuring a walk-in shower (2 yr) and two closets, providing excellent storage and everyday convenience. The versatile secondary bedroom includes a Murphy bed, making it ideal as a guest room, home office, or hobby space while also offering direct access to the covered balcony. The in-unit laundry room provides additional storage, and the washer and dryer are included. You'll also appreciate the reserved covered garage parking space with a private storage locker, plus an additional dedicated storage unit conveniently located on the main floor. Heather Gardens is one of Aurora's premier active adult communities, featuring beautifully maintained grounds and outstanding amenities. Enjoy easy access to golf, walking trails, parks, shopping, dining, and major roadways / highways while embracing a low-maintenance lifestyle.

Save
Ask
Tour
Hide
Share
Listing Snapshot
Price 
$299,000
Days On Site 
43 Days
Bedrooms 
2
Inside Area (SqFt) 
1,380 sqft
Total Baths 
2
Full Baths 
1
Partial Baths 
1
Lot Size 
N/A
Year Built 
1977
MLS® Number 
3597132
Status 
Active
Property Tax 
$1,592
HOA/Condo/Coop Fees 
$748 monthly
Sq Ft Source 
Public Records
Friends & Family
Recent Activity
a month agoListing updated with changes from the MLS®
a month agoListing first seen on site
General Features
Garage 
Yes
Garage Spaces 
1
Levels 
One
Parking 
ConcreteUnderground
Parking Spaces 
1
Property Sub Type 
Condominium
Security 
Carbon Monoxide Detector(s)Key Card EntrySecured Garage/ParkingSecurity ServiceSmoke Detector(s)
Sewer 
Public Sewer
SqFt Above 
1380
SqFt Total 
1380
Utilities 
Natural Gas AvailableElectricity ConnectedNatural Gas Connected
Water Source 
Public
Interior Features
Appliances 
DishwasherDisposalDryerMicrowaveOvenRefrigeratorWasher
Cooling 
Ceiling Fan(s)
Flooring 
Carpet
Heating 
BaseboardHot WaterNatural Gas
Interior 
Ceiling Fan(s)ElevatorOpen Floorplan
Laundry Features 
In Unit
Main Level Bedrooms 
2
Window Features 
Double Pane Windows
Bathroom Full 
Level - MainDescription - Full bathroom, tile shower with tub
Bathroom Three Quarter 
Level - MainDescription - Dual closets, walk-in shower
Bedroom 
Level - MainDescription - Bright & open, AC window unit, en-suite bathroom
Dining Room 
Level - MainDescription - Bright & open, conveniently located near the kitchen
Kitchen 
Level - MainDescription - New refrigerator, ample cabinets and countertop space
Laundry 
Level - MainDescription - Washer & dryer included, storage
Living Room 
Level - MainDescription - Bright & open, AC window unit, sliding glass doors with access to the covered balcony with views of the open space
Save
Ask
Tour
Hide
Share
Exterior Features
Construction Details 
BlockConcrete
Exterior 
Balcony
Patio And Porch 
Covered
Roof 
Membrane
Windows/Doors 
Double Pane Windows
Community Features
Association Amenities 
ClubhouseFitness CenterParkingPoolStorageTennis Court(s)
Association Fee 
$748.0
Association Fee Frequency 
Monthly
School District 
Adams-Arapahoe 28J
Senior Community 
Yes
Financing Terms Available 
CashConventionalFHAVA Loan
Building Access 
Corridor Access
Roads 
Paved
Schools
School District
Adams-Arapahoe 28J
Elementary School
Century
Middle School
Aurora Hills
High School
Gateway
Listing courtesy of 1 Percent Lists Mile High jane@1percentlists.com


The content relating to real estate for sale in this Web site comes in part from the Internet Data eXchange ("IDX") program of METROLIST, INC., DBA RECOLORADO real estate listings held by brokers other than 1 Percent Lists Mile High are marked with the IDX Logo. This information is being provided for the consumers' personal, non-commercial use and may not be used for any other purpose. All information subject to change and should be independently verified.

Neighborhood & Commute
Source: Walkscore
Disclosure: Community information and market data powered by Constellation Data Labs. Information is deemed reliable but not guaranteed.
Save
Ask
Tour
Hide
Share

Scroll to Top