Save
Ask
Tour
Hide
Share
$525,000
New Listing

8541 W 86th Circle
Arvada, CO 80005

For Sale|Single Family Residence|Active
4
Beds
2
Total Baths
2
Partial Baths
1,098
SqFt
$478
/SqFt
1979
Built
Subdivision:
Trailside
County:
Jefferson
Call Now: 720-926-8174
Is this the listing for you? We can help make it yours.
720-926-8174
8541 W 86th Circle8541 W 86th Circle8541 W 86th Circle8541 W 86th Circle
Save
Ask
Tour
Hide
Share

Mortgage Calculator

Monthly Payment (Est.)

Enter an interest rate to see your estimated monthly payment.
Calculator powered by Showcase IDX, a Constellation1 Company. Copyright ©2026 Information is deemed reliable but not guaranteed.

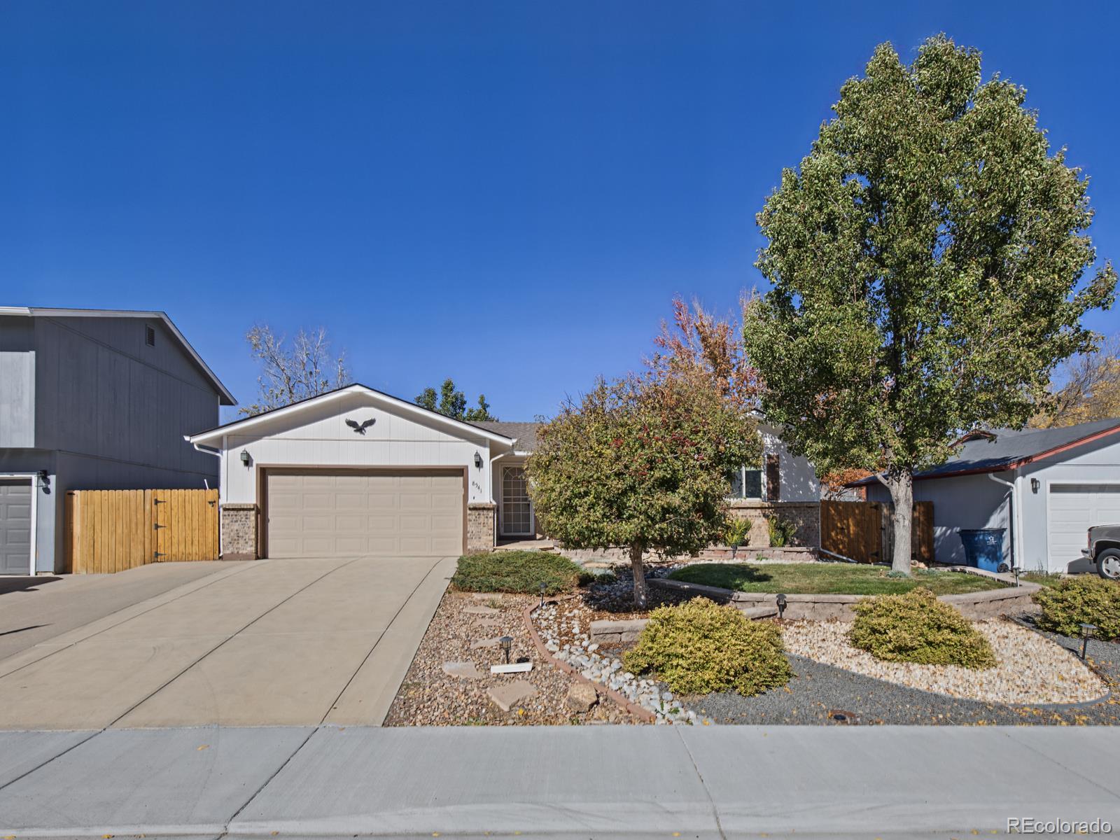
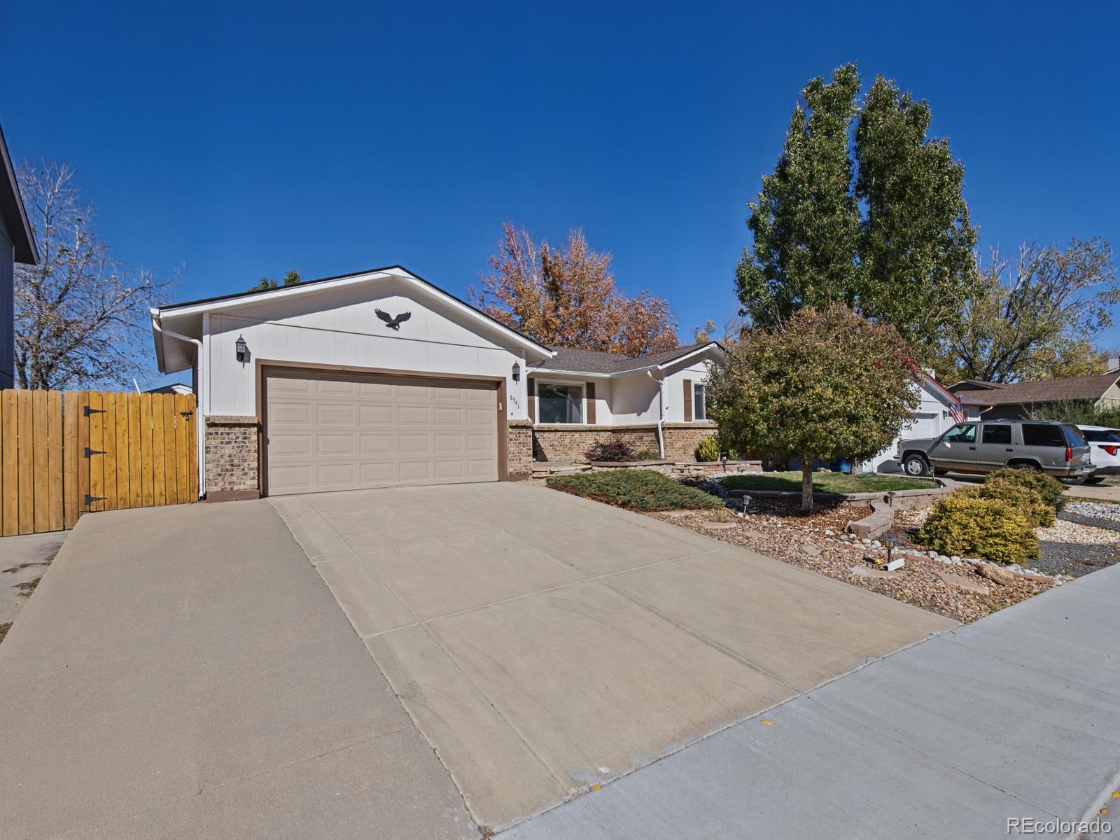
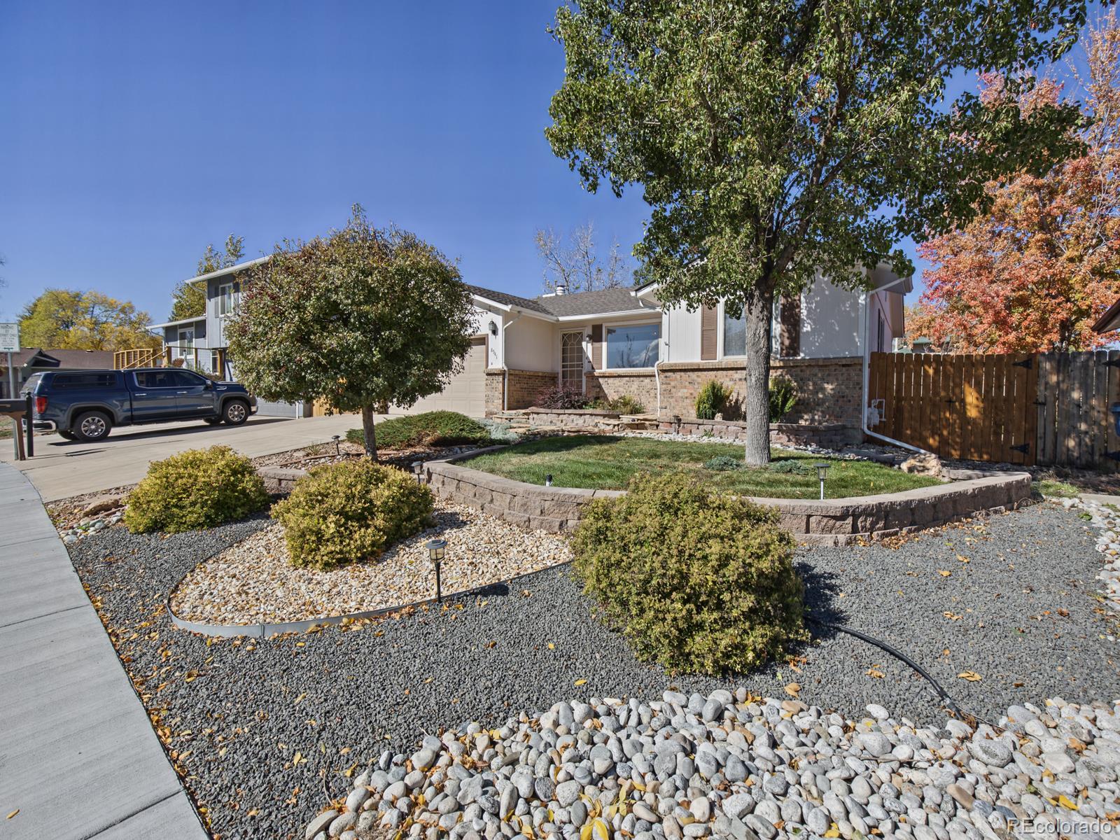
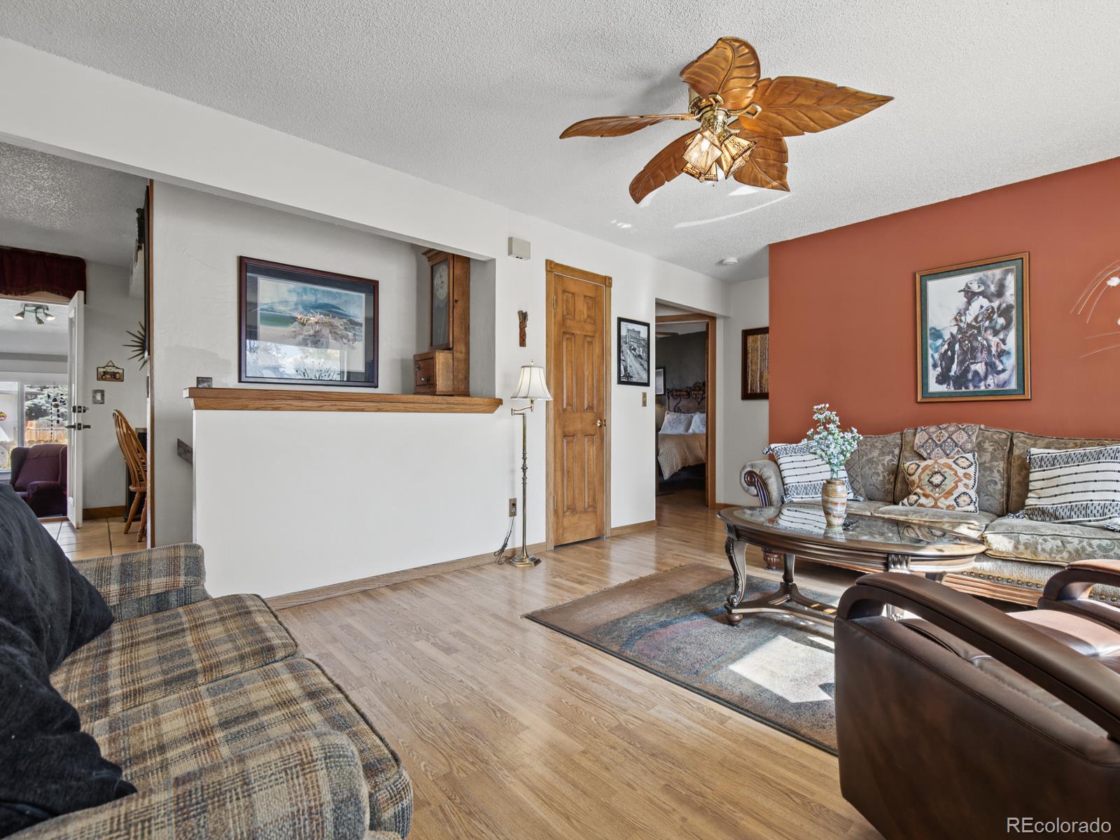
Welcome to this well-kept home nestled on a quiet street near a neighborhood park and walking paths. Beautifully landscaped front and back yards feature landscape lighting, creating a welcoming setting day and night. The spacious eat-in kitchen offers a center island, pantry, abundant cabinetry, and granite countertops, providing plenty of space for cooking, storage, and gathering. A light-filled bonus room with a gas fireplace creates a warm and inviting space to relax or entertain. Granite countertops throughout the home provide a cohesive finish. The large basement family room is ideal for movie nights, entertaining, or game days and includes a built-in desk and cabinetry for a convenient workspace and additional storage. Extra storage under the stairs and a large garden shed provide even more room to keep things organized. A new furnace adds peace of mind, while the inviting outdoor spaces, versatile living areas, and convenient location near parks and walking paths make this home a wonderful place to call home.

Save
Ask
Tour
Hide
Share
Listing Snapshot
Price 
$525,000
Days On Site 
0 Days
Bedrooms 
4
Inside Area (SqFt) 
1,098 sqft
Total Baths 
2
Full Baths 
N/A
Partial Baths 
2
Lot Size 
0.14 Acres
Year Built 
1979
MLS Number 
3713562
Status 
Active
Property Tax 
$1,734
HOA/Condo/Coop Fees 
N/A
Sq Ft Source 
Public Records
Friends & Family
Recent Activity
16 hours agoListing updated with changes from the MLS
17 hours agoListing first seen on site
General Features
Acres 
0.14
Attached Garage 
Yes
Direction Faces 
East
Garage 
Yes
Garage Spaces 
2
Levels 
One
Parking 
ConcreteAttached
Parking Spaces 
2
Property Sub Type 
Single Family Residence
Security 
Carbon Monoxide Detector(s)Smoke Detector(s)
Sewer 
Public Sewer
SqFt Above 
1098
SqFt Total 
2196
Utilities 
Natural Gas AvailableCable AvailableElectricity ConnectedNatural Gas Connected
Water Source 
Public
Interior Features
Appliances 
OvenDishwasherDisposalDryerMicrowaveRefrigeratorSelf Cleaning OvenWasher
Basement 
Sump PumpUnfinished
Cooling 
Ceiling Fan(s)Central Air
Electric 
220 Volts
Fireplace 
Yes
Fireplace Features 
Family RoomGas
Fireplaces 
1
Flooring 
CarpetLaminateStoneTile
Furnished 
Unfurnished
Heating 
Forced Air
Interior 
Built-in FeaturesCeiling Fan(s)Eat-in KitchenGranite CountersKitchen IslandPantryWalk-In Closet(s)
Laundry Features 
In Unit
Main Level Bedrooms 
3
Window Features 
Double Pane WindowsWindow Coverings
Bathroom Three Quarter 
Level - MainDescription - tile flooring, vanity with granite countertop
Bedroom 
Dimensions - 15 x 11Level - BasementDescription - carpet flooring, built in shelves and cabinets
Bonus Room 
Dimensions - 28 x 11Level - MainDescription - can be used as family room, stone flooring, abundant natural lighting, high ceiling, gas fireplace
Family Room 
Dimensions - 28 x 13Level - BasementDescription - Wood-look laminate flooring, built in desk and cabinets
Kitchen 
Dimensions - 23 x 11Level - MainDescription - eat-in kitchen, tile flooring, center island, pantry, abundant cabinetry, granite countertops
Laundry 
Dimensions - 6 x 3Level - BasementDescription - stackable washer/dryer
Living Room 
Dimensions - 17 x 13Level - MainDescription - wood-look laminate flooring
Office 
Dimensions - 13 x 9Level - BasementDescription - carpet flooring
Save
Ask
Tour
Hide
Share
Exterior Features
Construction Details 
Frame
Exterior 
LightingPrivate Yard
Fencing 
FencedFull
Lot Features 
SlopedLandscapedLevelSprinklers In FrontSprinklers In Rear
Roof 
Composition
Windows/Doors 
Double Pane WindowsWindow Coverings
Community Features
School District 
Jefferson County R-1
Financing Terms Available 
CashConventionalFHAVA Loan
Roads 
Paved
Schools
School District
Jefferson County R-1
Elementary School
Weber
Middle School
Pomona
High School
Pomona
Listing courtesy of MB Beck & Associates Real Estate travis@travisbeck.com


The content relating to real estate for sale in this Web site comes in part from the Internet Data eXchange ("IDX") program of METROLIST, INC., DBA RECOLORADO real estate listings held by brokers other than MB Beck & Associates Real Estate are marked with the IDX Logo. This information is being provided for the consumers' personal, non-commercial use and may not be used for any other purpose. All information subject to change and should be independently verified.

Neighborhood & Commute
Source: Walkscore
Disclosure: Community information and market data powered by Constellation Data Labs. Information is deemed reliable but not guaranteed.
Save
Ask
Tour
Hide
Share

Scroll to Top