
4664 Cattle Cross TrailCastle Rock, CO 80104
Mortgage Calculator
Monthly Payment (Est.)
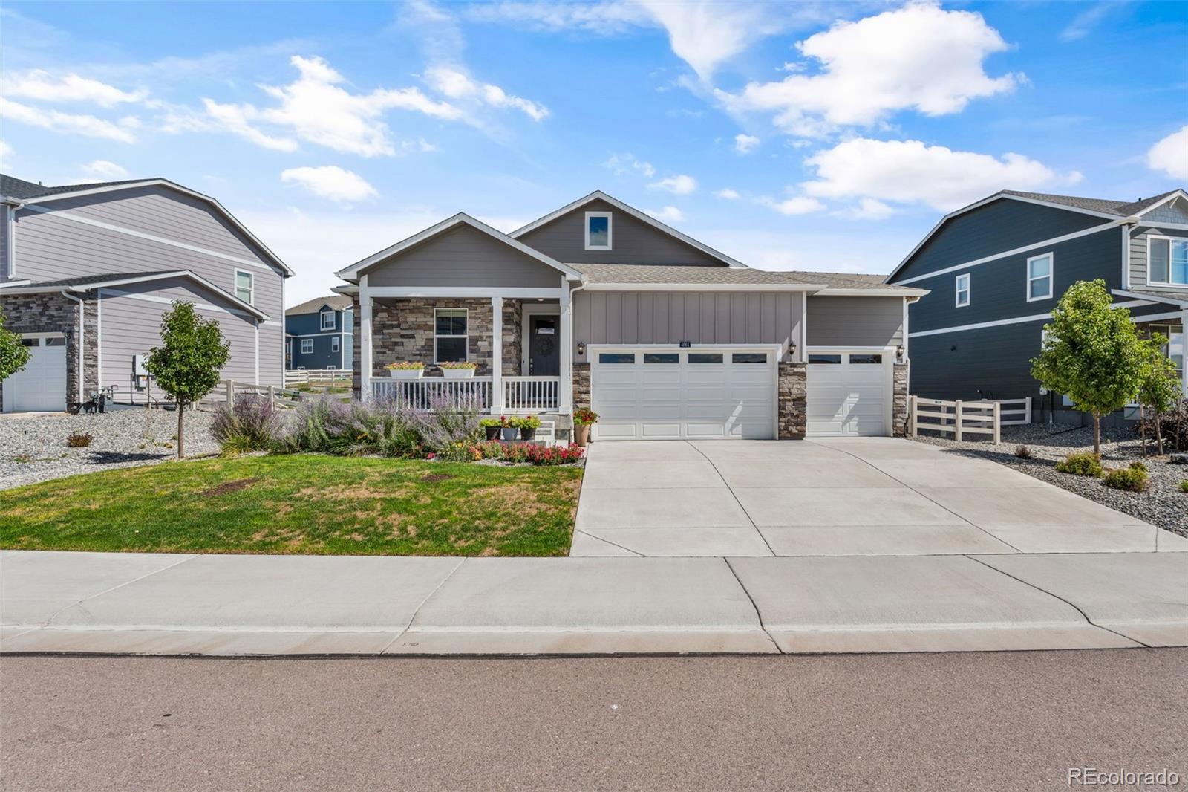
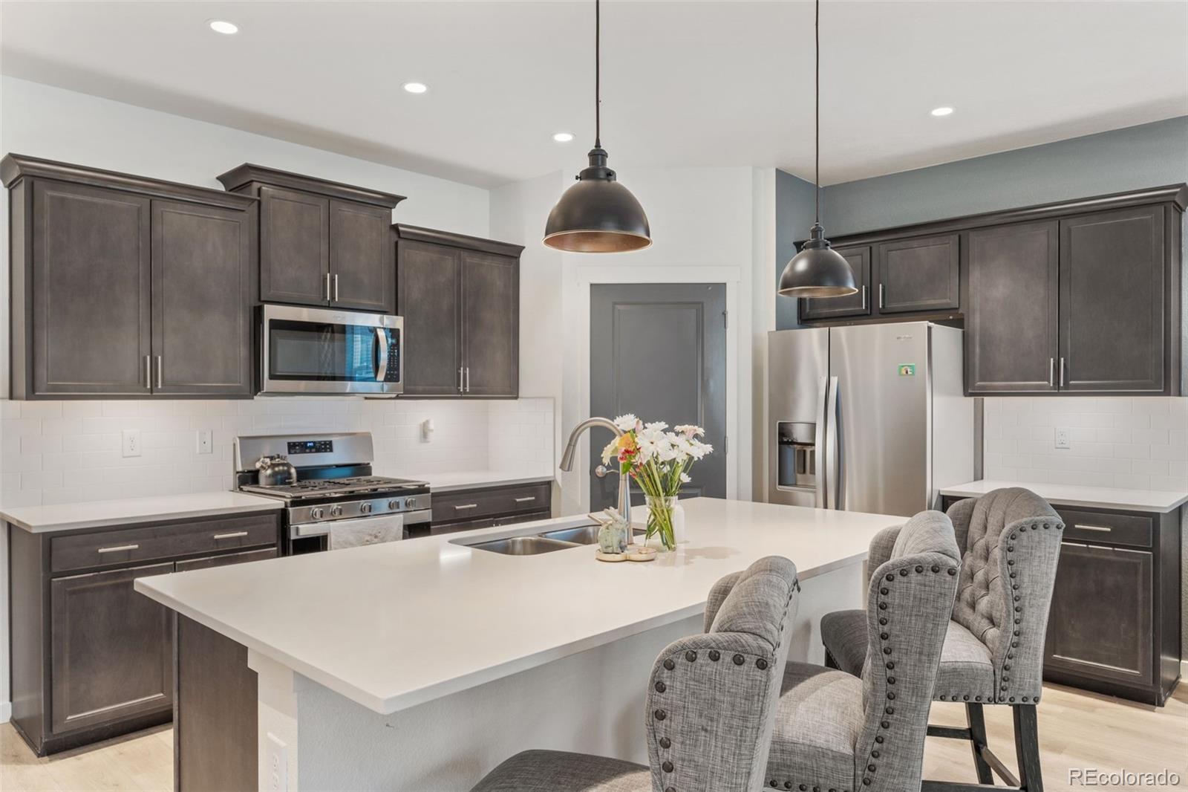
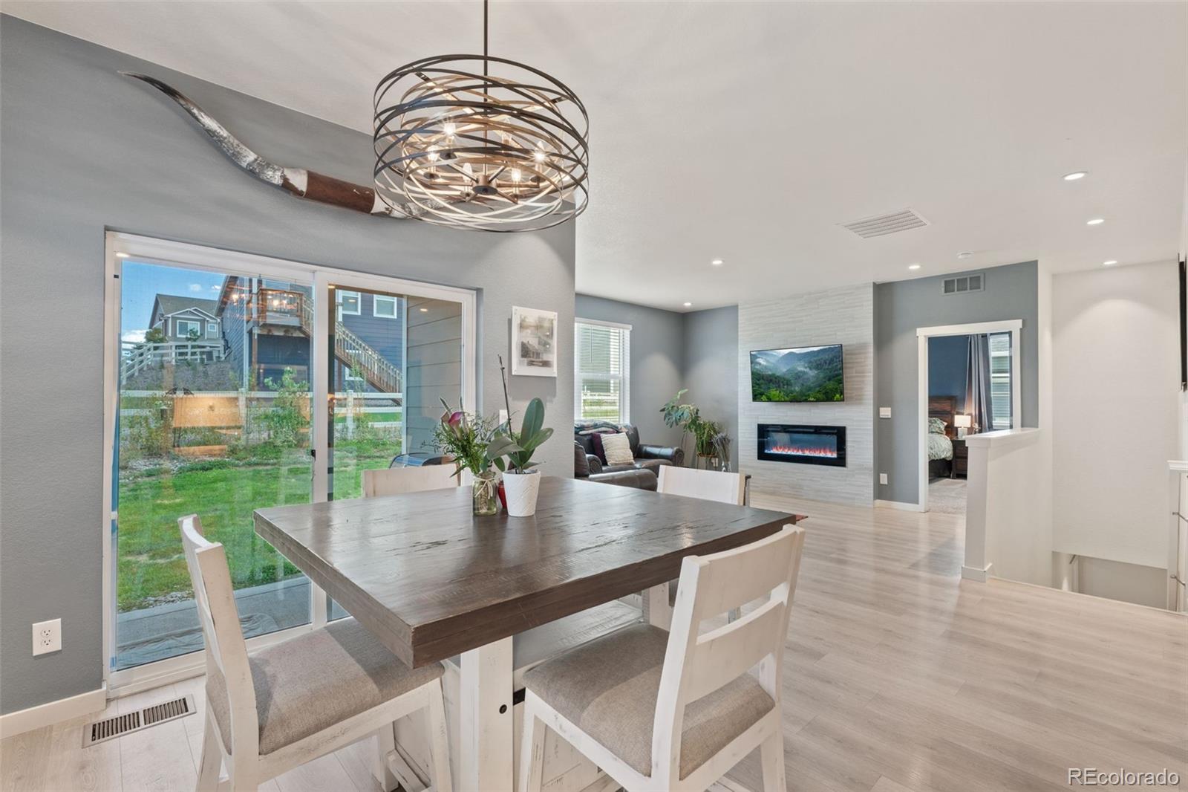
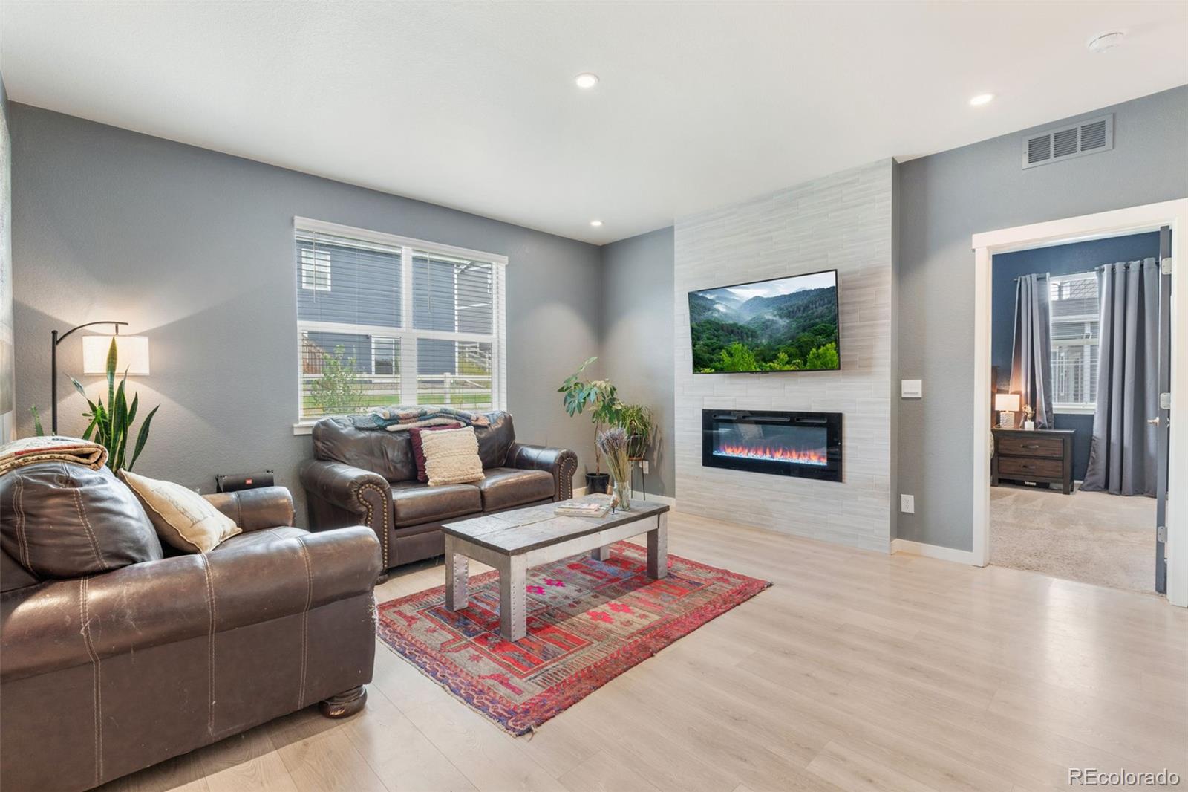
Enter an interest rate to see your estimated monthly payment.Welcome to this beautifully finished 3 year old home in Crystal Valley Ranch, where modern style, thoughtful upgrades, and room to grow come together. Offering 4 bedrooms, 2 baths and a 3-car garage, this inviting home features an open, light-filled floor plan enhanced by custom paint, woodwork and distinctive designer touches throughout. At the heart of the home is a spacious kitchen with crisp quartz countertops, abundant cabinetry, stainless steel appliances, gas range and an oversized island with plenty of room for seating. The kitchen flows easily into the dining and living areas, creating a comfortable space for everyday living and entertaining. A sleek tiled electric fireplace adds a stylish focal point to the living room, while the dining area opens directly to the backyard. The primary suite provides a relaxing retreat with a spacious bedroom, walk-in closet and private bath featuring dual sinks and a large walk-in shower. Three additional bedrooms offer flexibility for family, guests, a home office or hobby space. Custom details including, beautiful wall treatments, wainscoting and carefully selected accent colors, give the home personality beyond typical newer construction. Downstairs, the full unfinished basement provides tremendous potential for, future bedrooms, recreation space, a home gym, theater or additional storage, finish it to suit your needs or enjoy the extra space as-is. Outside, enjoy a welcoming covered front porch accented by stone, a nicely landscaped front yard, fenced backyard, and covered rear patio. The 3-car garage adds valuable parking and storage space. With newer construction already enhanced by custom touches, and plenty of opportunity to expand into the basement, this Crystal Valley Ranch home offers the best of move-in-ready living with room to make it your own.
| 3 weeks ago | Listing updated with changes from the MLS® | |
| 3 weeks ago | Listing first seen on site |

The content relating to real estate for sale in this Web site comes in part from the Internet Data eXchange ("IDX") program of METROLIST, INC., DBA RECOLORADO real estate listings held by brokers other than The Platinum Group are marked with the IDX Logo. This information is being provided for the consumers' personal, non-commercial use and may not be used for any other purpose. All information subject to change and should be independently verified.