Save
Ask
Tour
Hide
Share
$449,900
47 Days On Site

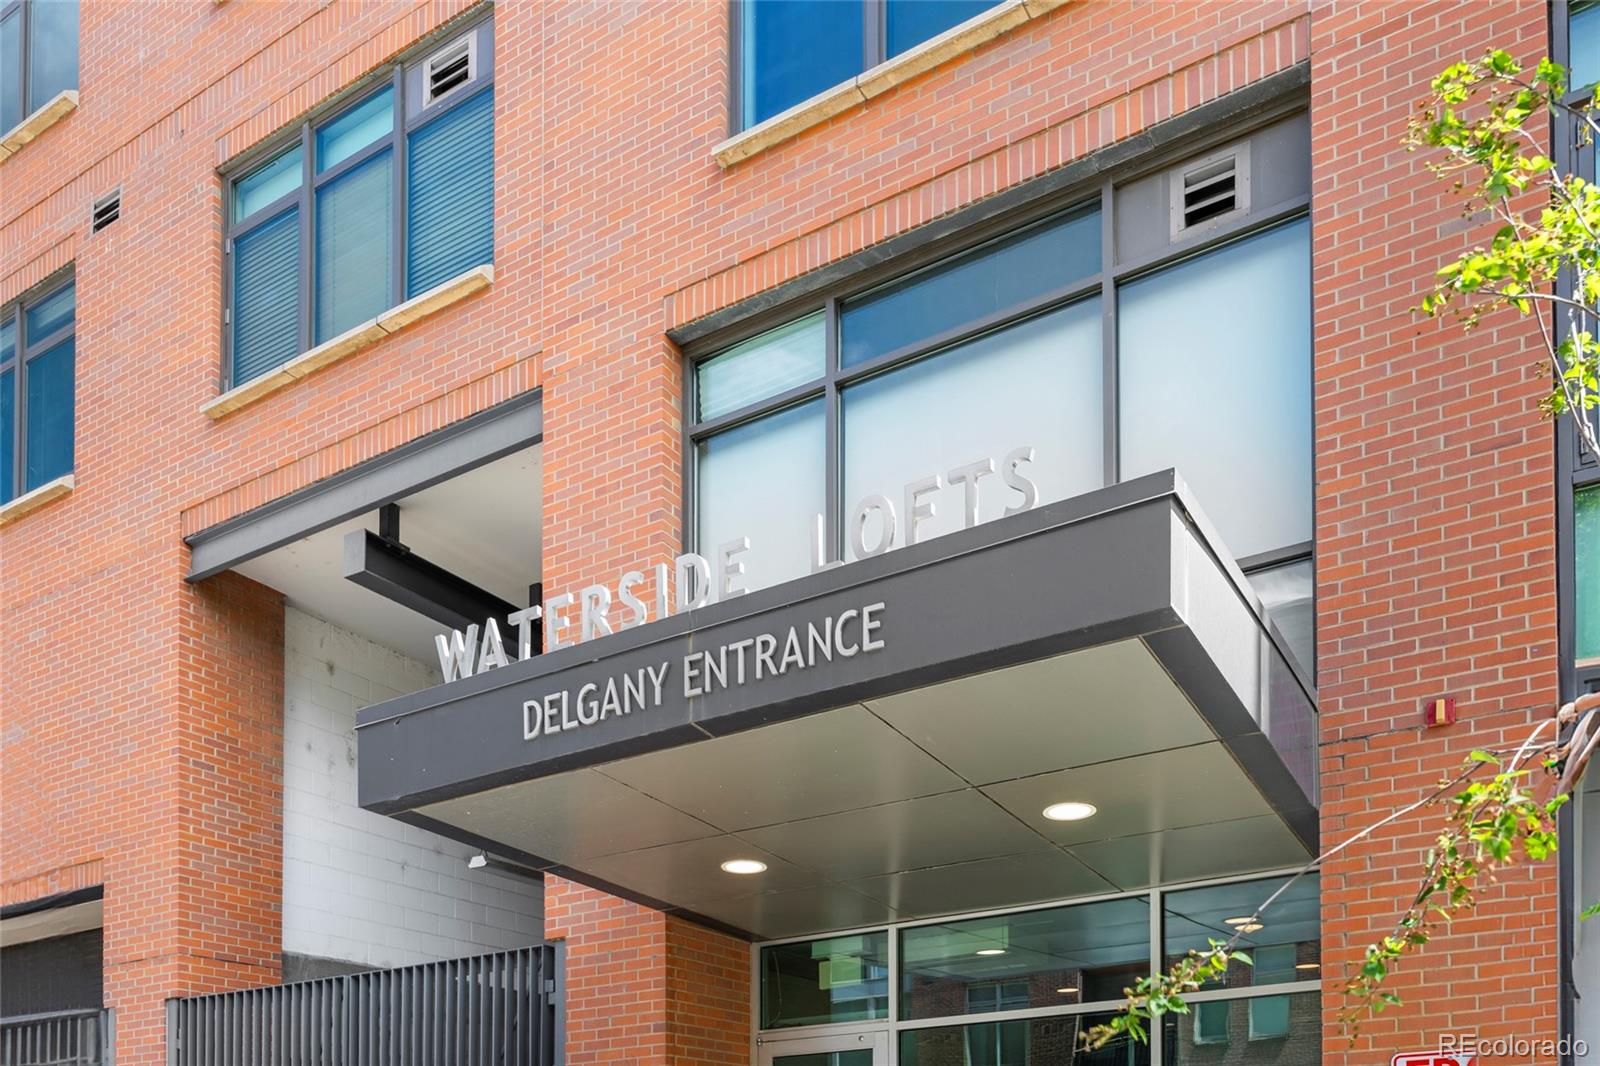
Waterside Lofts Condos
1401 Wewatta Street 501
Denver, CO 80202

For Sale|Condominium|Active
1
Bed
1
Total Bath
1
Full Bath
1,180
SqFt
$381
/SqFt
2002
Built
Subdivision:
LoDo
County:
Denver
Call Now: 720-926-8174
Is this the listing for you? We can help make it yours.
720-926-8174
1401 Wewatta Street 5011401 Wewatta Street 5011401 Wewatta Street 5011401 Wewatta Street 501
Save
Ask
Tour
Hide
Share

Mortgage Calculator

Monthly Payment (Est.)

Enter an interest rate to see your estimated monthly payment.
Calculator powered by Showcase IDX, a Constellation1 Company. Copyright ©2026 Information is deemed reliable but not guaranteed.

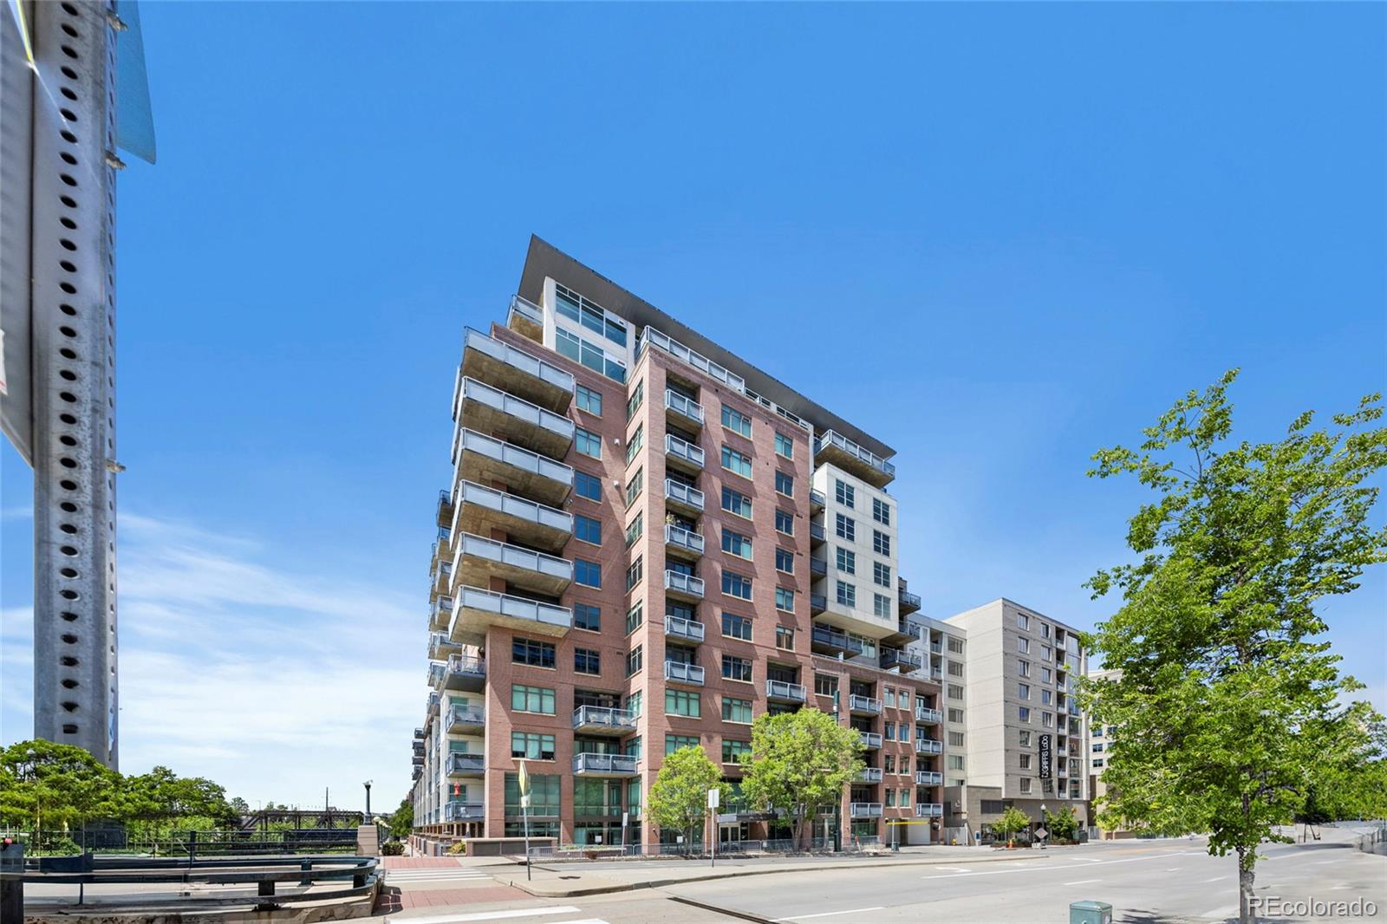
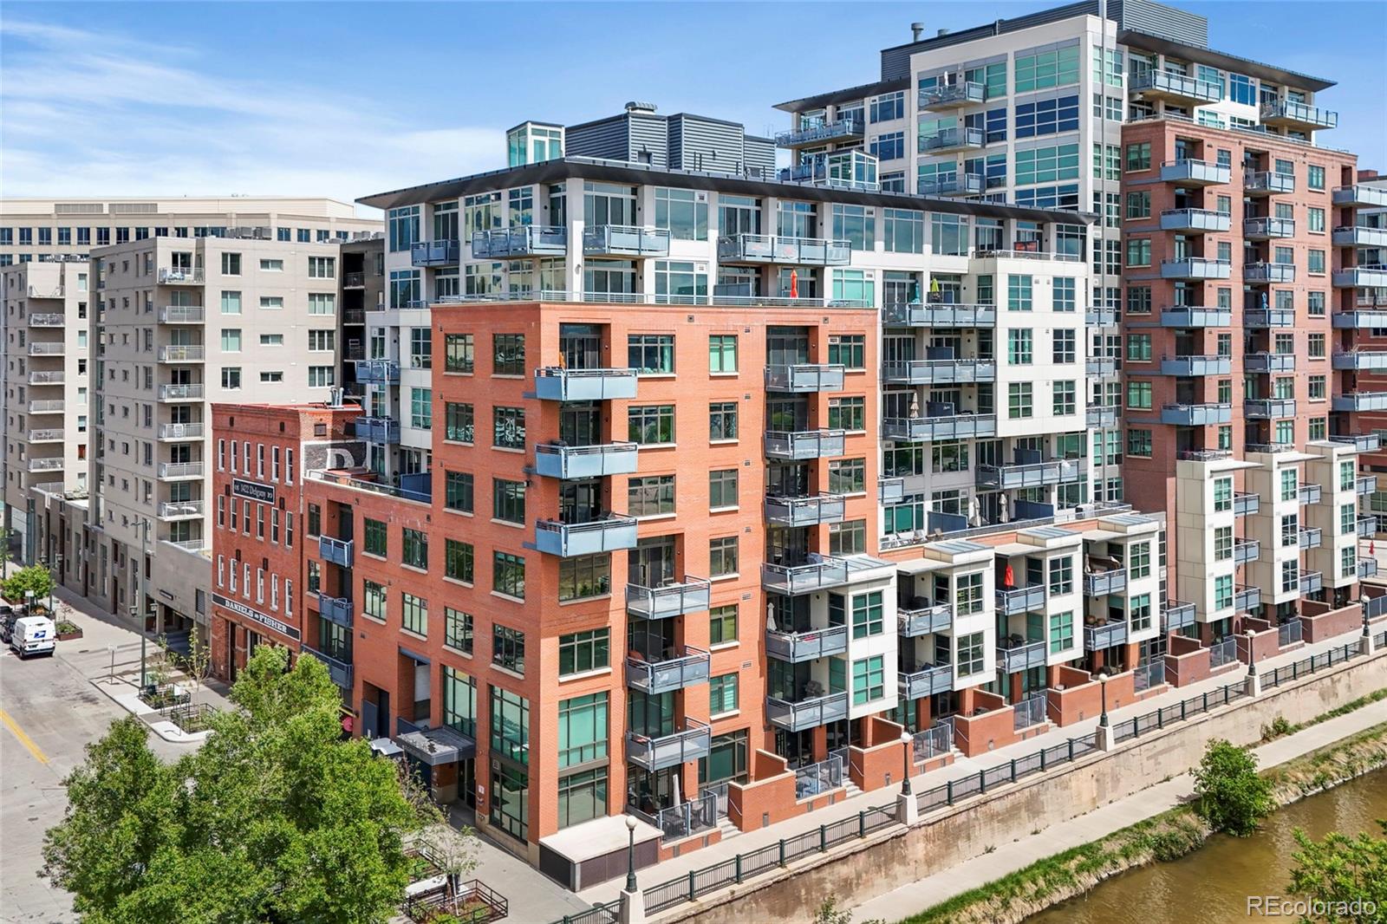
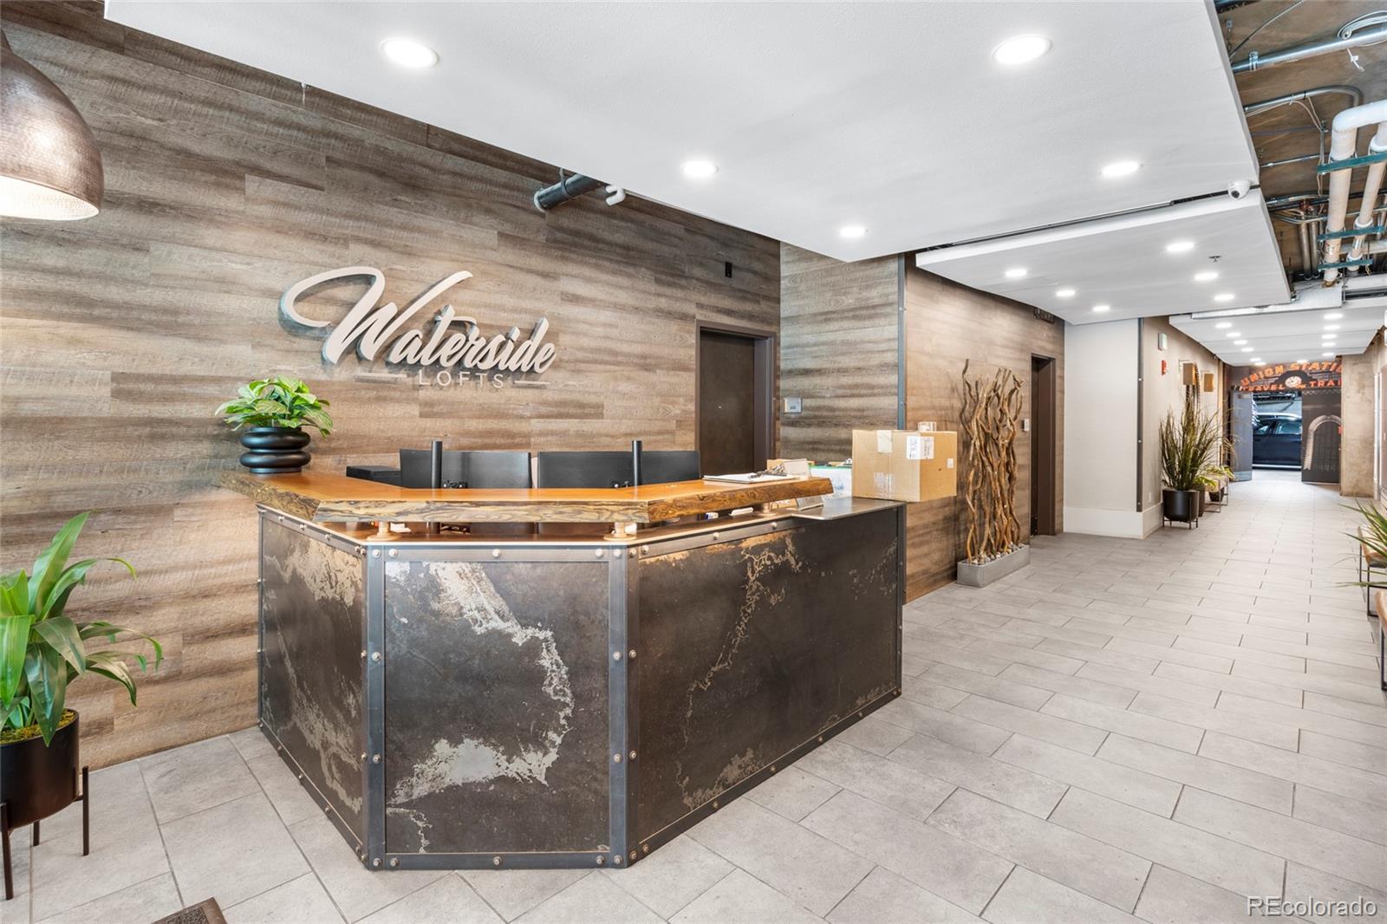
Welcome to 1401 Wewatta Street, #501 — a stunning industrial-style loft in the highly sought-after Waterside Lofts located in the heart of LoDo, offering the perfect blend of urban sophistication and modern convenience. This spacious 1,180 square foot residence features an open-concept layout with expansive living and dining spaces, a generously sized bedroom and bathroom, and a welcoming entryway that immediately sets the tone for the home’s stylish character. Thoughtfully designed with laminate flooring, granite countertops, in-unit laundry, and oversized windows that fill the space with natural light, this loft effortlessly combines comfort and functionality. Step outside onto your private patio — the perfect place to enjoy morning coffee, summer grilling, or evening cocktails while taking in the energy of the city. Residents enjoy exceptional amenities including a large fitness center with a wide variety of equipment, a business center ideal for remote work needs, and 24-hour concierge and security services for added convenience and peace of mind. Ideally situated just steps from the Cherry Creek Trail and waterfront views along the Cherry Creek River, this premier LoDo location places you within walking distance of Ball Arena, countless restaurants, coffee shops, bookstores, and only a short 7-minute walk to Union Station. Experience elevated city living in one of Denver’s most vibrant, walkable, and connected neighborhoods.

Save
Ask
Tour
Hide
Share
Listing Snapshot
Price 
$449,900
Days On Site 
47 Days
Bedrooms 
1
Inside Area (SqFt) 
1,180 sqft
Total Baths 
1
Full Baths 
1
Partial Baths 
N/A
Lot Size 
N/A
Year Built 
2002
MLS Number 
3756362
Status 
Active
Property Tax 
$2,917
HOA/Condo/Coop Fees 
$1,082.74 monthly
Sq Ft Source 
Public Records
Friends & Family
Recent Activity
4 weeks agoListing updated with changes from the MLS
4 weeks agoPrice changed to $449,900
2 months agoListing first seen on site
General Features
Attached Garage 
Yes
Garage 
Yes
Garage Spaces 
1
Levels 
One
Parking 
Attached
Parking Spaces 
1
Pets 
Cats OKDogs OK
Property Sub Type 
Condominium
Security 
24 Hour SecuritySecured Garage/Parking
Sewer 
Public Sewer
SqFt Above 
1180
SqFt Total 
1180
Utilities 
Cable AvailableElectricity AvailableElectricity Connected
Water Source 
Public
Zoning 
R-MU-30
Interior Features
Appliances 
DishwasherDisposalDryerMicrowaveOvenRefrigeratorWasher
Cooling 
Ceiling Fan(s)Central Air
Flooring 
Laminate
Heating 
Forced Air
Interior 
Breakfast BarCeiling Fan(s)Entrance FoyerKitchen IslandOpen Floorplan
Laundry Features 
In Unit
Main Level Bedrooms 
1
Window Features 
Double Pane WindowsWindow Treatments
Bathroom Full 
Level - MainDescription - Large bathroom with double sink, bathtub, shower and closet space.
Bedroom 
Level - MainDescription - Spacious bedroom with large closet
Kitchen 
Level - MainDescription - Gorgeous kitchen with ample storage space
Laundry 
Level - MainDescription - In unit laundry
Living Room 
Level - MainDescription - Close to balcony and 2 windows to allow for natural light
Save
Ask
Tour
Hide
Share
Exterior Features
Construction Details 
Brick
Exterior 
Balcony
Patio And Porch 
Patio
Roof 
Composition
View 
City
Waterview 
City
Windows/Doors 
Double Pane WindowsWindow Treatments
Community Features
Association Amenities 
ConciergeElevator(s)Fitness CenterParking
Association Fee 
$1082.74
Association Fee Frequency 
Monthly
School District 
Denver 1
Financing Terms Available 
CashConventional
Roads 
Paved
Schools
School District
Denver 1
Elementary School
Greenlee
Middle School
KIPP Sunshine Peak Academy
High School
KIPP Denver Collegiate High School
Listing courtesy of REMAX Advantage savannah@thesandovalteam.com


The content relating to real estate for sale in this Web site comes in part from the Internet Data eXchange ("IDX") program of METROLIST, INC., DBA RECOLORADO real estate listings held by brokers other than REMAX Advantage are marked with the IDX Logo. This information is being provided for the consumers' personal, non-commercial use and may not be used for any other purpose. All information subject to change and should be independently verified.

Neighborhood & Commute
Source: Walkscore
Disclosure: Community information and market data powered by Constellation Data Labs. Information is deemed reliable but not guaranteed.
Save
Ask
Tour
Hide
Share

Scroll to Top