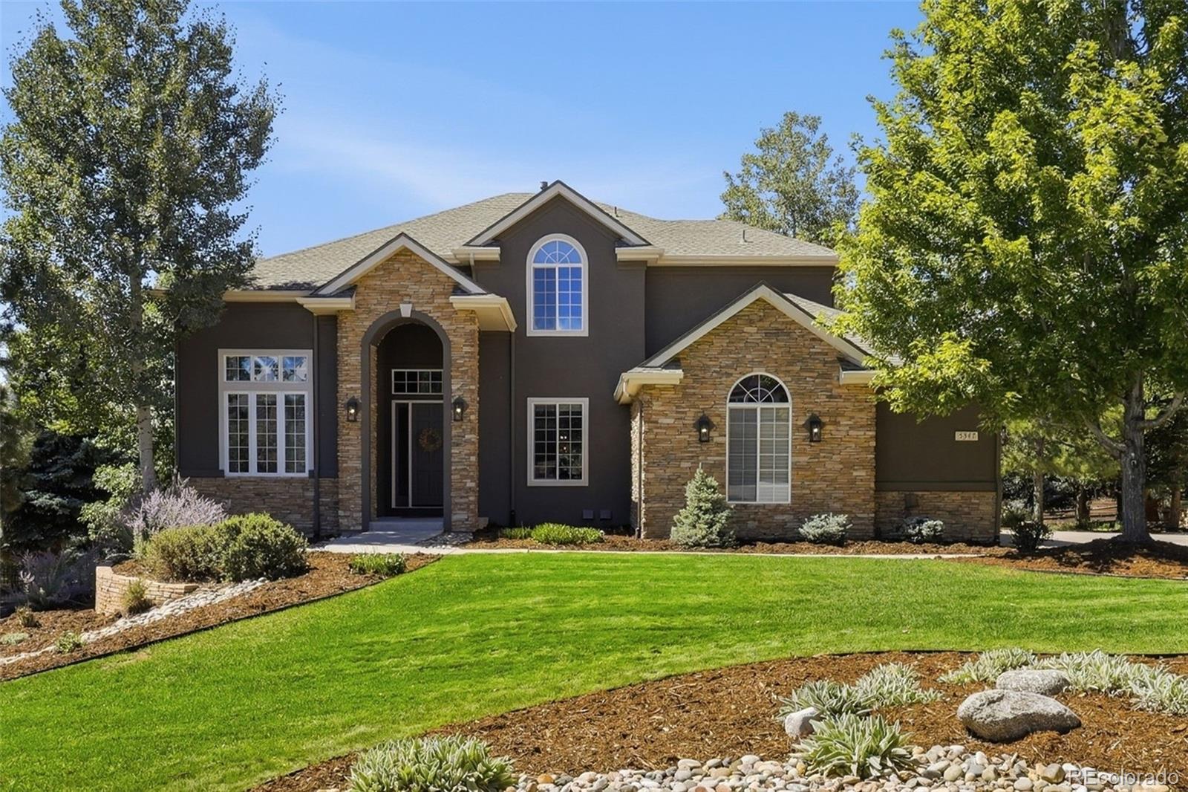
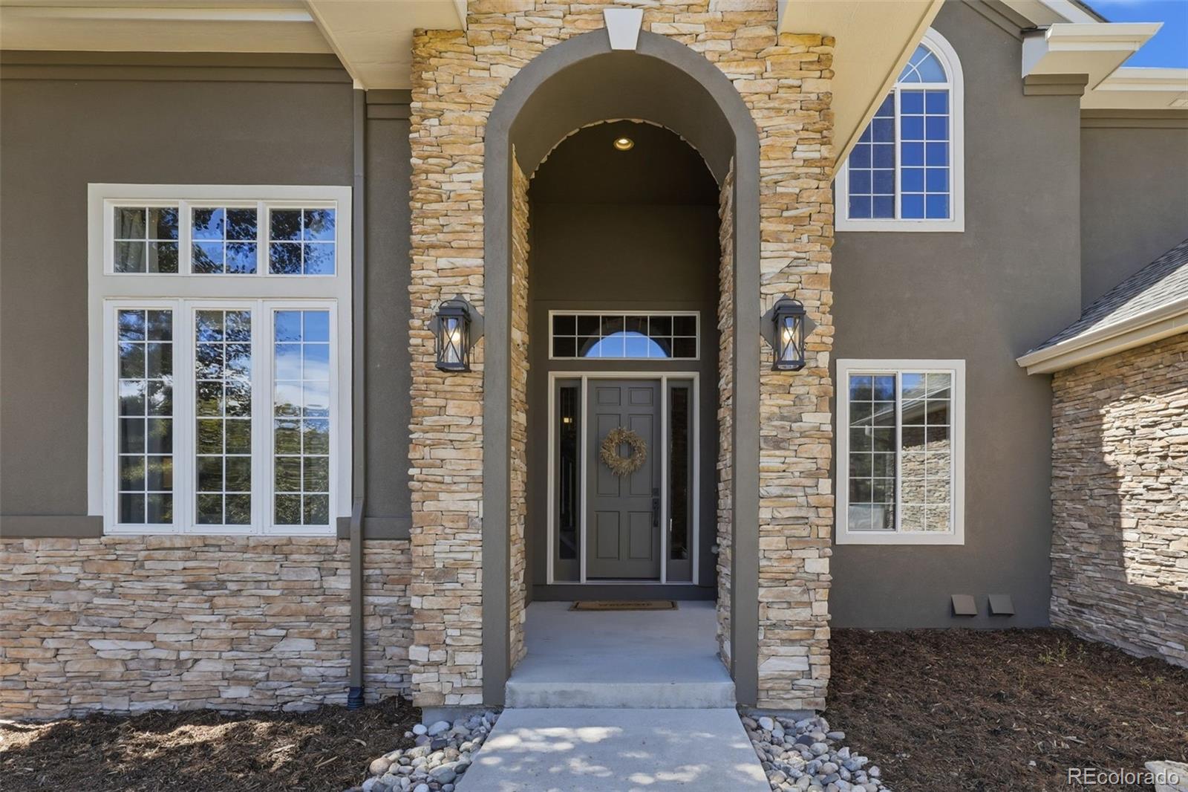
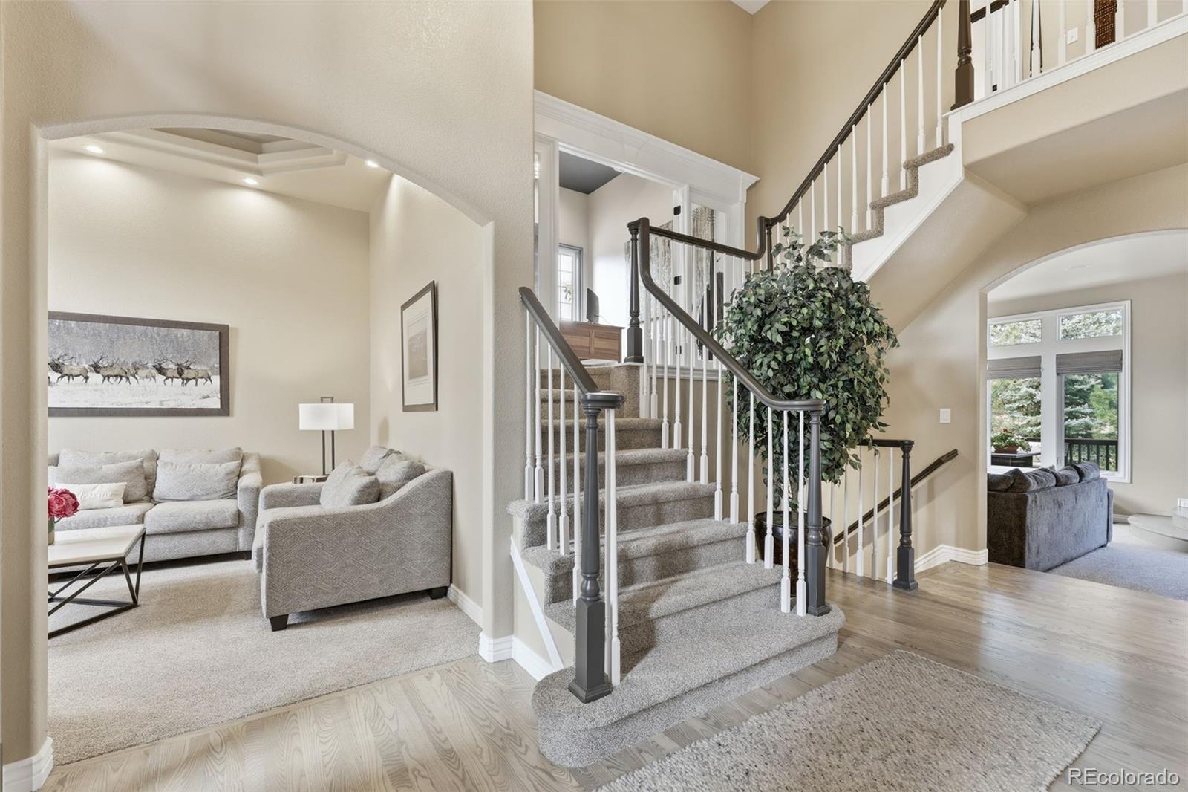
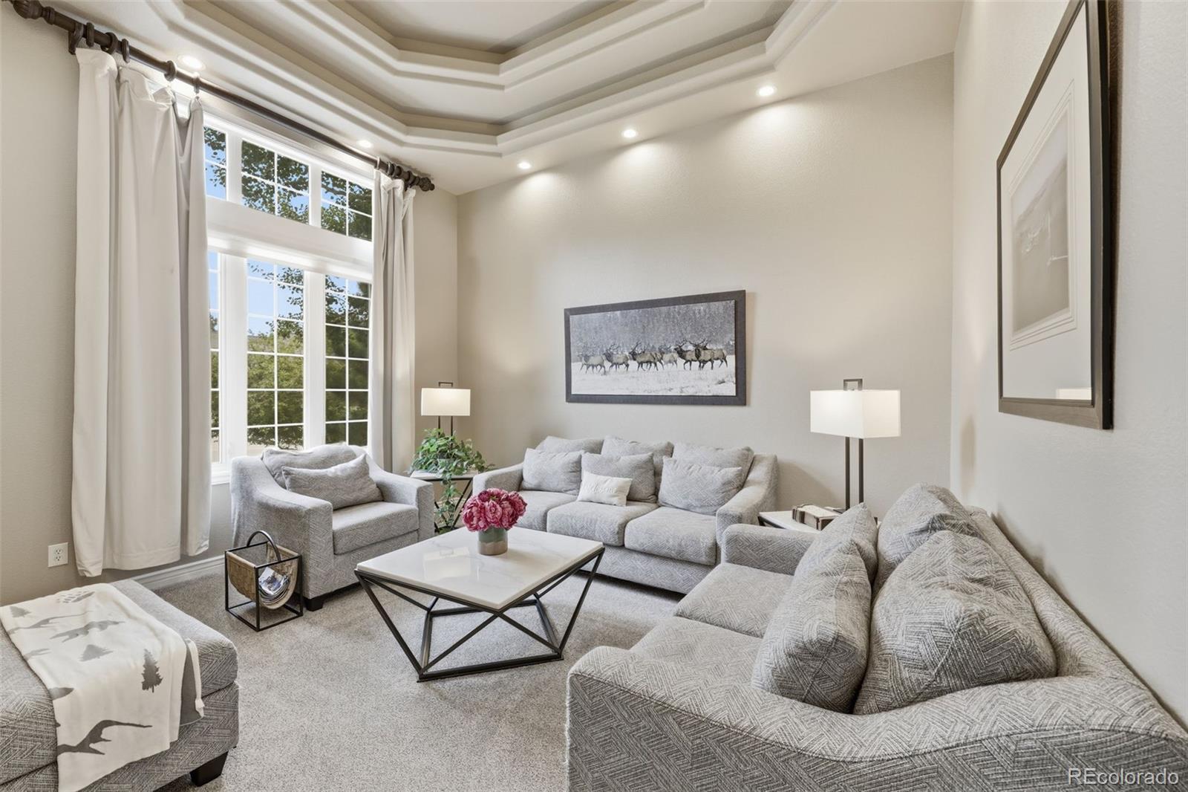
Set against sweeping mountain views in the coveted Timbers at the Pinery, this beautifully updated mountain contemporary residence offers an exceptional combination of privacy, sophistication and effortless living. Thoughtfully refreshed from top to bottom, this home is true Colorado luxury living. Natural light fills the main level, where soaring ceilings, built-ins and a dramatic fireplace create a welcoming sense of arrival. The updated kitchen features quartz countertops, upgraded appliances, gas cooking, pantry storage and a sunny breakfast nook, opening to the inviting family room and newly installed Trex deck—an ideal setting for dinner and Colorado sunsets. The private primary retreat is a true sanctuary, with expansive windows framing mountain views and a completely remodeled spa-inspired bath featuring an oversized six-foot soaking tub, glass-enclosed shower and generous closet space. A separate upper-level office with French doors and built-ins provides a quiet workspace, while additional bedrooms offer flexibility. The walk-out lower level is designed for entertaining, with a spacious recreation room, fireplace, wet bar, new bar appliances, two bedrooms and a full bath. It offers the perfect setting for guests, football Sundays or a private retreat. Extensive improvements include new HVAC, roof, remodeled laundry room and primary suite, new interior and exterior paint, updated lighting and bath fixtures, epoxy garage floor, new 75-gallon water heater, new basement flooring and carpet, and a new Trex deck installed in 2026. Mature landscaping, abundant trees, neighborhood paths and a peaceful setting create a private retreat that feels wonderfully removed while remaining close to Parker amenities. This is a home meant to be enjoyed—from sunsets in the primary suite and dinners on the deck to cozy winter evenings by the fireplace and memorable gatherings with the people who matter most.
Save
Ask
Tour
Hide
Share
Listing Snapshot
Price
$1,695,000
Days On Site
18 Days
Bedrooms
6
Inside Area (SqFt)
4,463 sqft
Total Baths
5
Full Baths
3
Partial Baths
2
Lot Size
0.37 Acres
Year Built
2001
MLS® Number
3782228
Status
Active
Property Tax
$6,993
HOA/Condo/Coop Fees
$33.33 monthly
Sq Ft Source
Public Records
Friends & Family
React
Invite
Recent Activity
3 days ago
Listing updated with changes from the MLS®
3 weeks ago
Status changed to Active
3 weeks ago
Listing first seen on site
General Features
Acres
0.37
Attached Garage
Yes
Foundation
Slab
Garage
Yes
Garage Spaces
3
Levels
Two
Parking
ConcreteOversizedAttached
Parking Spaces
3
Property Condition
Updated/Remodeled
Property Sub Type
Single Family Residence
Security
Carbon Monoxide Detector(s)Smoke Detector(s)
Sewer
Public Sewer
SqFt Above
2965
SqFt Below
1498
SqFt Total
4529
Style
Mountain Contemporary
Water Source
Public
Zoning
PDU
Interior Features
Appliances
Bar FridgeDishwasherDisposalDouble OvenGas Water HeaterRefrigerator
Level - UpperDescription - Beautifully remodeled primary bathroom with large soaking tub, glass shower, walk in closet, and additional closet for storage.
Bathroom Half
Level - MainDescription - Guest bathroom has been updated.
Bathroom Three Quarter
Level - UpperDescription - En-suite bathroom for guests.
Bedroom
Level - BasementDescription - Bedroom in the basement is currently being used as a home office but is a true bedroom with an egress window and closet. Can also be used as a workout room.
Dining Room
Level - MainDescription - Spacious dining room provides ample space for large gatherings and holidays.
Great Room
Level - BasementDescription - Stone accents, wet bar with new appliances, cozy fireplace, new flooring, and a walk out basement make this the ideal entertaining spot for football Sundays!
Kitchen
Level - MainDescription - Updated and upgraded kitchen has beautiful upgraded appliances, quartz countertops, gas range, pantry, and breakfast nook with sunny picture windows.
Laundry
Level - MainDescription - Mudroom and laundry room features a utility sink, cabinents, and a drop zone for backpacks, coats, shoes, etc to keep your home clean and organized!
Living Room
Level - MainDescription - Dramatic living room with vaulted ceilings makes the perfect room for after dinner cocktails and conversation.
Office
Level - UpperDescription - Home office is on it's own floor of this house giving it it's own private feel. Combine that with the beautiful French doors and built in shelving this is a perfect work from home spot or homeschool space!
Save
Ask
Tour
Hide
Share
Exterior Features
Construction Details
StoneStucco
Exterior
Private Yard
Fencing
Partial
Lot Features
LandscapedLevelMany TreesSprinklers In FrontSprinklers In Rear
Patio And Porch
DeckPatio
Roof
Composition
Spa
Yes
Windows/Doors
Double Pane WindowsWindow Coverings
Community Features
Association Fee
$400.0
Association Fee Frequency
Annually
School District
Douglas RE-1
Financing Terms Available
CashConventionalFHAVA Loan
Schools
School District
Douglas RE-1
Elementary School
Mountain View
Middle School
Sagewood
High School
Ponderosa
Listing courtesy of eXp Realty, LLC jessica@sellingdreamsteam.com
The content relating to real estate for sale in this Web site comes in part from the Internet Data eXchange ("IDX") program of METROLIST, INC., DBA RECOLORADO real estate listings held by brokers other than eXp Realty, LLC are marked with the IDX Logo. This information is being provided for the consumers' personal, non-commercial use and may not be used for any other purpose. All information subject to change and should be independently verified.
Neighborhood & Commute
Source: Walkscore
Disclosure: Community information and market data powered by Constellation Data Labs. Information is deemed reliable but not guaranteed.