
2051 N Downing Street 5Denver, CO 80205
Mortgage Calculator
Monthly Payment (Est.)
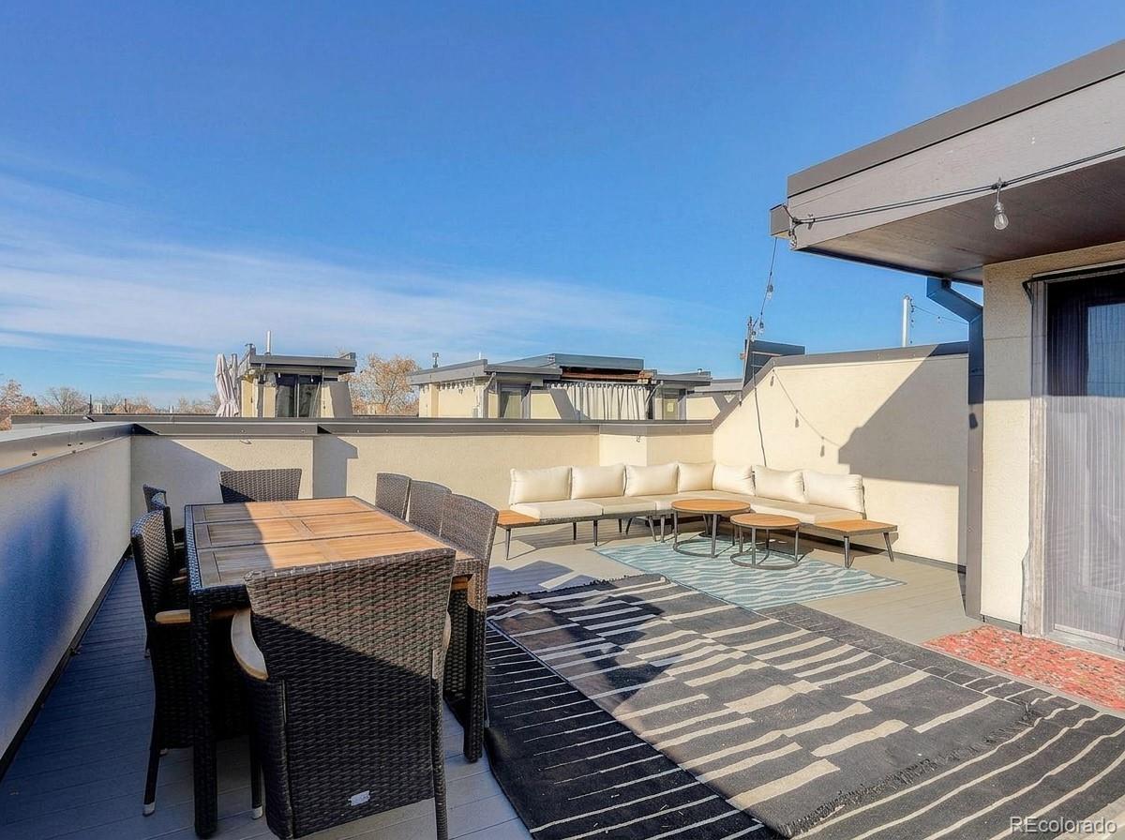
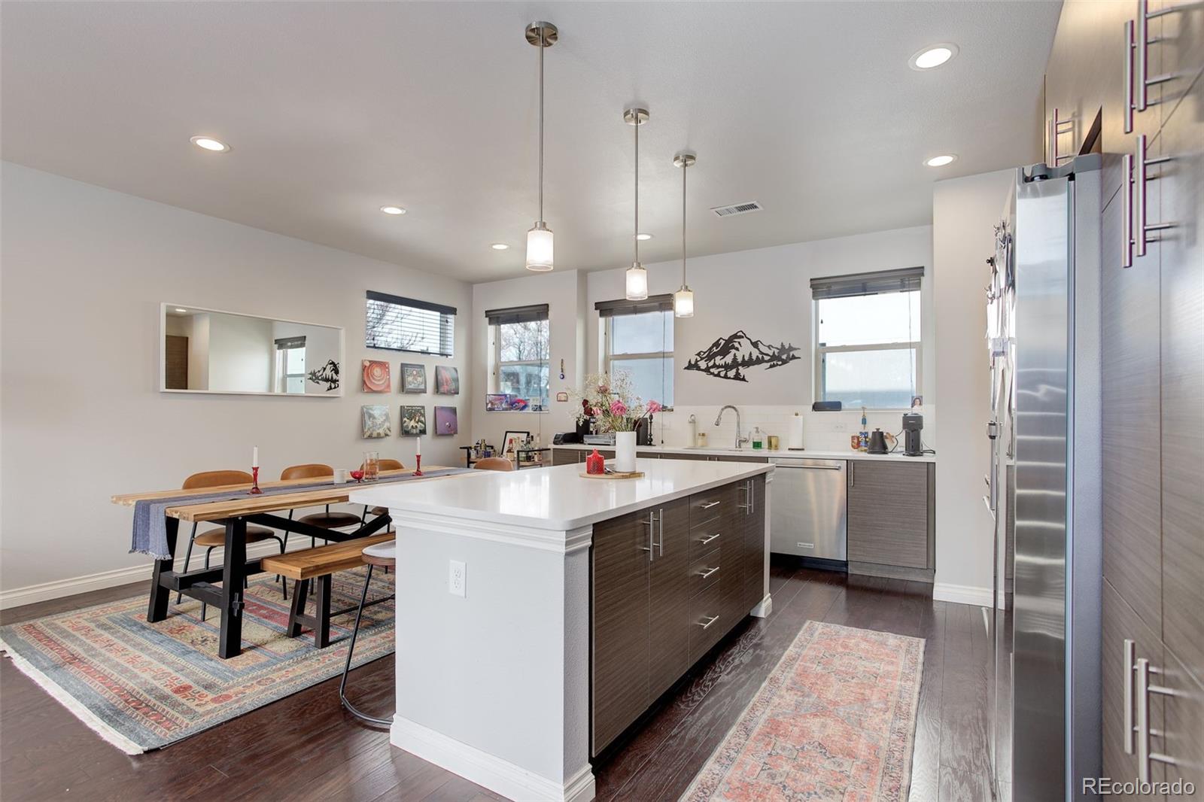
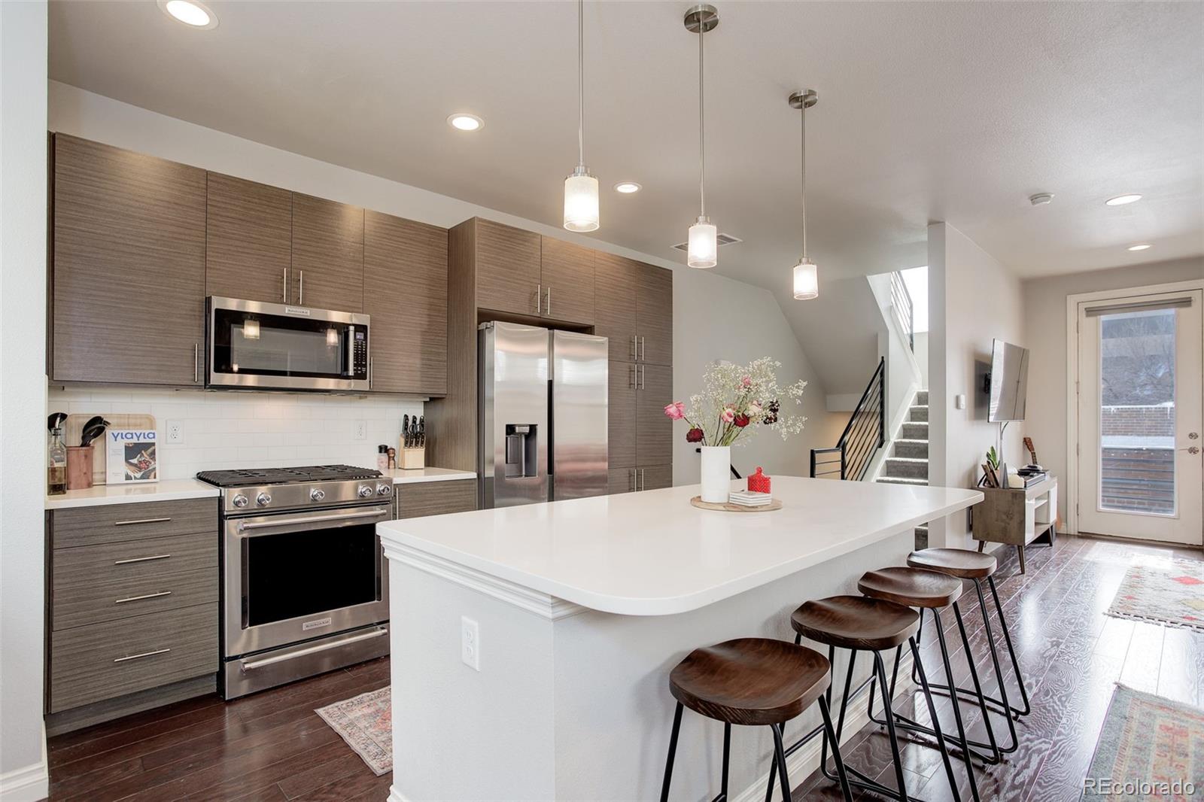
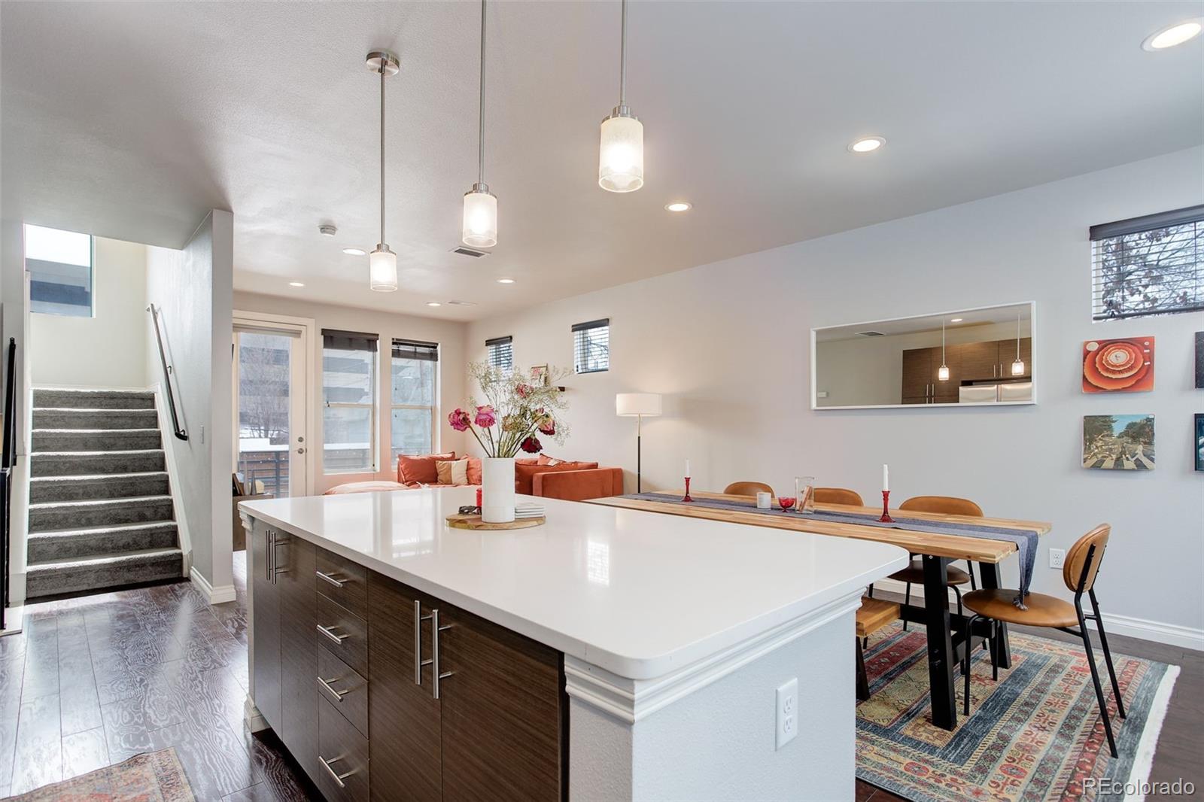
Enter an interest rate to see your estimated monthly payment.Experience the comfort of low-maintenance, high-style Denver living in this modern 2-bedroom, 2.5-bath end-unit row home in vibrant Uptown. Designed for the urban enthusiast and host, the open-concept main level shines with south-facing natural light, rich hardwood floors, and a gourmet quartz kitchen equipped with premium KitchenAid appliances and sleek European-style cabinetry. Upwards, the primary retreat features custom walk-in closets and a spa-inspired bath, alongside a spacious second ensuite. The crown jewel is the nearly 500 sq ft private rooftop deck fully equipped with gas line and hot-tub prep framing unobstructed, postcard-worthy views of the Denver skyline and the Rocky Mountain Front Range. Rare urban logistics include an attached 2-car garage PLUS a private parking space for guests next to the property. Enjoy total autonomy with NO formal HOA, just a minimal $85/mo party wall agreement covering trash and snow removal. Lock the door and walk to Uptown's Restaurant Row, City Park, Light Rail, RiNo, Coors Field, and downtown nightlife in minutes. High-design, ultimate location, zero maintenance friction.
| 6 days ago | Listing updated with changes from the MLS | |
| a week ago | Listing first seen on site |

The content relating to real estate for sale in this Web site comes in part from the Internet Data eXchange ("IDX") program of METROLIST, INC., DBA RECOLORADO real estate listings held by brokers other than Compass - Denver are marked with the IDX Logo. This information is being provided for the consumers' personal, non-commercial use and may not be used for any other purpose. All information subject to change and should be independently verified.
Popular Property Searches
Athmar Park | Baker | Berkeley | Bonnie Brae | Capitol Hill | Central Park | Cherry Creek | Congress Park | Cory-Merrill | Denver | Golden Triangle Creative District | Green Valley Ranch | Highlands | Hilltop | LoDo | LoDo (Lower Downtown) | Park Hill | Platt Park | RiNo (River North Art District) | RiNo Art District (River North) | RiNo Art District | Sloan\'s Lake | South Park Hill | Sunnyside | University Park | Uptown | Washington Park (Wash Park) | Washington Park | Wellshire