Save
Ask
Tour
Hide
Share
$200,000
67 Days On Site

100 Park Avenue 1703
Denver, CO 80205

For Sale|Condominium|Active
1
Bed
1
Total Bath
1
Full Bath
706
SqFt
$283
/SqFt
1984
Built
Subdivision:
Uptown
County:
Denver
Call Now: 720-926-8174
Is this the listing for you? We can help make it yours.
720-926-8174
100 Park Avenue 1703100 Park Avenue 1703100 Park Avenue 1703100 Park Avenue 1703
Save
Ask
Tour
Hide
Share

Mortgage Calculator

Monthly Payment (Est.)

Enter an interest rate to see your estimated monthly payment.
Calculator powered by Showcase IDX, a Constellation1 Company. Copyright ©2026 Information is deemed reliable but not guaranteed.

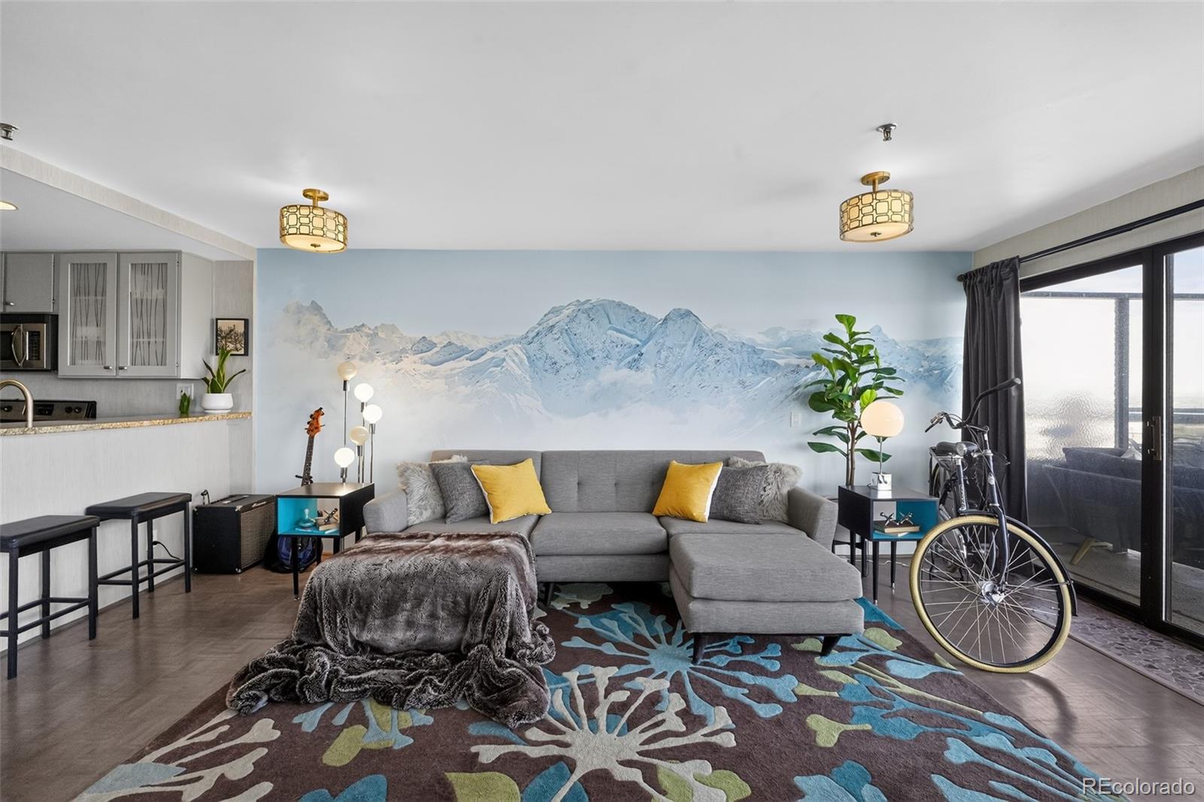
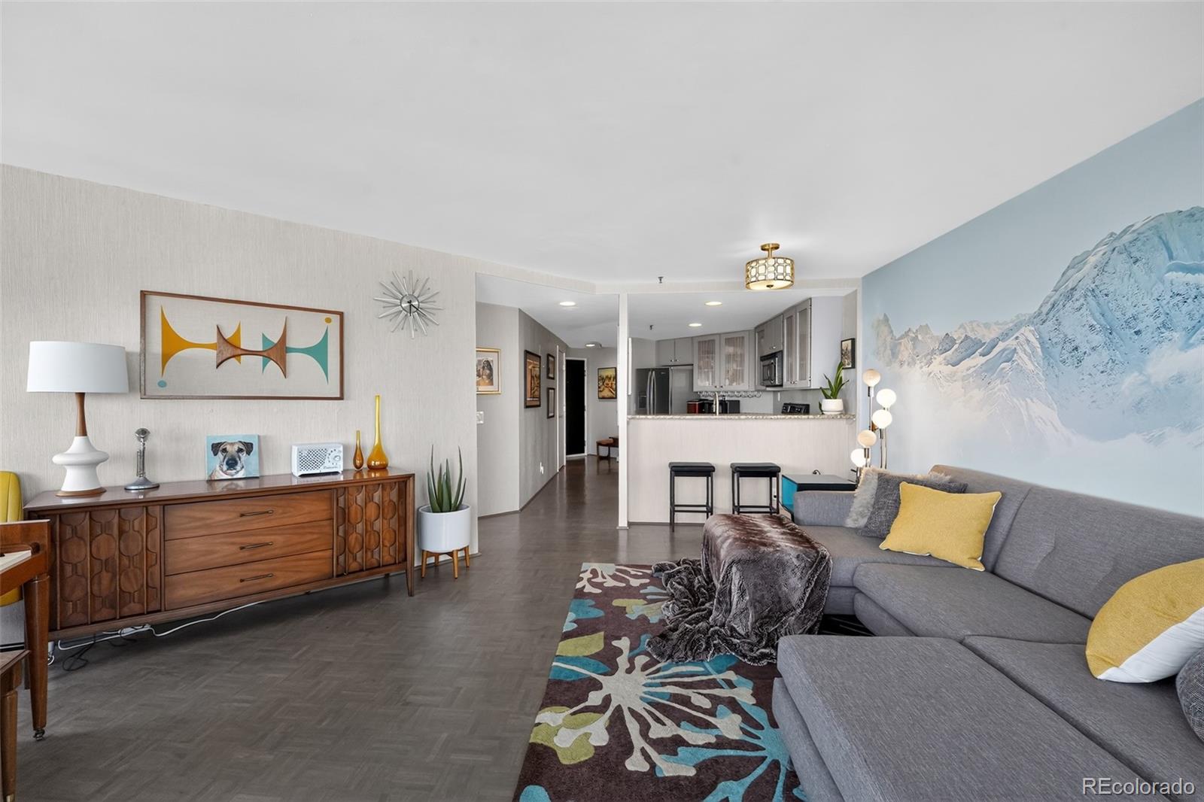
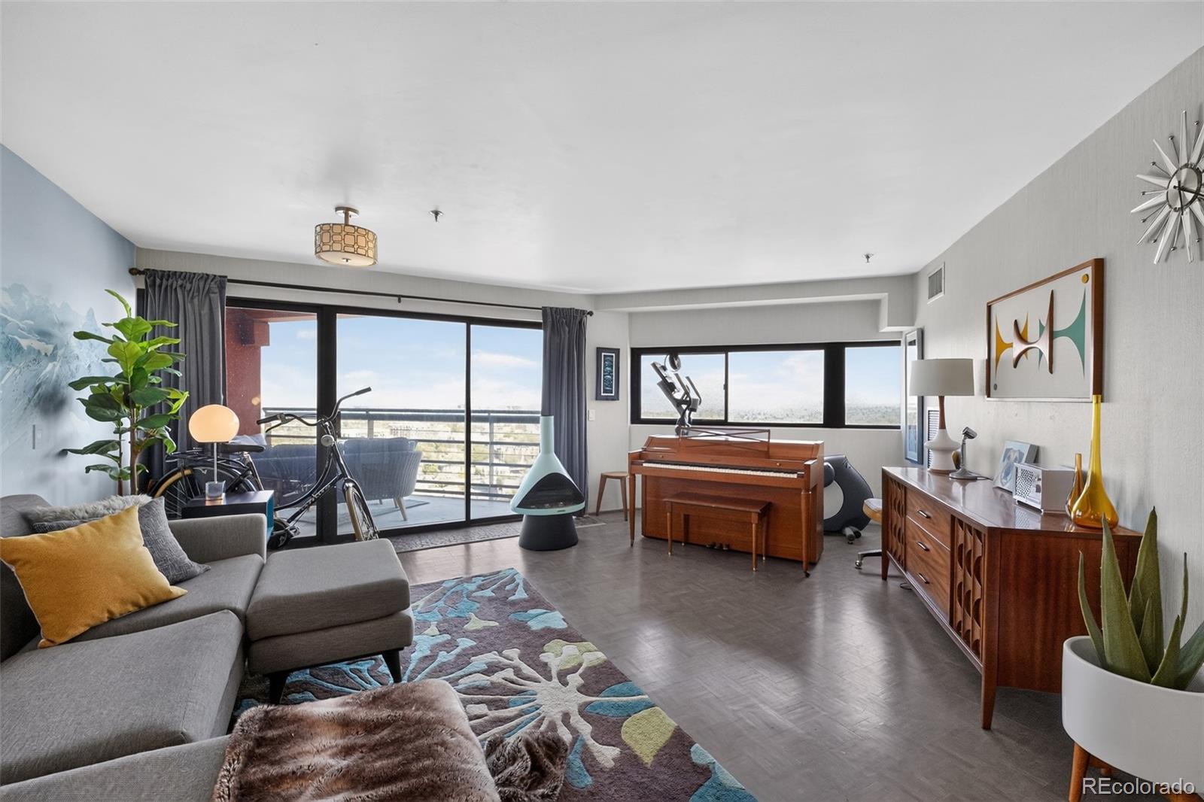
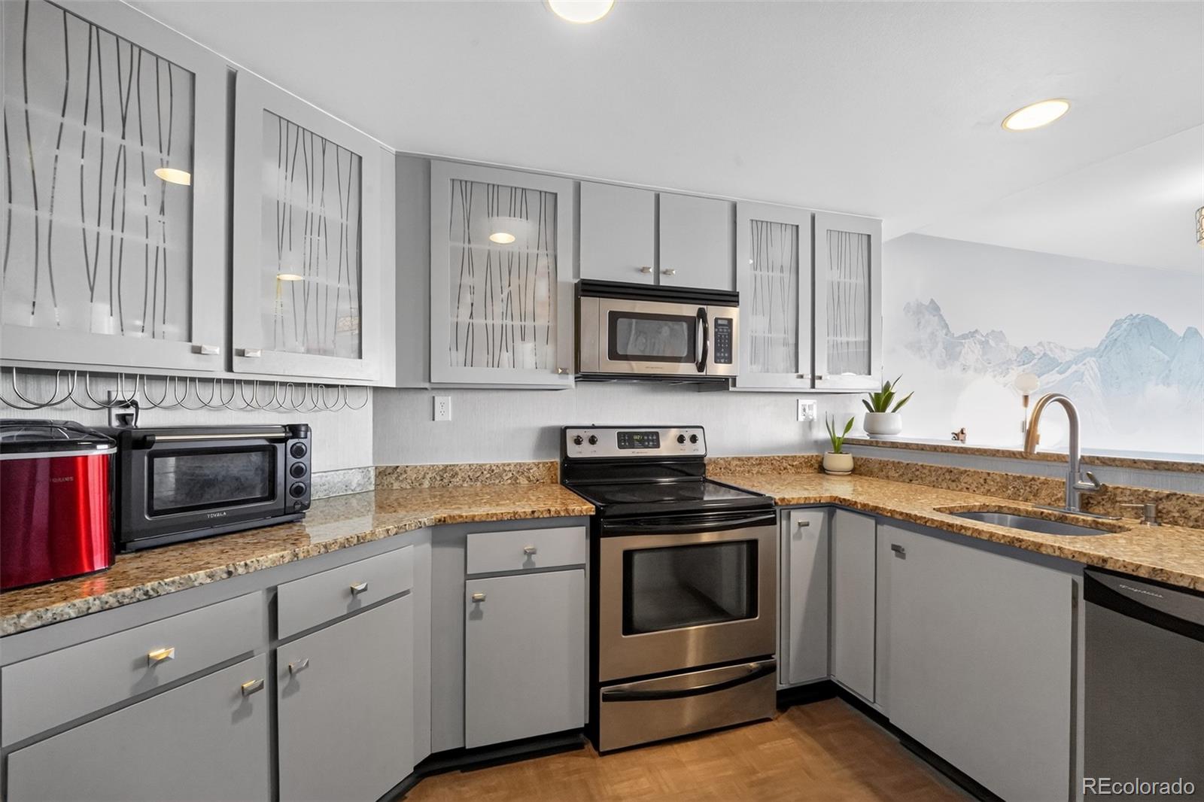
Elevated city living with standout sunrise AND sunset views from this 17th-floor residence at 100 Park. Wall-to-wall windows fill the spacious one-bedroom, one-bath home with natural light, while the expansive covered balcony offers rare east-and-west views of the Rocky Mountains, portions of the downtown skyline, RiNo, and Coors Field fireworks in the summer. Thoughtful updates include authentic parquet hardwood floors, mountain mural, custom glass kitchen cabinet doors, and an updated bathroom. The kitchen features stainless steel appliances, granite countertops with counter seating, and generous storage, complemented by a walk-in closet, entry coat closet, dedicated storage unit, and deeded underground parking. Laundry is available on every floor, and this unit is conveniently positioned away from both the laundry room and trash chute. Building amenities include a seasonal pool, year-round hot tub, 24-hour fitness center, large private dog park, cabanas, fire pit, barbecue grills, outdoor gathering areas, and secure mail and package delivery. Located in Uptown with easy access to Downtown, RiNo, Five Points, LoDo, City Park, Denver's most famous neighborhood restaurants, and Safeway just across the street. Easy seller response with no need for bank approval.

Save
Ask
Tour
Hide
Share
Listing Snapshot
Price 
$200,000
Days On Site 
67 Days
Bedrooms 
1
Inside Area (SqFt) 
706 sqft
Total Baths 
1
Full Baths 
1
Partial Baths 
N/A
Lot Size 
N/A
Year Built 
1984
MLS Number 
4348732
Status 
Active
Property Tax 
$1,913
HOA/Condo/Coop Fees 
$709 monthly
Sq Ft Source 
Public Records
Friends & Family
Recent Activity
5 days agoListing updated with changes from the MLS
5 days agoPrice changed to $200,000
2 months agoListing first seen on site
General Features
Garage 
Yes
Garage Spaces 
1
Levels 
One
Parking Spaces 
2
Pets 
Yes
Property Sub Type 
Condominium
Security 
Secured Garage/Parking
Sewer 
Public Sewer
SqFt Above 
706
SqFt Total 
706
Water Source 
Public
Zoning 
R-4
Interior Features
Appliances 
CooktopDishwasherDisposalMicrowaveOvenRefrigerator
Cooling 
Central Air
Flooring 
ParquetWood
Heating 
Forced Air
Main Level Bedrooms 
1
Bathroom Full 
Level - Main
Bedroom 
Dimensions - 14 x 13Level - Main
Kitchen 
Level - Main
Living Room 
Level - Main
Save
Ask
Tour
Hide
Share
Exterior Features
Construction Details 
BlockConcrete
Exterior 
Balcony
Patio And Porch 
Covered
Roof 
CompositionMembrane
View 
CityMountain(s)
Waterview 
CityMountain(s)
Community Features
Association Amenities 
Elevator(s)Fitness CenterGatedLaundryParkParkingPoolSpa/Hot TubStorage
Association Fee 
$709.0
Association Fee Frequency 
Monthly
School District 
Denver 1
Financing Terms Available 
CashConventionalFHAVA Loan
Schools
School District
Denver 1
Elementary School
Whittier E-8
Middle School
Whittier E-8
High School
East
Listing courtesy of Kentwood Real Estate Cherry Creek alsmookler@me.com


The content relating to real estate for sale in this Web site comes in part from the Internet Data eXchange ("IDX") program of METROLIST, INC., DBA RECOLORADO real estate listings held by brokers other than Kentwood Real Estate Cherry Creek are marked with the IDX Logo. This information is being provided for the consumers' personal, non-commercial use and may not be used for any other purpose. All information subject to change and should be independently verified.

Neighborhood & Commute
Source: Walkscore
Disclosure: Community information and market data powered by Constellation Data Labs. Information is deemed reliable but not guaranteed.
Save
Ask
Tour
Hide
Share

Scroll to Top