Save
Ask
Tour
Hide
Share
$799,000
New Listing

2901 S Madison Street
Denver, CO 80210

Single Family Residence|Coming Soon
3
Beds
2
Total Baths
1
Full Bath
1
Partial Bath
1,288
SqFt
$620
/SqFt
1953
Built
Subdivision:
Wellshire
County:
Denver
Call Now: 720-926-8174
Is this the listing for you? We can help make it yours.
720-926-8174
Upcoming Open Houses
Sat, Sep 26, 9:00 AM - 1:00 PM
2901 S Madison Street2901 S Madison Street2901 S Madison Street2901 S Madison Street
Save
Ask
Tour
Hide
Share

Mortgage Calculator

Monthly Payment (Est.)

$3,645
Calculator powered by Showcase IDX, a Constellation1 Company. Copyright ©2026 Information is deemed reliable but not guaranteed.

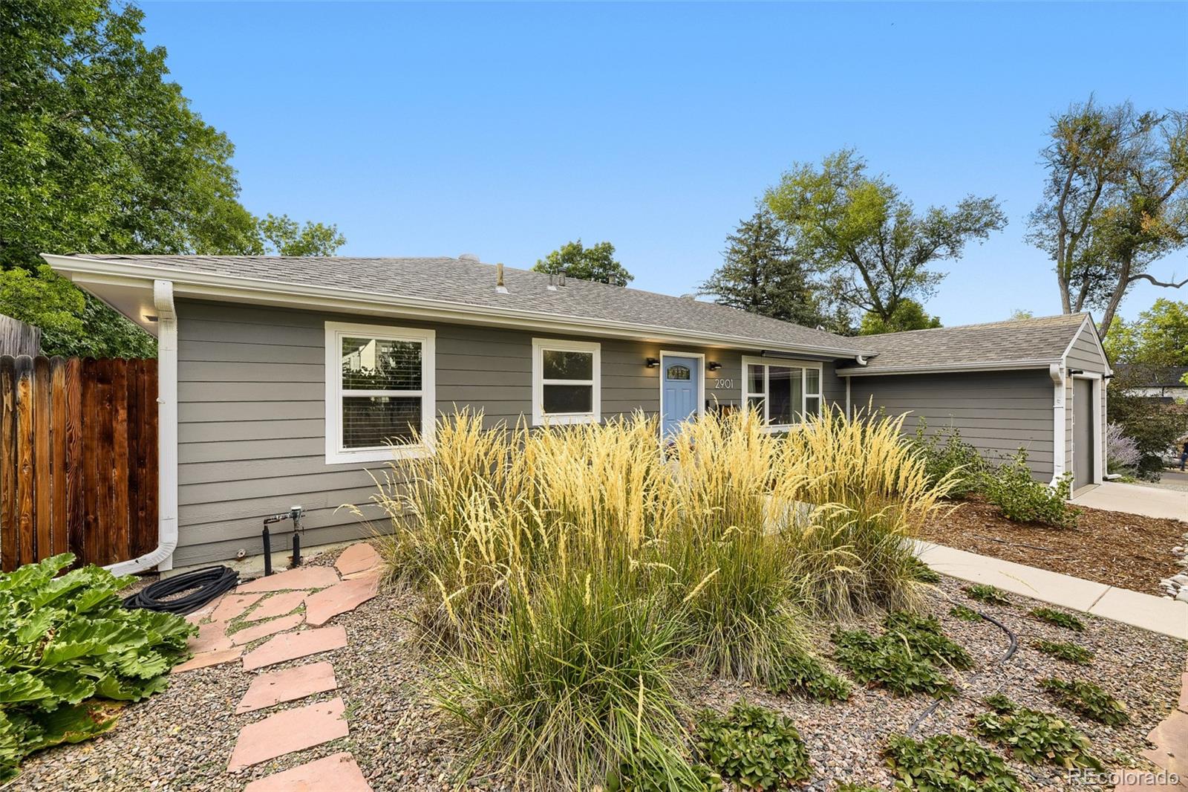
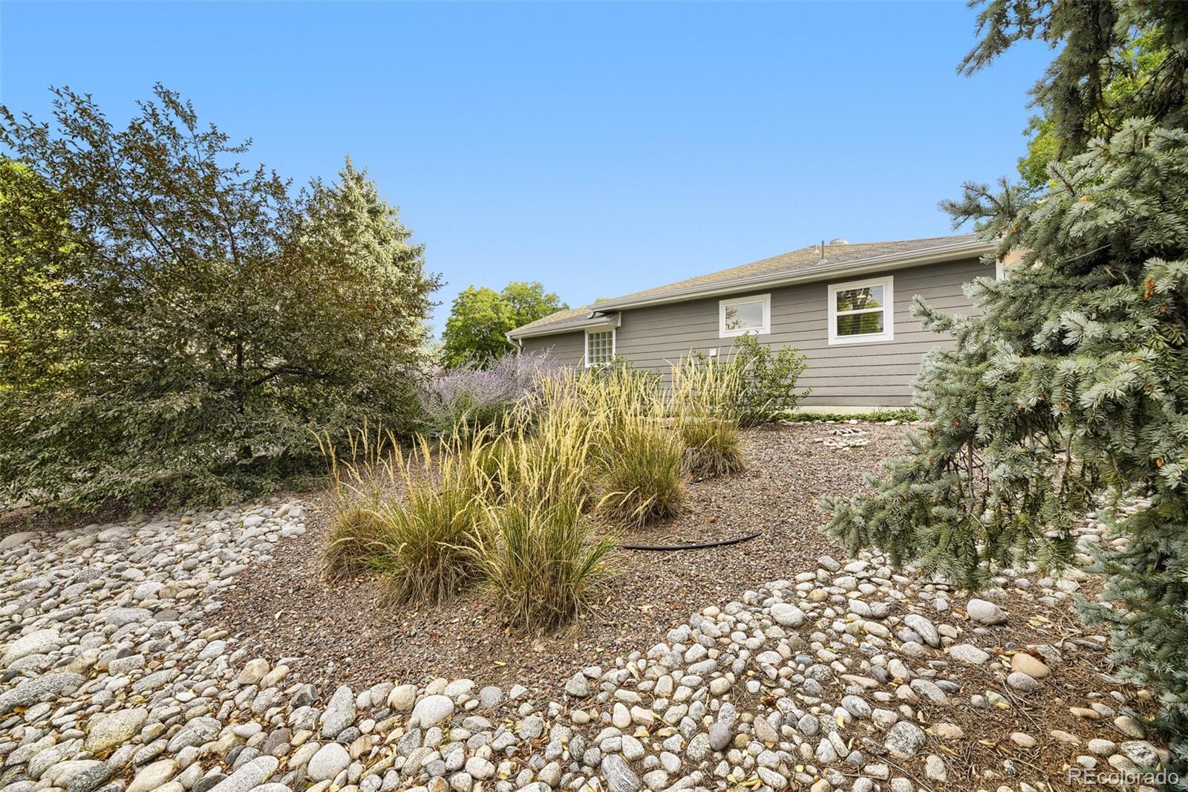
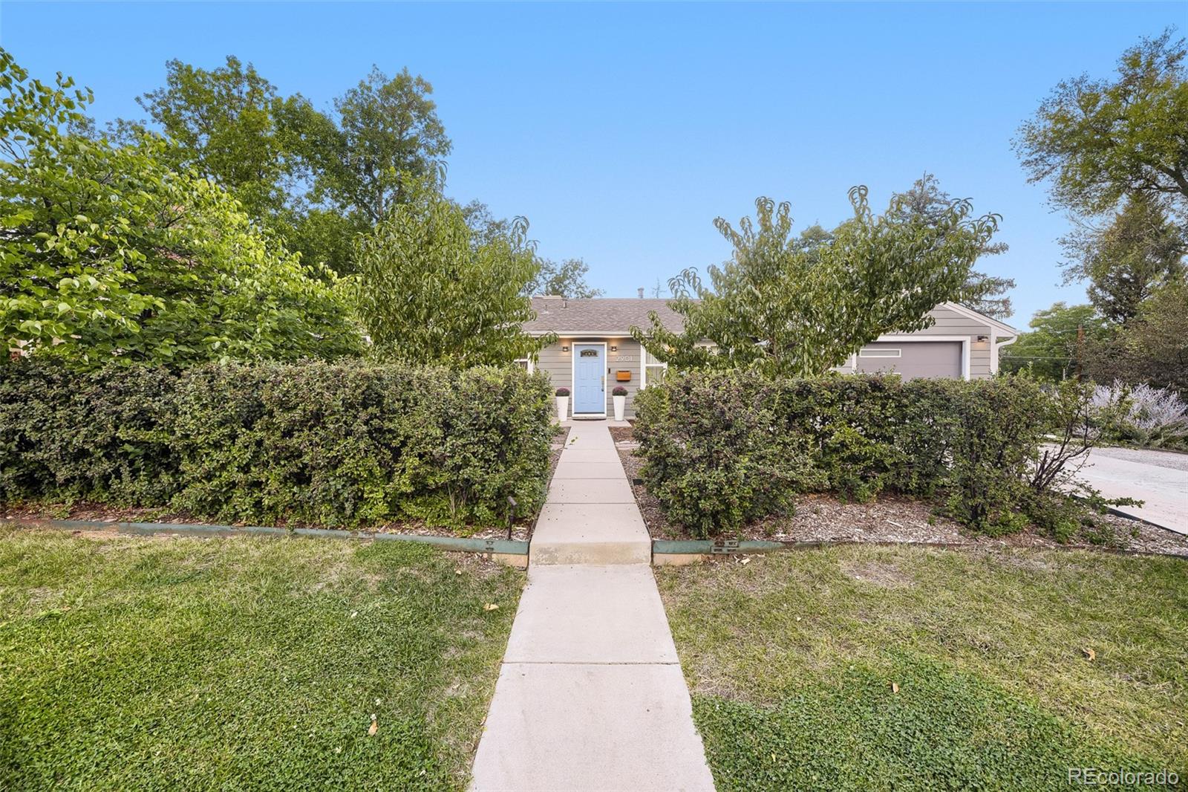
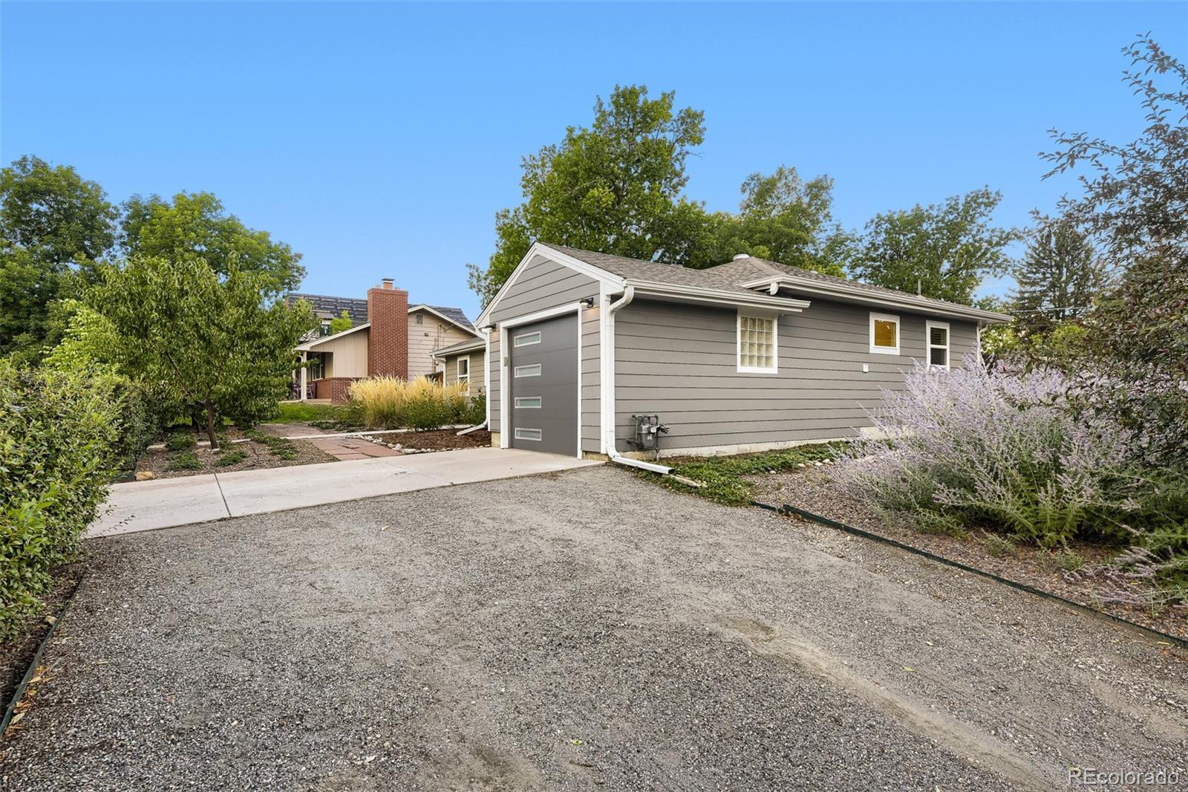
COMING SOON! SHOWINGS BEGIN ON MONDAY, SEPTEMBER 21! Welcome to timeless Mid-Century charm in the heart of highly desirable Wellshire community! Beautifully updated and situated on a private, corner lot, this 3-bed/2-bath ranch blends original character with thoughtful modern improvements and effortless indoor-outdoor living. Step inside to beautifully preserved original oak hardwood floors, abundant natural light and distinctive Mid-Mod built-ins that add both character and storage. The open kitchen, dining and living spaces create an inviting heart of the home—perfect for intimate evenings or entertaining family and friends. From the dining room, step directly onto the covered rear patio with retractable roof, surrounded by professionally landscaped gardens that create your own private outdoor oasis. The spacious primary bedroom offers two closets, including a generous walk-in with built-in organizers. An updated full bath, newer appliances and HVAC, new double-pane windows and window treatments, fresh interior paint and a well-maintained sewer make this home truly turnkey. Direct access from the attached garage into the kitchen makes bringing home groceries a breeze, while the oversized adjacent laundry/utility room provides additional storage and functionality. Outside, enjoy professionally landscaped front and rear yards with irrigated planter boxes ready for herbs, vegetables and flowers. A rare second detached rear garage with its own driveway offers exciting potential for a future ADU, guest quarters, studio or multigenerational living space, subject to applicable zoning and approvals. Warm, inviting and filled with natural light, this special Wellshire home offers the perfect balance of Mid-Century character, modern comfort and incredible versatility. Move in, settle in and make it yours! For special lending options or for a private showing please contact the listing agent directly.

Save
Ask
Tour
Hide
Share
Listing Snapshot
Price 
$799,000
Days On Site 
0 Days
Bedrooms 
3
Inside Area (SqFt) 
1,288 sqft
Total Baths 
2
Full Baths 
1
Partial Baths 
1
Lot Size 
0.25 Acres
Year Built 
1953
MLS® Number 
4451448
Status 
Coming Soon
Property Tax 
$5,380
HOA/Condo/Coop Fees 
N/A
Sq Ft Source 
Public Records
Friends & Family
Recent Activity
10 hours agoListing updated with changes from the MLS®
17 hours agoListing first seen on site
General Features
Acres 
0.25
Attached Garage 
Yes
Direction Faces 
East
Foundation 
Slab
Garage 
Yes
Garage Spaces 
2
Levels 
One
Parking 
GravelOversizedAttached
Parking Spaces 
2
Property Condition 
Updated/Remodeled
Property Sub Type 
Single Family Residence
Security 
Carbon Monoxide Detector(s)Smoke Detector(s)
Sewer 
Public Sewer
SqFt Above 
1288
SqFt Total 
1288
Style 
Mid-Century Modern
Utilities 
Natural Gas AvailableElectricity AvailableElectricity ConnectedNatural Gas Connected
Water Source 
Public
Zoning 
S-SU-D
Interior Features
Appliances 
CooktopDishwasherDisposalDryerGas Water HeaterMicrowaveOvenRangeWasher
Cooling 
Central Air
Electric 
220 Volts
Flooring 
LaminateStoneWood
Heating 
Forced Air
Interior 
Built-in FeaturesGranite CountersOpen FloorplanPantrySmart ThermostatWalk-In Closet(s)Wired for Data
Laundry Features 
In Unit
Main Level Bedrooms 
3
Window Features 
Double Pane WindowsWindow CoveringsWindow Treatments
Bathroom Full 
Level - MainDescription - Recently renovated full bathroom (tub/shower)
Bathroom Three Quarter 
Level - MainDescription - Beautifully updated ensuite primary 3/4 (shower) bathroom
Bedroom 
Level - MainDescription - Perfect for office or guest bedroom with large built in closet space
Dining Room 
Level - MainDescription - Direct access to rear patio with retractable cover
Kitchen 
Level - MainDescription - Open dining room/living room/kitchen floor plan
Laundry 
Level - MainDescription - Conveniently adjacent to kitchen
Living Room 
Level - MainDescription - Open dining room/living room/kitchen floor plan
Save
Ask
Tour
Hide
Share
Exterior Features
Construction Details 
Wood Siding
Exterior 
BalconyBarbecueGardenLightingPrivate Yard
Fencing 
FencedFull
Lot Features 
Corner LotLandscapedLevelSprinklers In FrontSprinklers In Rear
Patio And Porch 
CoveredFront PorchPatio
Roof 
Composition
Windows/Doors 
Double Pane WindowsWindow CoveringsWindow Treatments
Community Features
School District 
Denver 1
Financing Terms Available 
CashConventionalFHAPrivate Financing AvailableVA Loan
Roads 
Paved
Schools
School District
Denver 1
Elementary School
Slavens E-8
Middle School
Merrill
High School
Thomas Jefferson
Listing courtesy of Denver Real Estate Professionals chadwick@denverrealestatepro.com


The content relating to real estate for sale in this Web site comes in part from the Internet Data eXchange ("IDX") program of METROLIST, INC., DBA RECOLORADO real estate listings held by brokers other than Denver Real Estate Professionals are marked with the IDX Logo. This information is being provided for the consumers' personal, non-commercial use and may not be used for any other purpose. All information subject to change and should be independently verified.

Neighborhood & Commute
Source: Walkscore
Disclosure: Community information and market data powered by Constellation Data Labs. Information is deemed reliable but not guaranteed.
Save
Ask
Tour
Hide
Share

Scroll to Top