
220 N Stewart StreetKeenesburg, CO 80643
Mortgage Calculator
Monthly Payment (Est.)
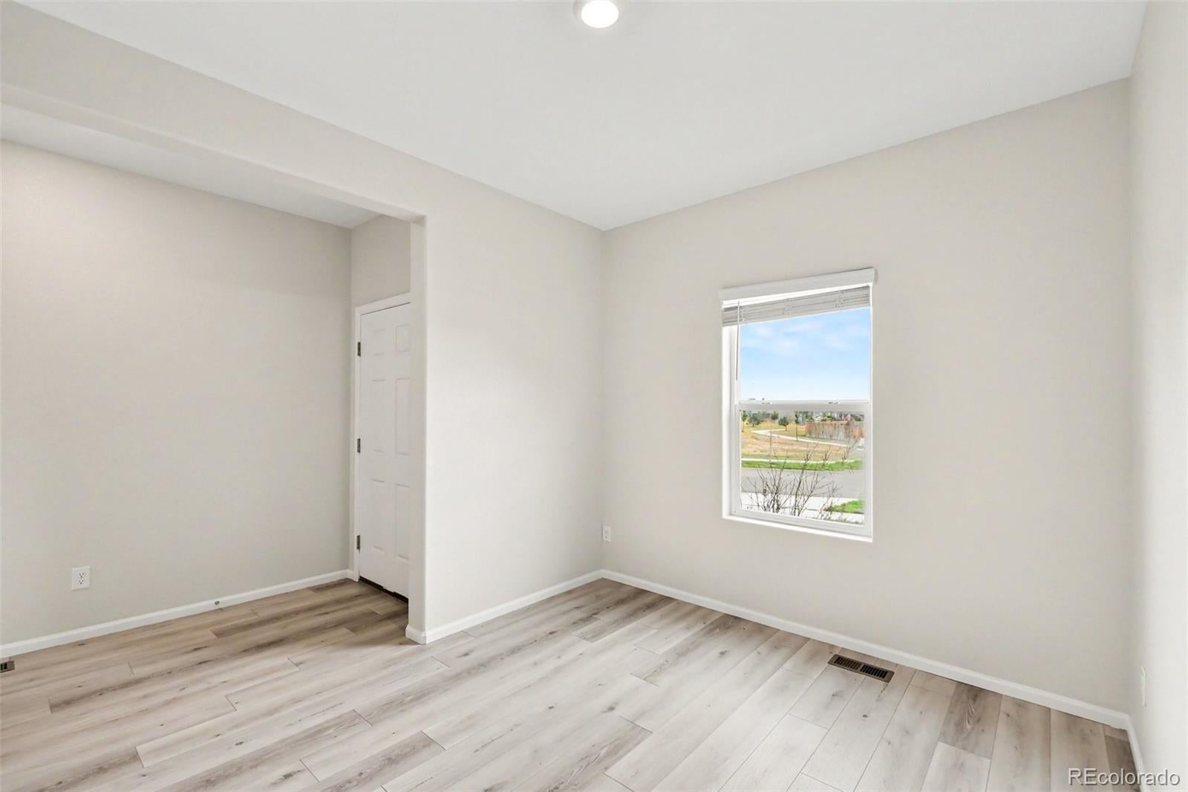
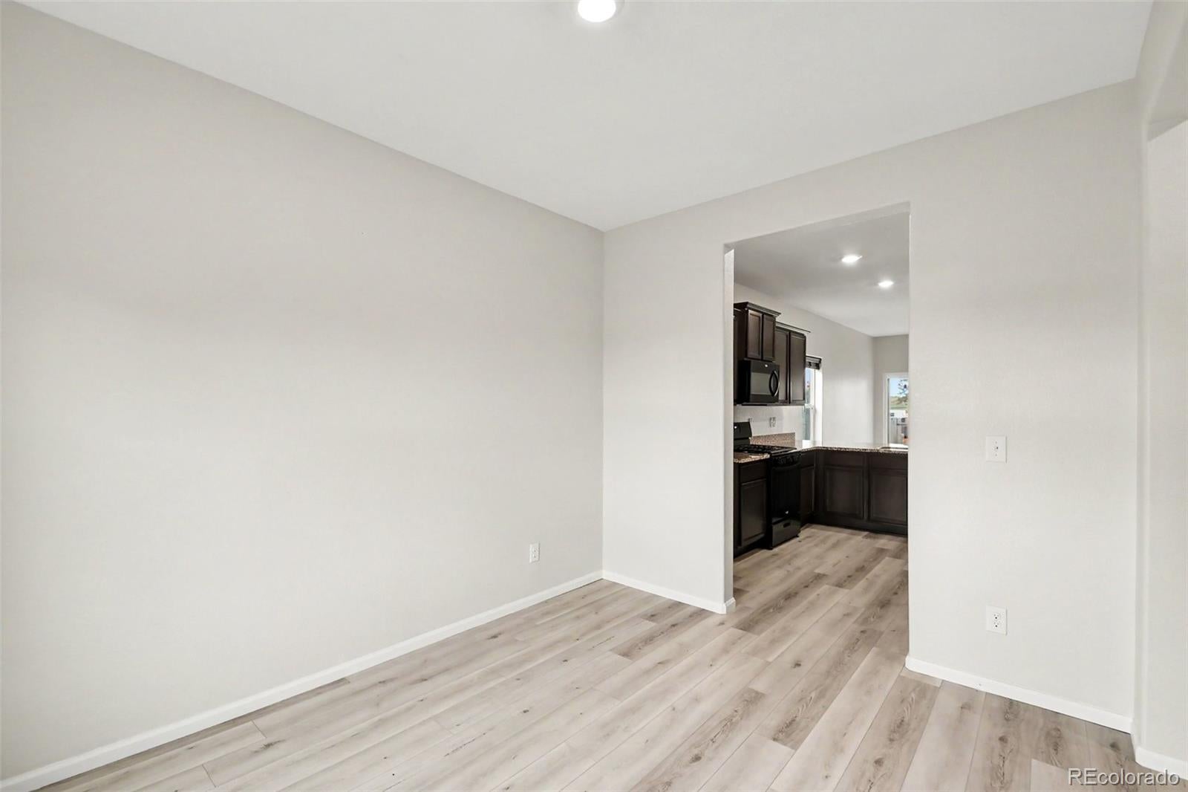
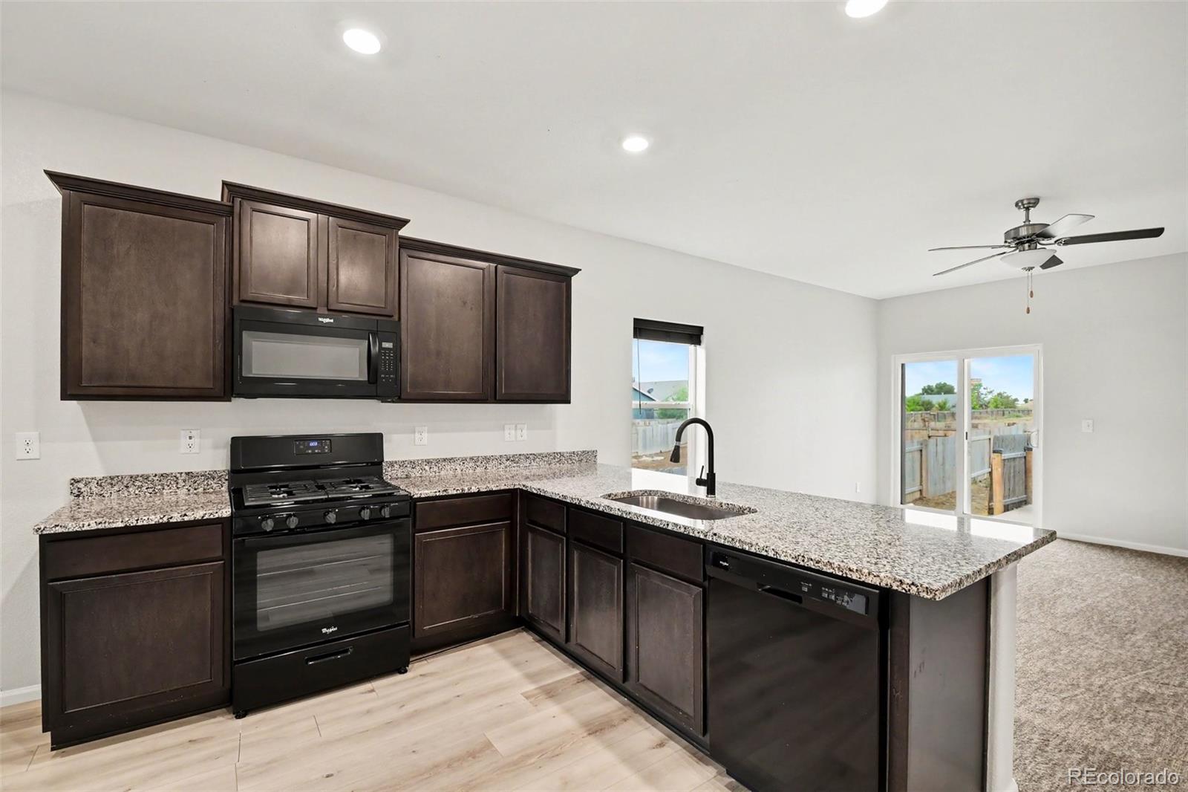
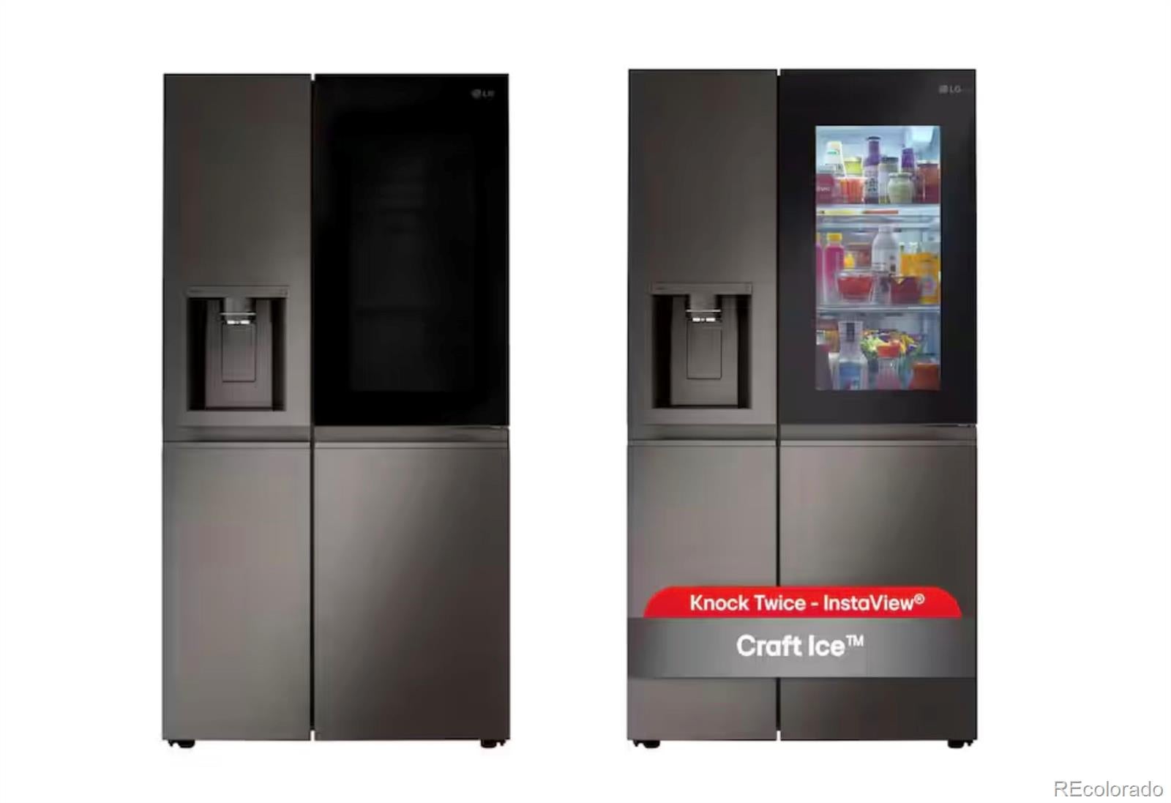
$1,686Enjoy the ease of single-level living in this beautifully finished ranch home, set on a generous 6,415 SF lot in a newer, peaceful community. Thoughtfully designed to make the most of every square foot, the open-concept layout feels bright and spacious with high ceilings, durable LVT flooring, and a seamless flow between the kitchen, dining, and living areas. The kitchen features granite countertops, ample cabinetry, and a brand-new LG Smart Refrigerator in PrintProof Black Stainless Steel, complete with InstaView and Craft Ice, adding a sleek, modern upgrade to the space. Three bedrooms include a private primary suite with its own en-suite bath, while a second full bathroom conveniently serves the additional bedrooms and guests. Beyond the main living space, the home offers some unexpected extras, including a fully drywalled garage and an approximately 5-foot-high, temperature-controlled crawlspace providing an impressive amount of additional storage. The backyard is an especially desirable extension of the home, with open space directly behind the property rather than neighboring homes, creating a more private and peaceful setting ready for you to customize. A large stamped and colored concrete patio provides plenty of room for outdoor dining and entertaining, while a convenient walkway runs along the side of the home and a dedicated garden area is ready for flowers, vegetables, or your own landscaping ideas. With a larger 6,415 SF lot, there’s plenty of room to make the outdoor space your own. With quick access to the highway, the home offers an easy connection to Brighton and Denver while still providing the quieter feel of a smaller community. A wonderful combination of modern finishes, functional living, and outdoor space—all in a move-in-ready ranch.
| 9 hours ago | Listing updated with changes from the MLS® | |
| 17 hours ago | Listing first seen on site |

The content relating to real estate for sale in this Web site comes in part from the Internet Data eXchange ("IDX") program of METROLIST, INC., DBA RECOLORADO real estate listings held by brokers other than Invalesco Real Estate are marked with the IDX Logo. This information is being provided for the consumers' personal, non-commercial use and may not be used for any other purpose. All information subject to change and should be independently verified.