
684 Piedmontese StreetJohnstown, CO 80534
Mortgage Calculator
Monthly Payment (Est.)
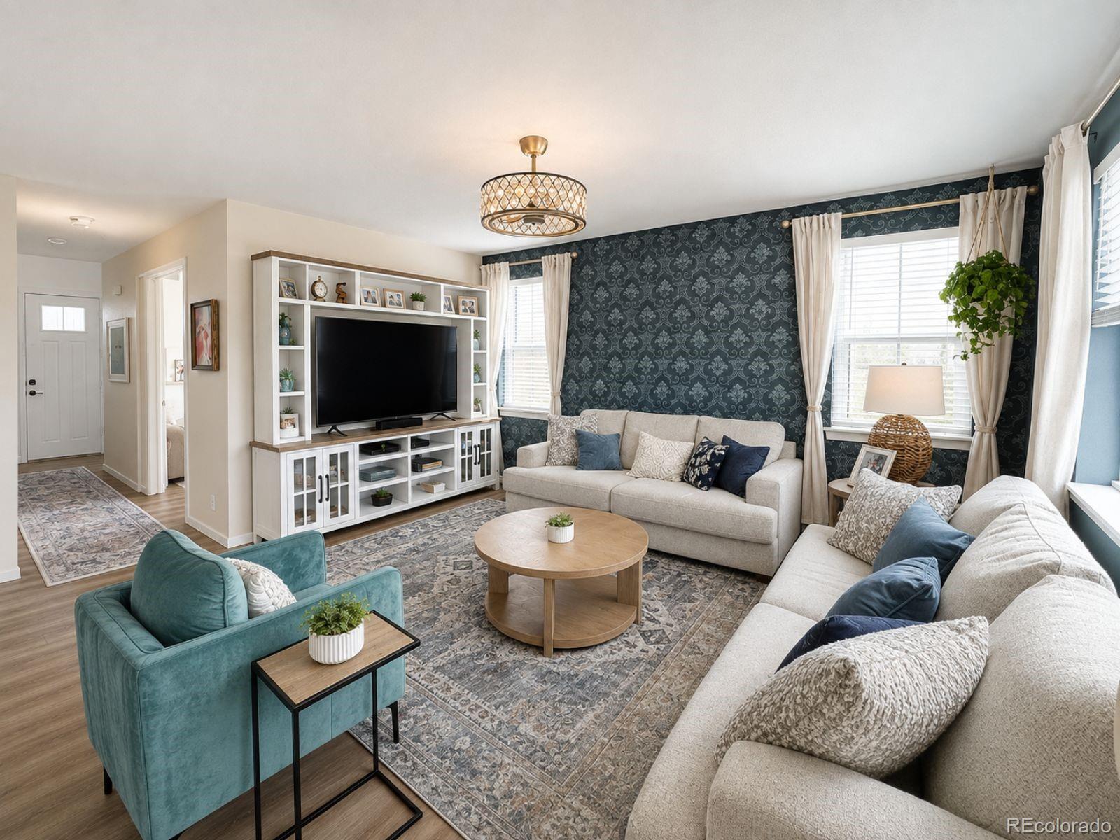
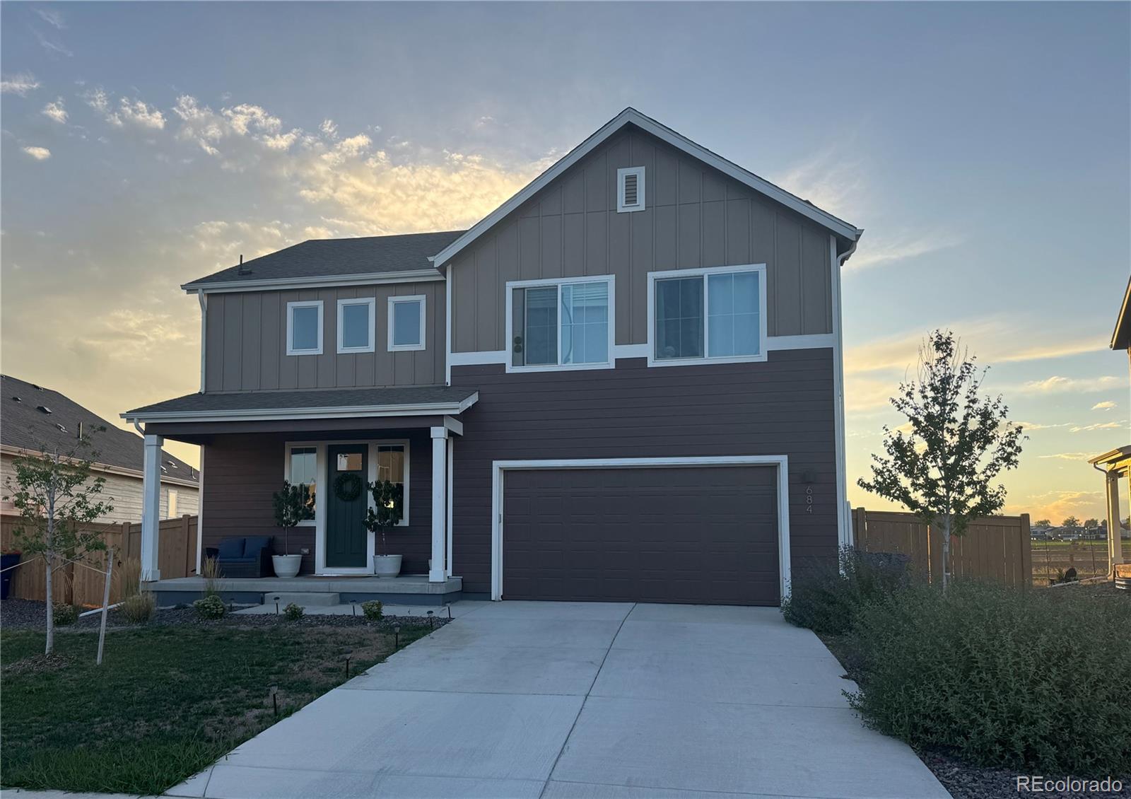
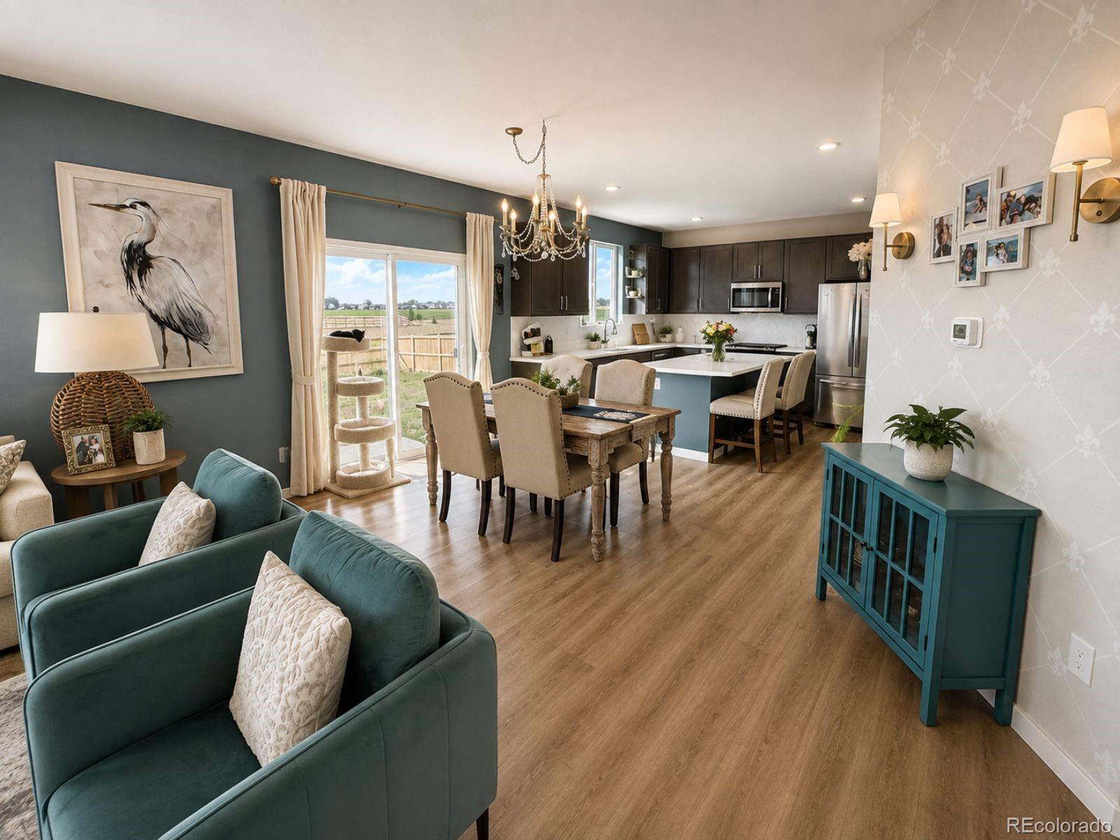
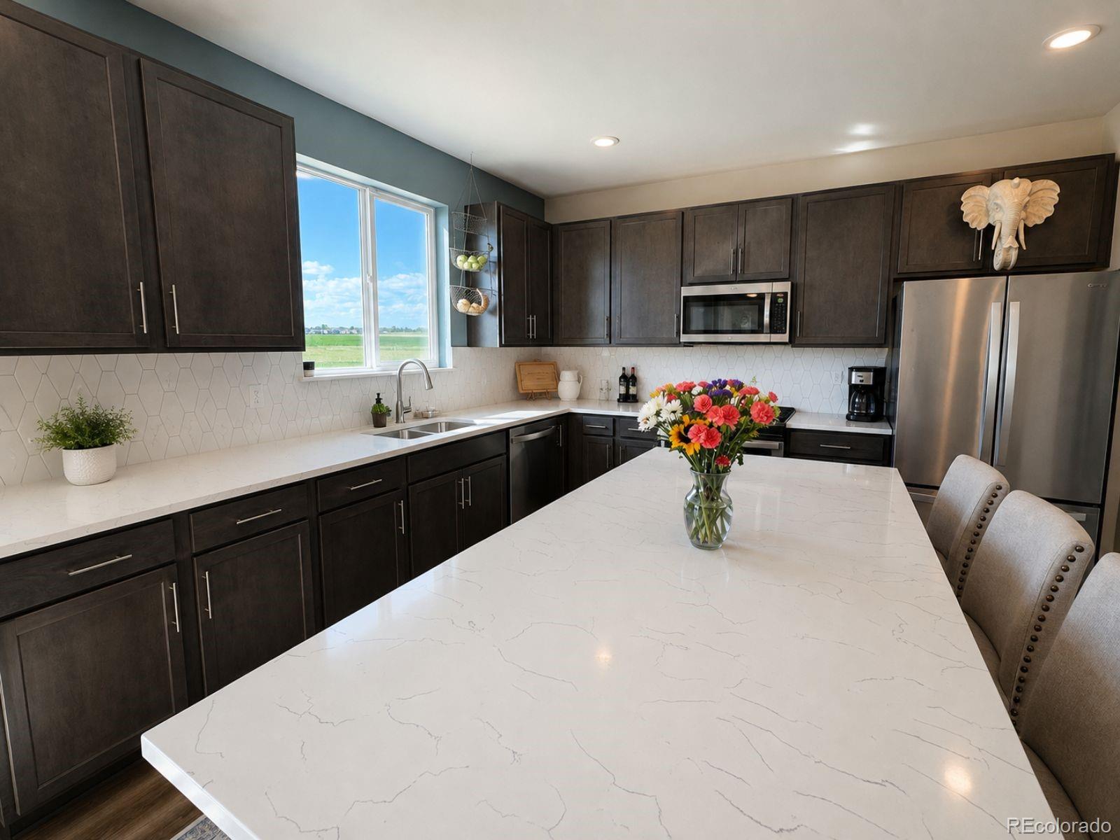
Enter an interest rate to see your estimated monthly payment.Better Than New + Mountain Views + Room to Grow! Why wait for a new build and then spend the next year adding the things it didn’t come with? This beautifully upgraded 4-bedroom, 4-bath home offers the fresh feel of new construction with many of the finishing touches already done, including a fully fenced backyard, custom paint, new light fixtures, and new blinds throughout. Backing to open space, you'll enjoy extra privacy and beautiful mountain views. Step inside to a bright, welcoming main level designed for everyday living and entertaining. The open living/dining areas flow into a standout kitchen featuring quartz countertops, a large eat-at island, soft close drawers, and a generous walk-in pantry. A versatile bonus room can serve as a home office, formal dining room, playroom, or flex space to fit your lifestyle, while the mudroom and convenient powder room add function to the main level. Upstairs, the spacious primary suite feels like a true retreat, with mountain views, a luxurious 5-piece ensuite, and an oversized walk-in closet. One additional bedroom has its own 3/4 ensuite. Two more bedrooms, laundry room and full bath complete the upper level.The unfinished basement gives you plenty of room to grow, with the potential to add two additional bedrooms, another bathroom, and a spacious rec room. One of the biggest advantages over buying brand-new? This home has already been lived in and loved. Many of those inevitable new-construction punch-list items have already been addressed, while remaining builder warranties transfer to the new owners for added peace of mind. Outside, the backyard is fully fenced and ready for you to make it your own. The community offers a pool with water slide and dedicated separate toddler pool, walking trails, and parks, with convenient access to I-25 for easy commuting, Mountain views. No rear neighbor. Skip the early stages of new construction and move into a home that already has a head start.
| 3 weeks ago | Listing updated with changes from the MLS® | |
| 3 weeks ago | Listing first seen on site |

The content relating to real estate for sale in this Web site comes in part from the Internet Data eXchange ("IDX") program of METROLIST, INC., DBA RECOLORADO real estate listings held by brokers other than KHS Real Estate are marked with the IDX Logo. This information is being provided for the consumers' personal, non-commercial use and may not be used for any other purpose. All information subject to change and should be independently verified.