Save
Ask
Tour
Hide
Share
$1,050,000
1 Day On Site

2430 Andrew Drive
Superior, CO 80027

For Sale|Single Family Residence|Active
5
Beds
6
Total Baths
5
Full Baths
1
Partial Bath
3,061
SqFt
$343
/SqFt
2027
Built
Subdivision:
Rock Creek
County:
Boulder
Call Now: 720-926-8174
Is this the listing for you? We can help make it yours.
720-926-8174
2430 Andrew Drive2430 Andrew Drive2430 Andrew Drive2430 Andrew Drive
Save
Ask
Tour
Hide
Share

Mortgage Calculator

Monthly Payment (Est.)

Enter an interest rate to see your estimated monthly payment.
Calculator powered by Showcase IDX, a Constellation1 Company. Copyright ©2026 Information is deemed reliable but not guaranteed.

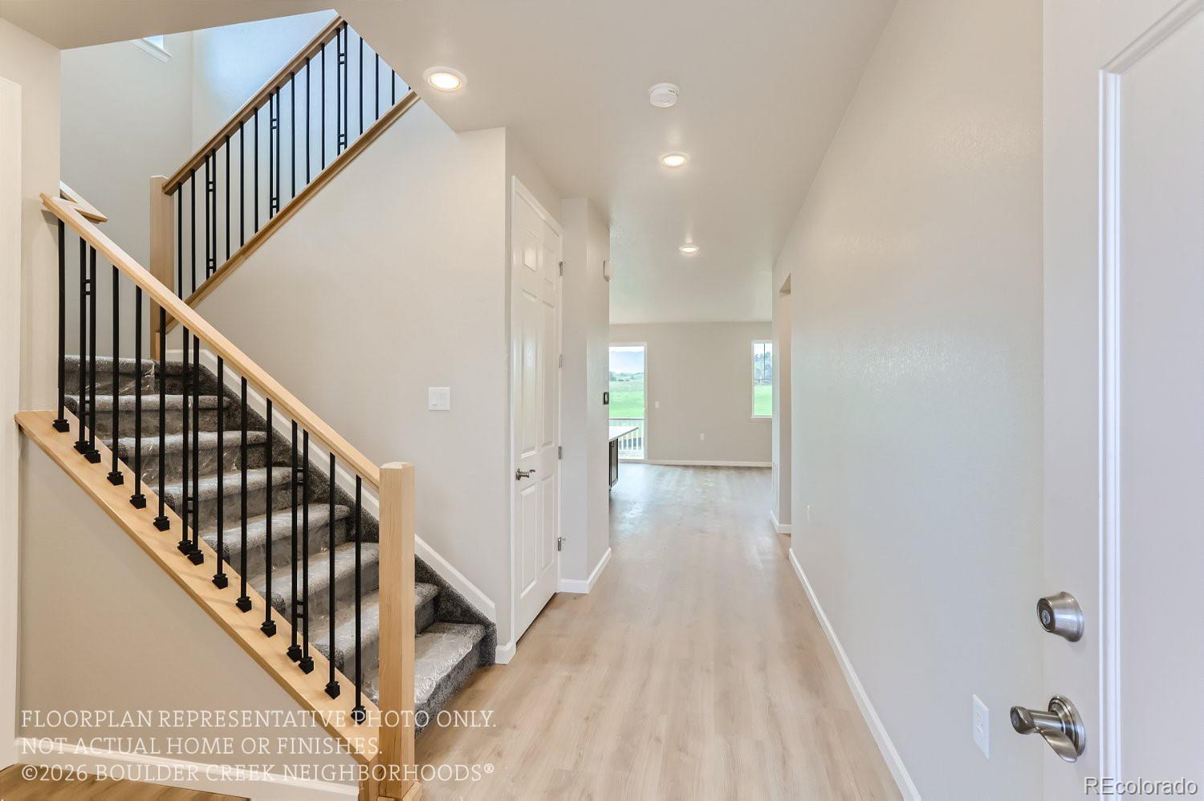
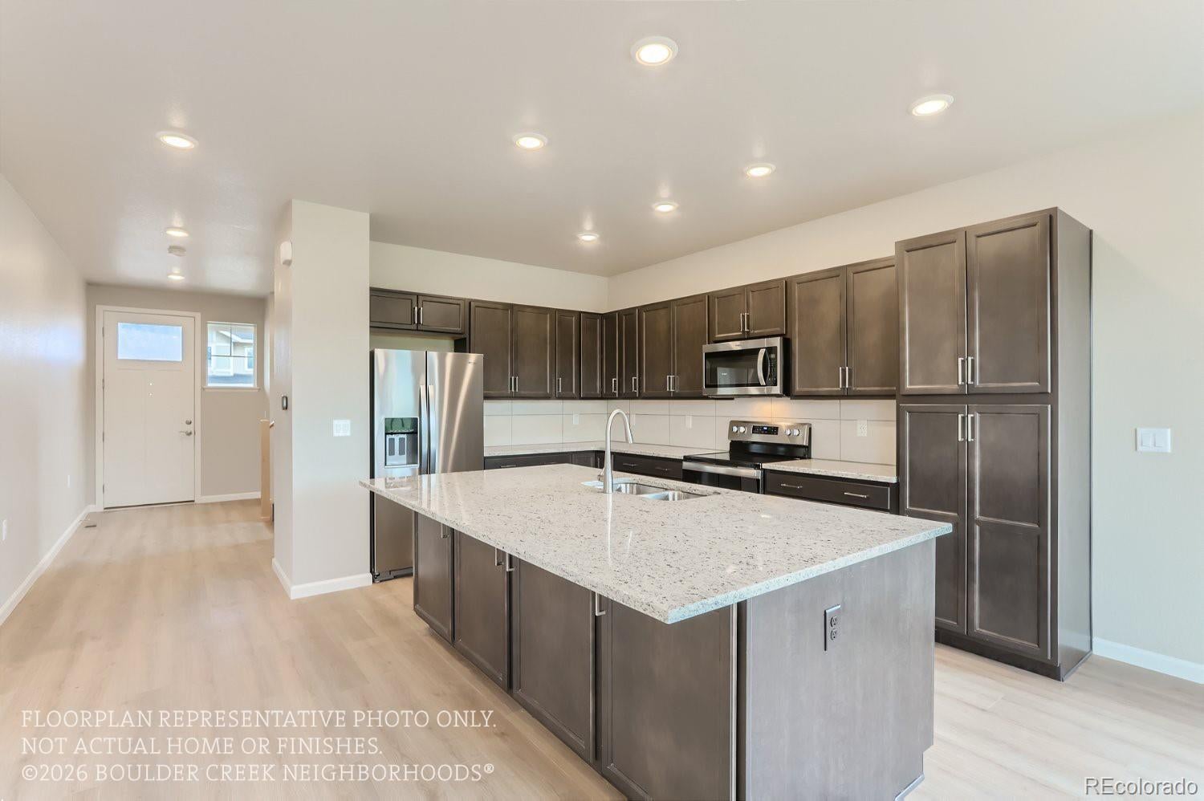
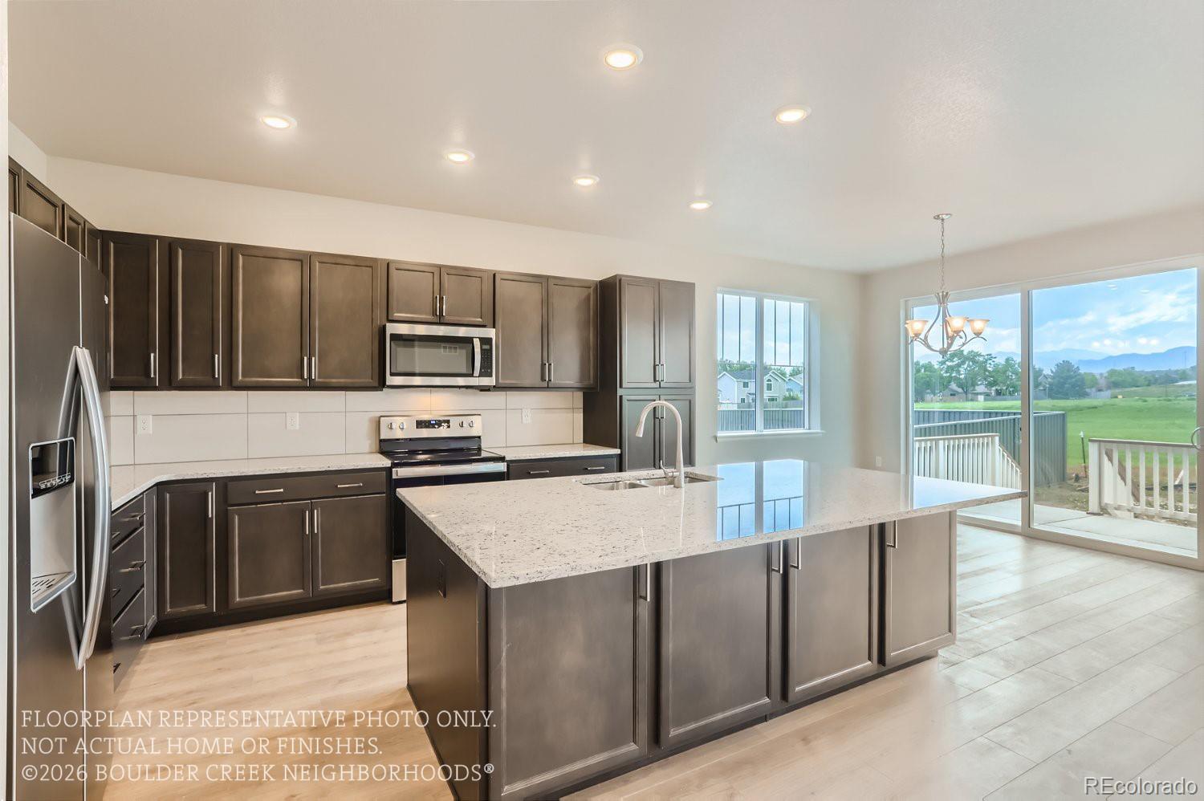
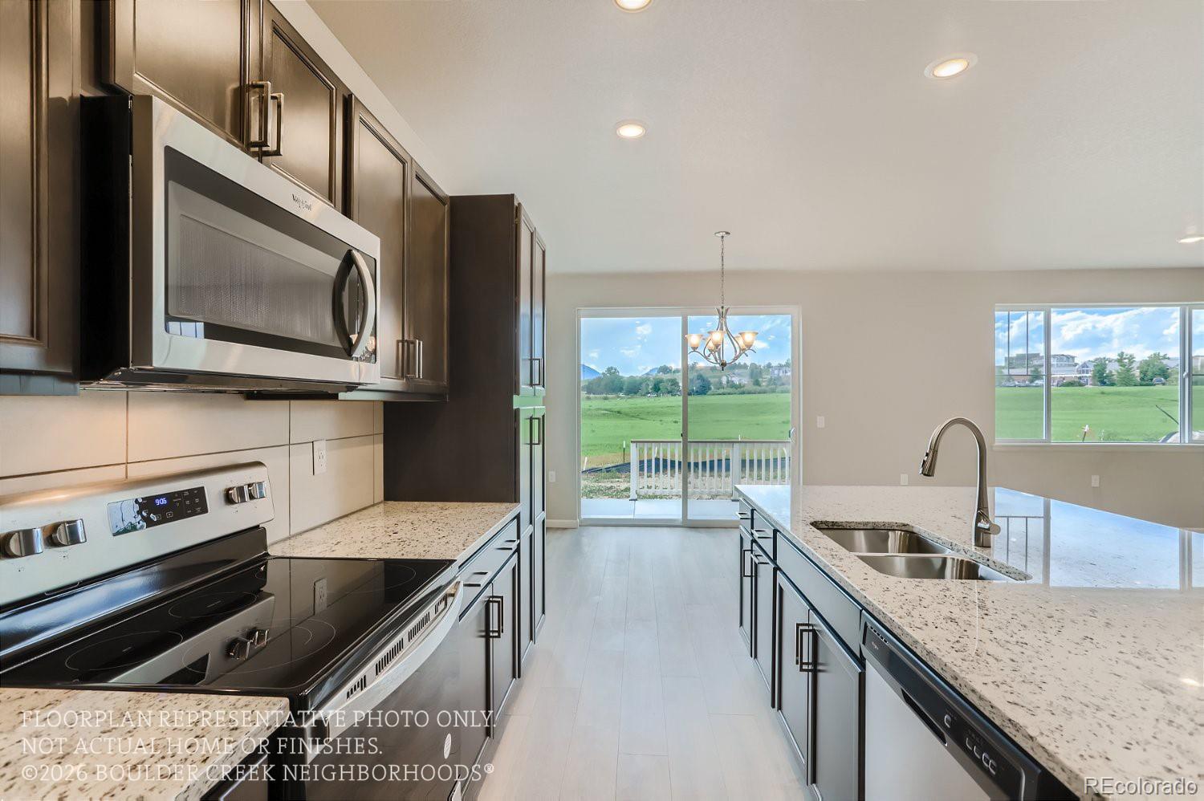
Welcome to 2430 Andrew Drive in Superior, Colorado! This beautifully designed, under-construction home by Boulder Creek Neighborhoods offers an exceptional blend of spacious living and functional flexibility. The thoughtfully designed main level features an open-concept layout with a generous living room, dining area, and well-appointed kitchen complete with a large center island, pantry, and seamless flow for everyday living and entertaining. Enjoy additional outdoor living space with a covered patio and adjoining patio area. Upstairs, you'll find four bedrooms, including a private primary suite featuring dual sinks and walk-in closets, along with an extended loft offering the perfect space for a second living area, home office, or playroom. The finished basement expands your living possibilities with a large recreation room, fifth bedroom, and full bathroom—ideal for guests or additional flexible living space. A spacious tandem garage provides additional room for vehicles, storage, and hobbies. With five bedrooms, multiple living areas, and a versatile floorplan, this home offers the space and functionality to accommodate a variety of lifestyles. Don't miss the opportunity to make this brand-new Superior home yours! Move In March 2027

Save
Ask
Tour
Hide
Share
Listing Snapshot
Price 
$1,050,000
Days On Site 
1 Day
Bedrooms 
5
Inside Area (SqFt) 
3,061 sqft
Total Baths 
6
Full Baths 
5
Partial Baths 
1
Lot Size 
0.13 Acres
Year Built 
2027
MLS Number 
4719815
Status 
Active
Property Tax 
$2,104
HOA/Condo/Coop Fees 
$26.92 monthly
Sq Ft Source 
Plans
Friends & Family
Recent Activity
yesterdayListing updated with changes from the MLS
yesterdayListing first seen on site
General Features
Acres 
0.13
Attached Garage 
Yes
Garage 
Yes
Garage Spaces 
3
Green Energy Efficient 
AppliancesConstructionDoorsHVACInsulationLightingRoofThermostatWater HeaterWindows
Home Warranty 
Yes
Levels 
Two
Parking 
ConcreteOversizedAttached
Parking Spaces 
3
Property Sub Type 
Single Family Residence
Security 
Carbon Monoxide Detector(s)Smoke Detector(s)
Sewer 
Public Sewer
SqFt Above 
2376
SqFt Below 
685
SqFt Total 
3607
Utilities 
Cable Available
Water Source 
Public
Interior Features
Appliances 
OvenDishwasherDisposalMicrowaveSelf Cleaning OvenTankless Water Heater
Basement 
Sump PumpDaylightFinishedFull
Cooling 
Central Air
Heating 
Forced Air
Interior 
Eat-in KitchenKitchen IslandOpen FloorplanPantrySmart ThermostatWalk-In Closet(s)
Window Features 
Double Pane Windows
Bathroom Full 
Level - UpperDescription - Full Private Bath In Fourth Bedroom
Bathroom Half 
Level - MainDescription - Main Floor Powder Bath
Bedroom 
Dimensions - 11 x 11Level - UpperDescription - Guest Suite Upstairs with Private Bath
Bonus Room 
Dimensions - 15 x 30Level - BasementDescription - Lower Level Recreation Room with Full Bath
Dining Room 
Dimensions - 12 x 10Level - MainDescription - Dining Area Off Kitchen with Direct Access to Back Patio
Great Room 
Dimensions - 16 x 15Level - MainDescription - Open Great Room
Kitchen 
Dimensions - 11 x 14Level - MainDescription - Included Pantry and Island
Laundry 
Dimensions - 6 x 9Level - UpperDescription - Laundry Room off Primary Suite
Loft 
Dimensions - 14 x 13Level - UpperDescription - Upstairs Extended Loft Off Staircase
Office 
Dimensions - 11 x 11Level - MainDescription - Main Floor Office
Save
Ask
Tour
Hide
Share
Exterior Features
Construction Details 
Frame
Exterior 
Private YardRain Gutters
Fencing 
Partial
Lot Features 
LandscapedLevelNear Public TransitSprinklers In Front
Patio And Porch 
Patio
Roof 
Composition
Windows/Doors 
Double Pane Windows
Community Features
Association Amenities 
ParkPlaygroundPond SeasonalPoolTennis Court(s)Trail(s)
Association Fee 
$323.0
Association Fee Frequency 
Annually
School District 
Boulder Valley RE 2
Financing Terms Available 
1031 ExchangeCashConventionalFHAVA Loan
Roads 
Paved
Schools
School District
Boulder Valley RE 2
Elementary School
Fireside
Middle School
Monarch K-8
High School
Monarch
Listing courtesy of WK Real Estate swilliamson@livebouldercreek.com


The content relating to real estate for sale in this Web site comes in part from the Internet Data eXchange ("IDX") program of METROLIST, INC., DBA RECOLORADO real estate listings held by brokers other than WK Real Estate are marked with the IDX Logo. This information is being provided for the consumers' personal, non-commercial use and may not be used for any other purpose. All information subject to change and should be independently verified.

Neighborhood & Commute
Source: Walkscore
Disclosure: Community information and market data powered by Constellation Data Labs. Information is deemed reliable but not guaranteed.
Save
Ask
Tour
Hide
Share

Scroll to Top