Save
Ask
Tour
Hide
Share
$1,890,000
8 Days On Site

2301 Jasmine Street
Denver, CO 80207

For Sale|Single Family Residence|Active Under Contract
5
Beds
5
Total Baths
2
Full Baths
3
Partial Baths
3,813
SqFt
$496
/SqFt
1940
Built
Subdivision:
Park Hill
County:
Denver
Call Now: 720-926-8174
Is this the listing for you? We can help make it yours.
720-926-8174
2301 Jasmine Street2301 Jasmine Street2301 Jasmine Street2301 Jasmine Street
Save
Ask
Tour
Hide
Share

Mortgage Calculator

Monthly Payment (Est.)

Enter an interest rate to see your estimated monthly payment.
Calculator powered by Showcase IDX, a Constellation1 Company. Copyright ©2026 Information is deemed reliable but not guaranteed.

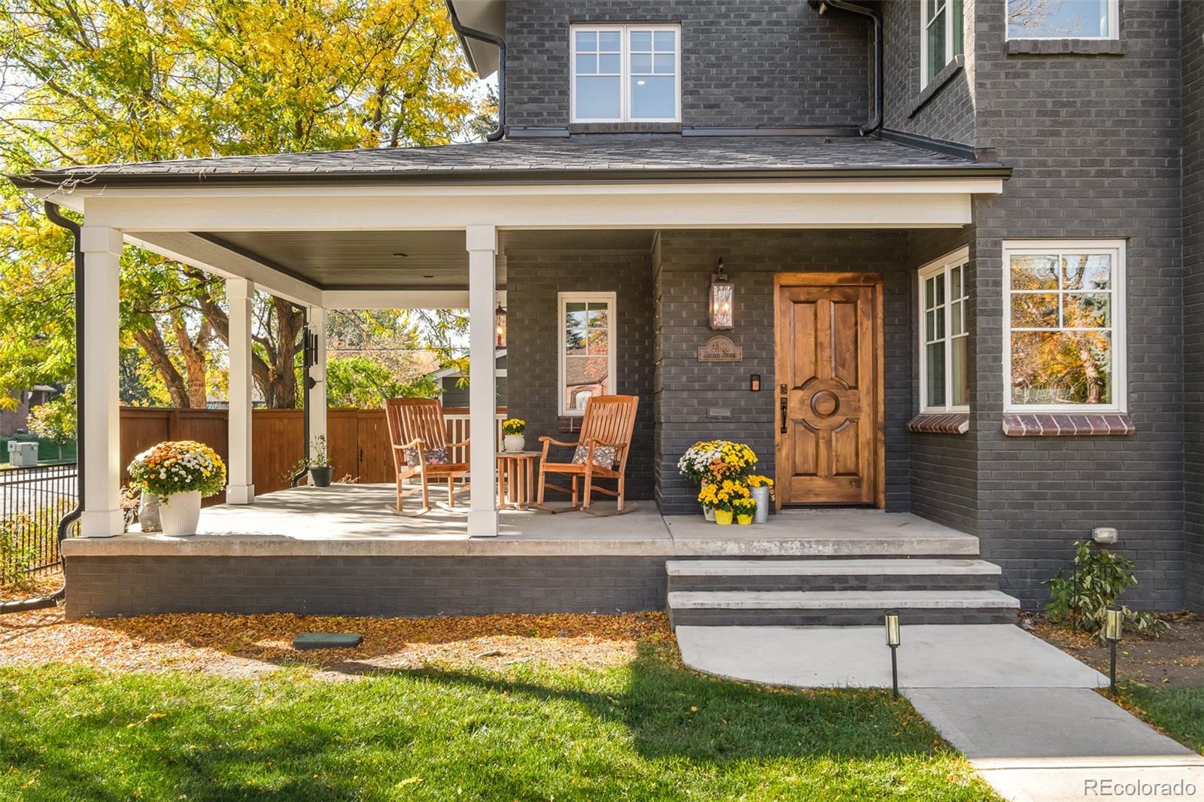
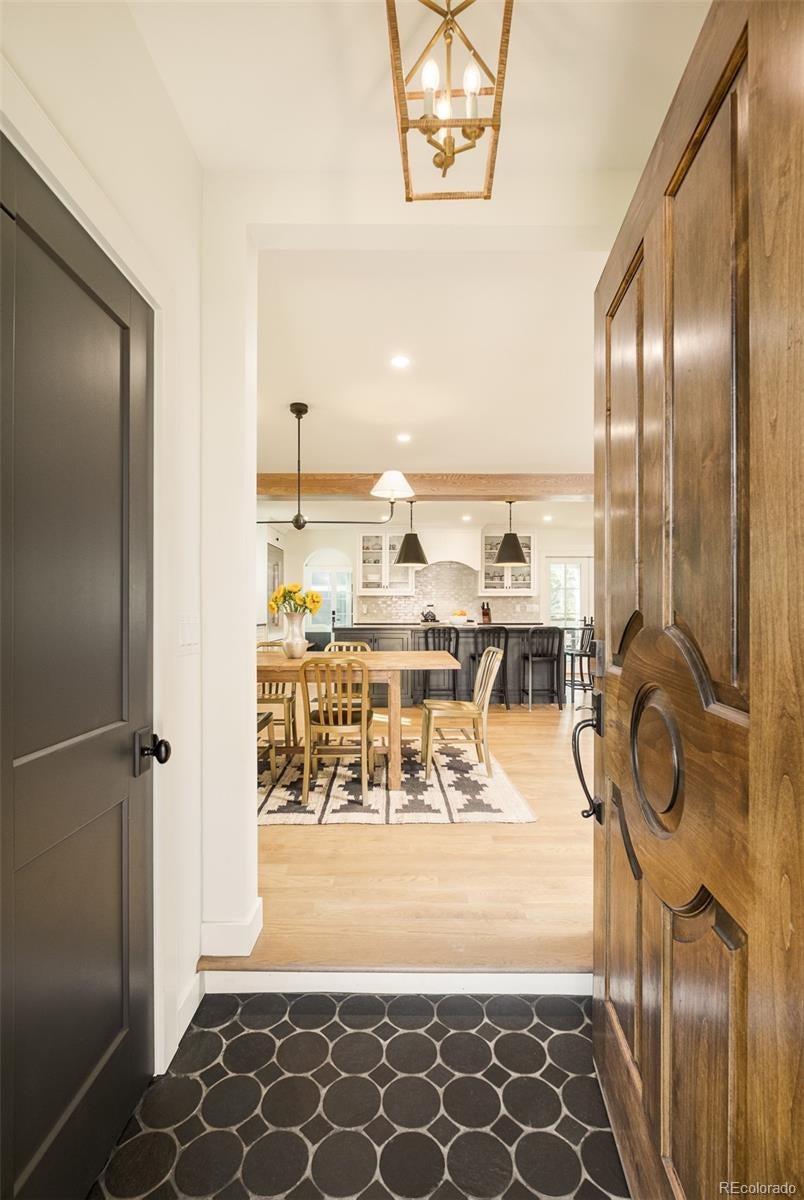
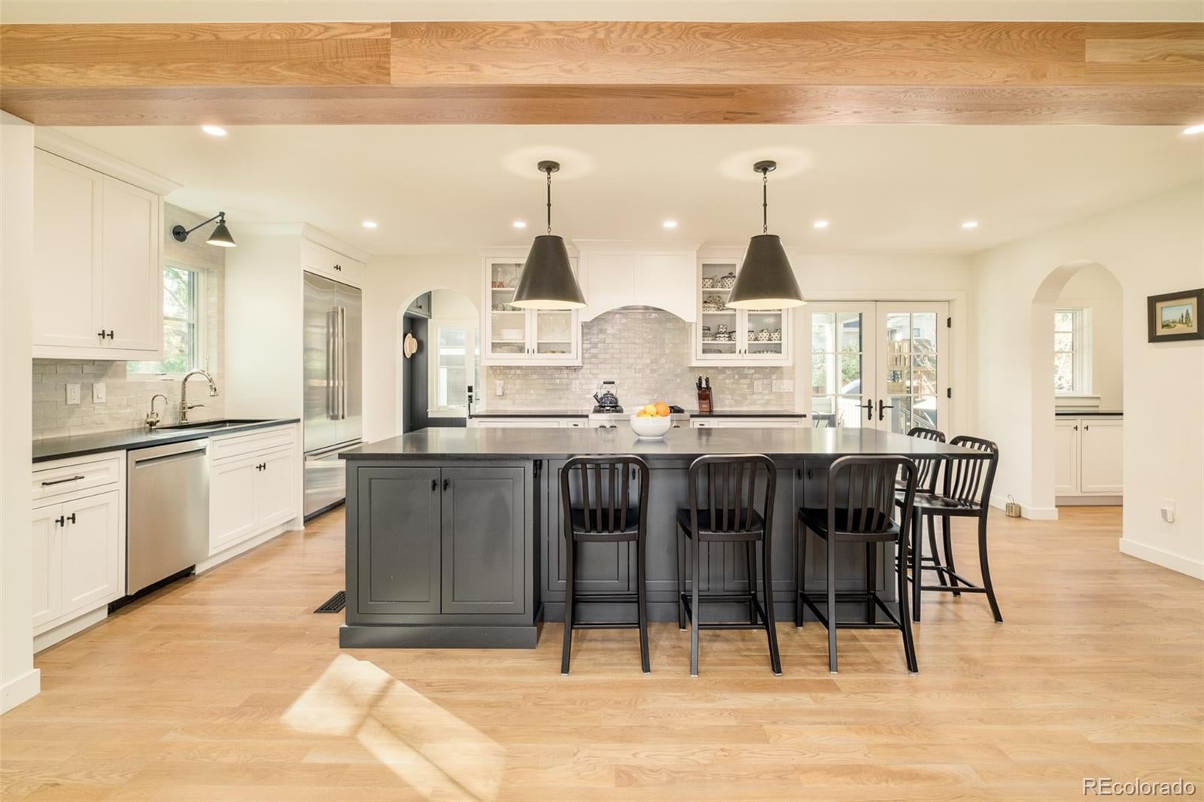
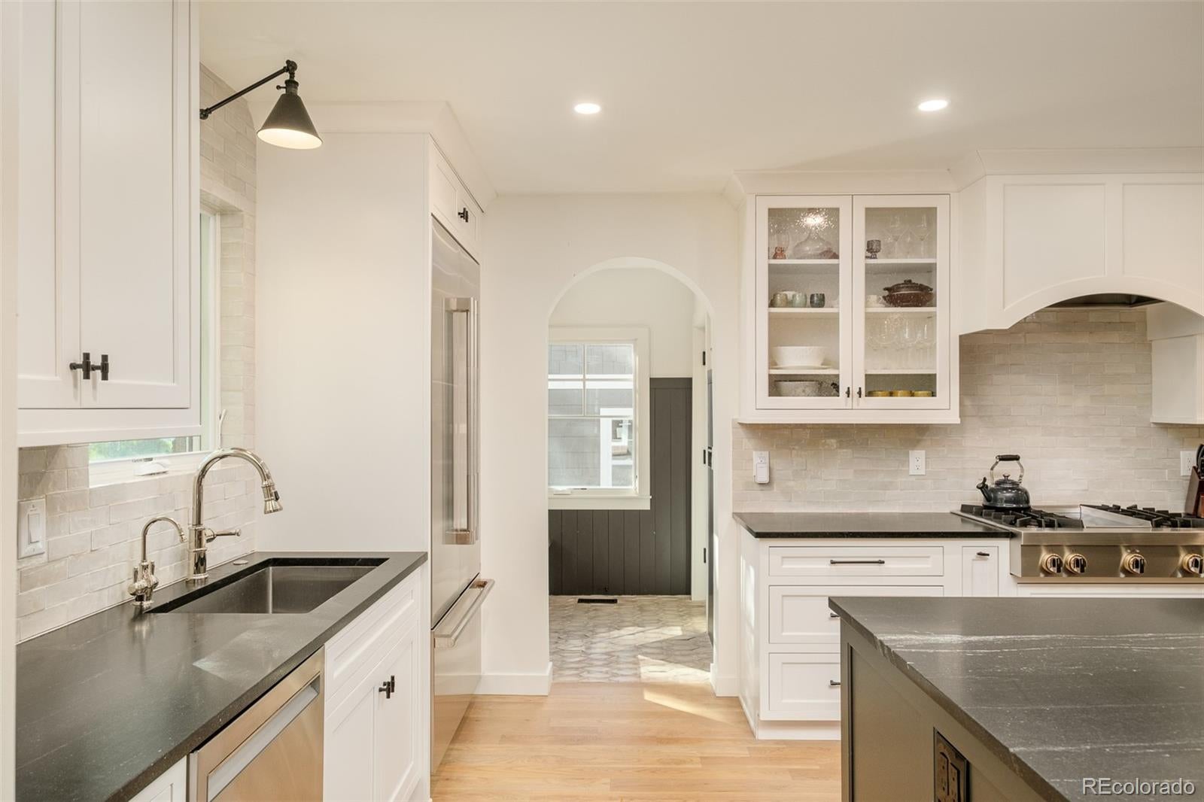
There's a reason Park Hill is one of Denver's most beloved neighborhoods, and this home puts you right in the heart of it all! Completely reimagined with a full renovation and pop-top in 2023, this home offers the timeless charm of Park Hill with the perks of a practically new home. Set on an exceptionally large 9,300-square-foot lot, the property offers something increasingly hard to find in the heart of Denver: room to spread out! Fully fenced front + back yard provide generous outdoor living space, while a sprawling wraparound porch practically begs for coffee, cocktails and conversations with passing neighbors. Inside, a fantastic floor plan is designed for the way people actually live. Hardwood floors spanning the above grade levels, designer lighting and a cozy gas fireplace create inviting living spaces. The kitchen impresses with black granite countertops, a massive island incorporating tons of cabinet storage, JennAir appliances and a dedicated pantry with double ovens. A main-floor bedroom suite offers incredible flexibility for guests, a home office or multigenerational living. A proper mudroom opens to the backyard making everyday comings and goings a breeze. Upstairs, three bedrooms and a dedicated laundry room create a wonderfully functional layout, highlighted by a spacious primary retreat with its own gas fireplace, walk-in closet and five-piece bath. The finished basement offers even more room to spread out, with an additional bedroom, full bath, fresh carpeting, generous storage and flexible living space. A detached two-car garage completes the package. This is Park Hill living at its best! Tree-lined streets, historic homes and a vibrant mix of local shops and restaurants give this neighborhood its unmistakable charm. Just over a block from Kearney Street favorites Bistro Vendôme, Cake Crumbs and Lucina, with Honey Hill, Spinelli’s and Cherry Tomato nearby. An exceptional home perfectly situated in one of Denver’s most beloved neighborhoods.

Save
Ask
Tour
Hide
Share
Listing Snapshot
Price 
$1,890,000
Days On Site 
8 Days
Bedrooms 
5
Inside Area (SqFt) 
3,813 sqft
Total Baths 
5
Full Baths 
2
Partial Baths 
3
Lot Size 
0.21 Acres
Year Built 
1940
MLS Number 
4805762
Status 
Active Under Contract
Property Tax 
$8,154
HOA/Condo/Coop Fees 
N/A
Sq Ft Source 
Public Records
Friends & Family
Recent Activity
yesterdayListing updated with changes from the MLS
yesterdayStatus changed to Active Under Contract
a week agoListing first seen on site
General Features
Acres 
0.21
Direction Faces 
East
Garage 
Yes
Garage Spaces 
2
Levels 
Two
Parking Spaces 
3
Property Condition 
Updated/Remodeled
Property Sub Type 
Single Family Residence
Security 
Security SystemSmoke Detector(s)
Sewer 
Public Sewer
SqFt Above 
2792
SqFt Below 
1021
SqFt Total 
3813
Utilities 
Natural Gas AvailableElectricity ConnectedNatural Gas ConnectedPhone Available
Water Source 
Public
Zoning 
U-SU-C
Interior Features
Appliances 
CooktopDishwasherDisposalDouble OvenMicrowaveOvenRange HoodRefrigerator
Basement 
FinishedFullInterior Entry
Cooling 
Ceiling Fan(s)Central Air
Fireplace 
Yes
Fireplace Features 
Master BedroomGasLiving Room
Fireplaces 
2
Flooring 
CarpetTileWood
Heating 
Heat PumpHot Water
Interior 
Built-in FeaturesCeiling Fan(s)Eat-in KitchenEntrance FoyerGranite CountersKitchen IslandOpen FloorplanPantryVaulted Ceiling(s)Walk-In Closet(s)Wired for Data
Main Level Bedrooms 
1
Window Features 
Double Pane Windows
Bathroom Full 
Level - Upper
Bathroom Half 
Level - Main
Bathroom Three Quarter 
Level - Main
Bedroom 
Level - Upper
Dining Room 
Level - Main
Family Room 
Level - Basement
Kitchen 
Level - Main
Laundry 
Level - Upper
Living Room 
Level - Main
Save
Ask
Tour
Hide
Share
Exterior Features
Construction Details 
Brick
Fencing 
FencedFull
Lot Features 
Corner LotLevelSprinklers In FrontSprinklers In Rear
Patio And Porch 
CoveredPatioWrap Around
Roof 
Composition
Windows/Doors 
Double Pane Windows
Community Features
School District 
Denver 1
Financing Terms Available 
CashConventionalVA Loan
Roads 
Paved
Schools
School District
Denver 1
Elementary School
Park Hill
Middle School
DSST: Montview
High School
Venture Prep School
Listing courtesy of Milehimodern mharper@milehimodern.com


The content relating to real estate for sale in this Web site comes in part from the Internet Data eXchange ("IDX") program of METROLIST, INC., DBA RECOLORADO real estate listings held by brokers other than Milehimodern are marked with the IDX Logo. This information is being provided for the consumers' personal, non-commercial use and may not be used for any other purpose. All information subject to change and should be independently verified.

Neighborhood & Commute
Source: Walkscore
Disclosure: Community information and market data powered by Constellation Data Labs. Information is deemed reliable but not guaranteed.
Save
Ask
Tour
Hide
Share

Scroll to Top