Save
Ask
Tour
Hide
Share
$639,000
58 Days On Site

4045 S Teller Street
Denver, CO 80235

For Sale|Townhouse|Active
3
Beds
3
Total Baths
2
Full Baths
1
Partial Bath
1,774
SqFt
$360
/SqFt
2024
Built
Subdivision:
Academy Park
County:
Jefferson
Call Now: 720-926-8174
Is this the listing for you? We can help make it yours.
720-926-8174
4045 S Teller Street4045 S Teller Street4045 S Teller Street4045 S Teller Street
Save
Ask
Tour
Hide
Share

Mortgage Calculator

Monthly Payment (Est.)

$2,915
Calculator powered by Showcase IDX, a Constellation1 Company. Copyright ©2026 Information is deemed reliable but not guaranteed.

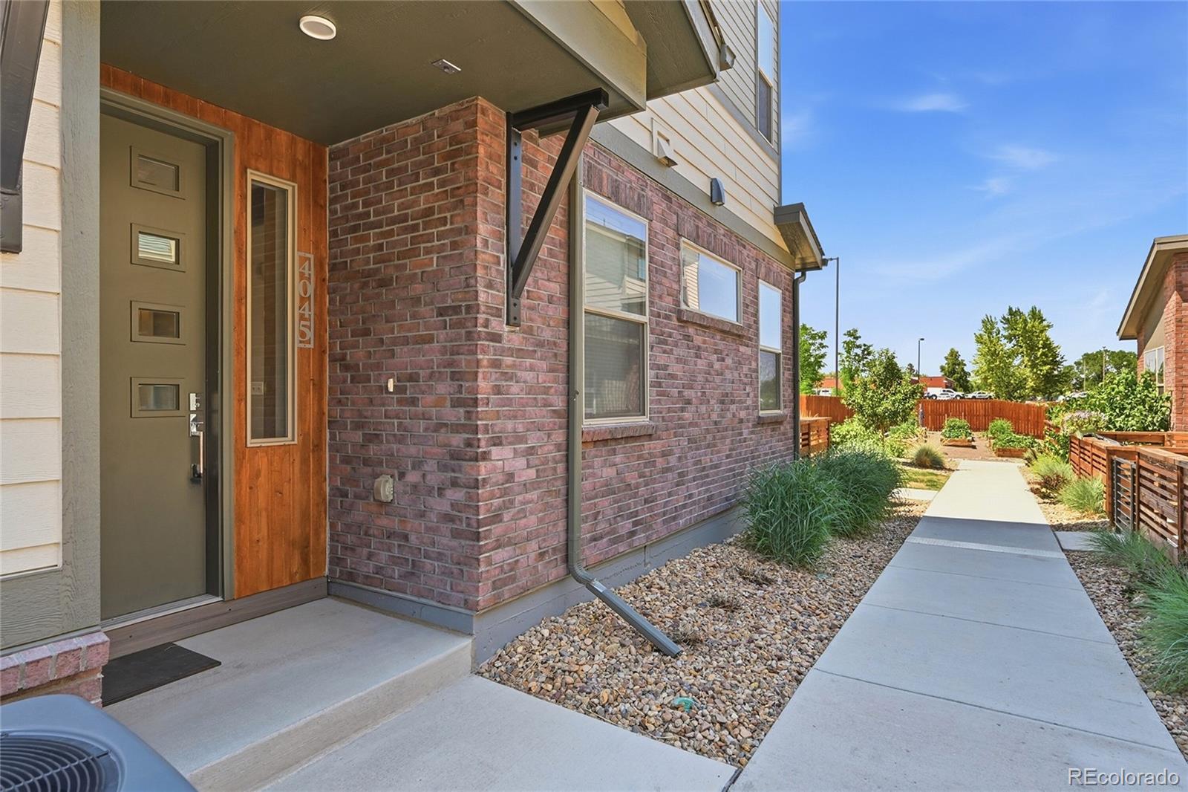
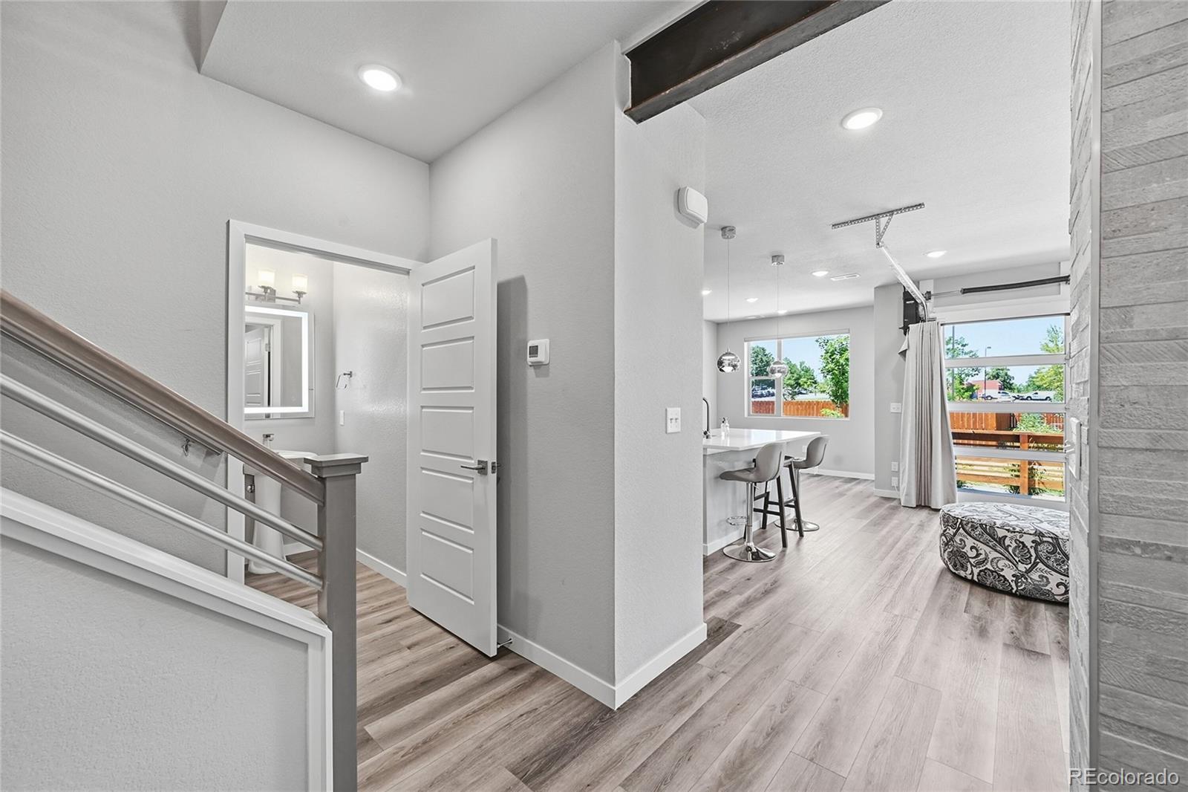
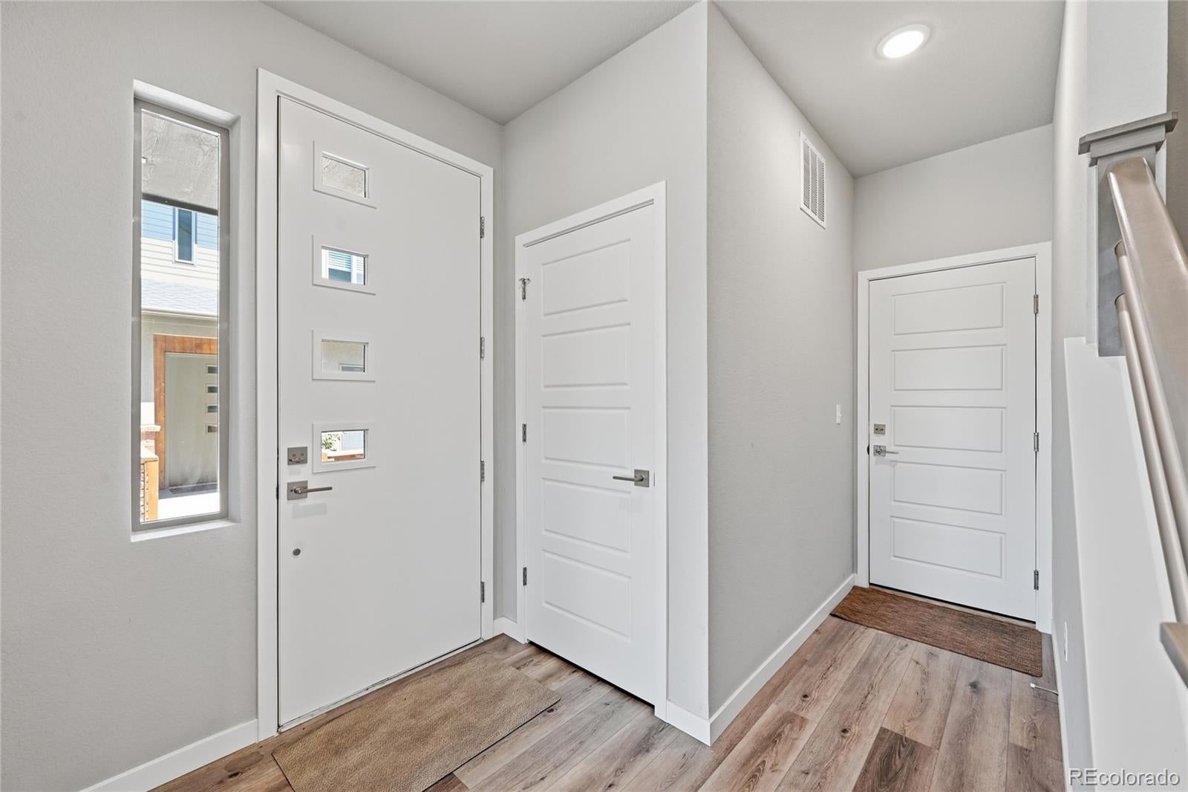
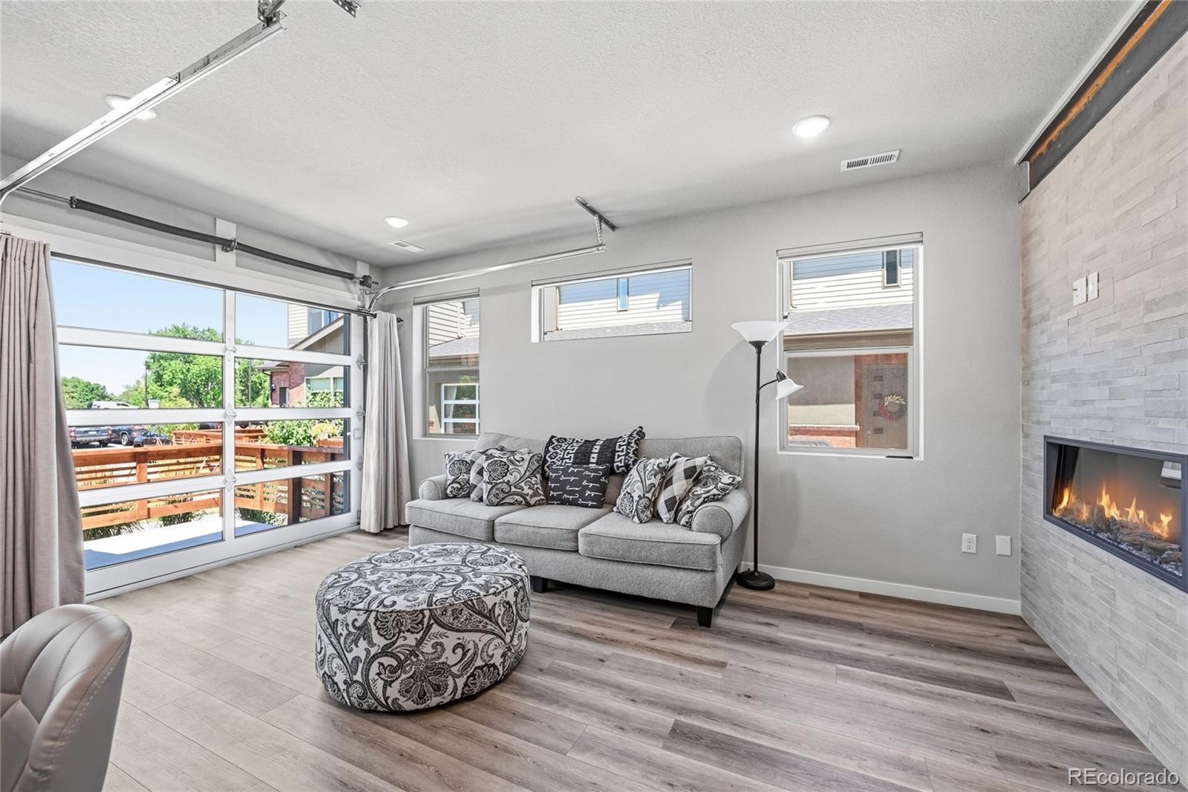
Welcome to this beautifully designed contemporary two-story home at 4045 S. Teller Street, offering 1,862 square feet of thoughtfully designed living space in the desirable Pinehurst Terrace at Academy Park community. Enhanced with over $10,000 in builder upgrades, central air conditioning, this home combines modern style, comfort, and exceptional value. The open-concept main level is filled with natural light and features LVP flooring, recessed lighting, and a striking floor-to-ceiling stone electric fireplace that anchors the spacious living area. The stylish kitchen is designed for both everyday living and entertaining, showcasing a large center island with granite countertops, sleek gray cabinetry, stainless steel appliances, and ample workspace, all flowing seamlessly into the dining area. Upstairs, the spacious primary suite provides a relaxing retreat with plush carpeting, recessed lighting, and a luxurious ensuite bath featuring a dual vanity and a walk-in shower. Well-appointed secondary bedrooms offer flexibility for family, guests, or a home office. Step outside to enjoy the private fenced patio, perfect for outdoor dining, entertaining, or simply unwinding. Residents also enjoy community sidewalks and a shared garden with raised planting beds, creating a welcoming neighborhood atmosphere. Located in Academy Park, this home offers an unbeatable combination of convenience and lifestyle with easy access to parks, Pinehurst Country Club, Olde Town Littleton, Red Rocks Amphitheatre, Southwest Plaza, and the Foothills Recreation District. With new construction opportunities becoming increasingly limited in the area, this is a rare chance to own a modern, energy-efficient home in one of the Denver metro area's most desirable locations.

Save
Ask
Tour
Hide
Share
Listing Snapshot
Price 
$639,000
Days On Site 
58 Days
Bedrooms 
3
Inside Area (SqFt) 
1,774 sqft
Total Baths 
3
Full Baths 
2
Partial Baths 
1
Lot Size 
N/A
Year Built 
2024
MLS® Number 
4907461
Status 
Active
Property Tax 
$3,884
HOA/Condo/Coop Fees 
$350 monthly
Sq Ft Source 
Builder
Friends & Family
Recent Activity
4 days agoListing updated with changes from the MLS®
4 days agoPrice changed to $639,000
2 months agoListing first seen on site
General Features
Attached Garage 
Yes
Direction Faces 
East
Foundation 
Slab
Garage 
Yes
Garage Spaces 
2
Green Energy Efficient 
ConstructionHVACInsulationThermostatWater HeaterWindows
Levels 
Two
Parking 
LightedOversizedAttached
Parking Spaces 
2
Property Sub Type 
Townhouse
Security 
Carbon Monoxide Detector(s)Smoke Detector(s)
Sewer 
Public Sewer
SqFt Above 
1774
SqFt Total 
1774
Style 
Contemporary
Utilities 
Natural Gas AvailableCable AvailableElectricity ConnectedNatural Gas Connected
Water Source 
Public
Interior Features
Appliances 
OvenConvection OvenCooktopDishwasherDisposalDryerGas Water HeaterMicrowaveSelf Cleaning OvenWasher
Cooling 
Central Air
Electric 
220 Volts
Fireplace 
Yes
Fireplace Features 
ElectricLiving Room
Fireplaces 
1
Flooring 
CarpetLaminateTile
Heating 
Forced Air
Interior 
Eat-in KitchenGranite CountersHigh CeilingsHigh Speed InternetKitchen IslandOpen FloorplanPantrySmart ThermostatWalk-In Closet(s)
Laundry Features 
In UnitLaundry Closet
Window Features 
Double Pane Windows
Bathroom Full 
Level - Upper
Bathroom Half 
Level - Main
Bedroom 
Dimensions - 16 x 12Level - Upper
Den 
Level - Upper
Dining Room 
Dimensions - 10 x 11Level - Main
Kitchen 
Level - Main
Laundry 
Level - Upper
Living Room 
Dimensions - 11 x 18Level - Main
Save
Ask
Tour
Hide
Share
Exterior Features
Construction Details 
BrickFrameStuccoWood Siding
Exterior 
GardenRain Gutters
Lot Features 
Near Public TransitSprinklers In Front
Patio And Porch 
Patio
Roof 
Composition
Windows/Doors 
Double Pane Windows
Community Features
Association Amenities 
Parking
Association Fee 
$350.0
Association Fee Frequency 
Monthly
School District 
Jefferson County R-1
Financing Terms Available 
CashConventionalFHAVA Loan
Building Access 
Ground
Roads 
Alley Paved
Schools
School District
Jefferson County R-1
Elementary School
Westgate
Middle School
Carmody
High School
Bear Creek
Listing courtesy of 1 Percent Lists Mile High jane@1percentlists.com


The content relating to real estate for sale in this Web site comes in part from the Internet Data eXchange ("IDX") program of METROLIST, INC., DBA RECOLORADO real estate listings held by brokers other than 1 Percent Lists Mile High are marked with the IDX Logo. This information is being provided for the consumers' personal, non-commercial use and may not be used for any other purpose. All information subject to change and should be independently verified.

Neighborhood & Commute
Source: Walkscore
Disclosure: Community information and market data powered by Constellation Data Labs. Information is deemed reliable but not guaranteed.
Save
Ask
Tour
Hide
Share

Scroll to Top