Save
Ask
Tour
Hide
Share
$794,950
New Listing

4945 Greenwich Lane
Highlands Ranch, CO 80130

For Sale|Single Family Residence|Active
3
Beds
3
Total Baths
2
Full Baths
1
Partial Bath
3,484
SqFt
$228
/SqFt
1995
Built
Subdivision:
The Retreat
County:
Douglas
Call Now: 720-926-8174
Is this the listing for you? We can help make it yours.
720-926-8174
Upcoming Open Houses
Thu, Nov 5, 11:00 AM - 1:00 PM
Fri, Nov 6, 11:00 AM - 1:00 PM
4945 Greenwich Lane4945 Greenwich Lane4945 Greenwich Lane4945 Greenwich Lane
Save
Ask
Tour
Hide
Share

Mortgage Calculator

Monthly Payment (Est.)

Enter an interest rate to see your estimated monthly payment.
Calculator powered by Showcase IDX, a Constellation1 Company. Copyright ©2026 Information is deemed reliable but not guaranteed.

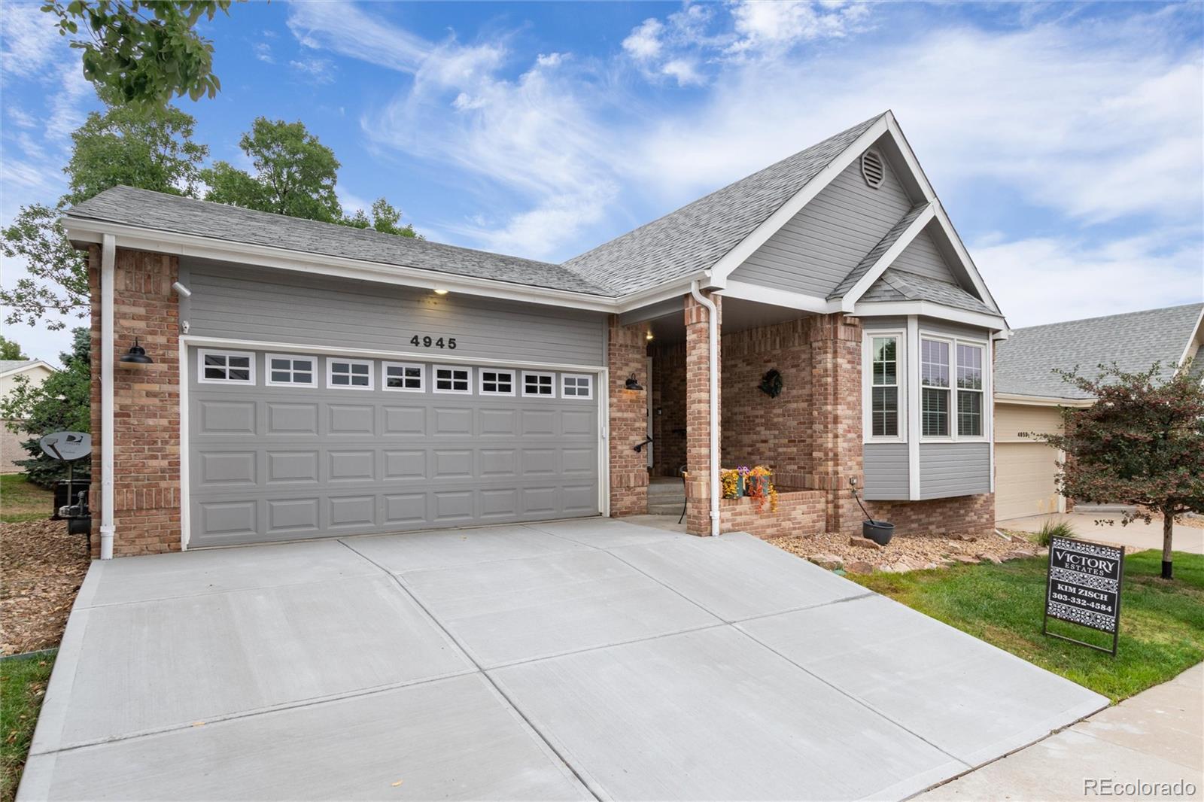
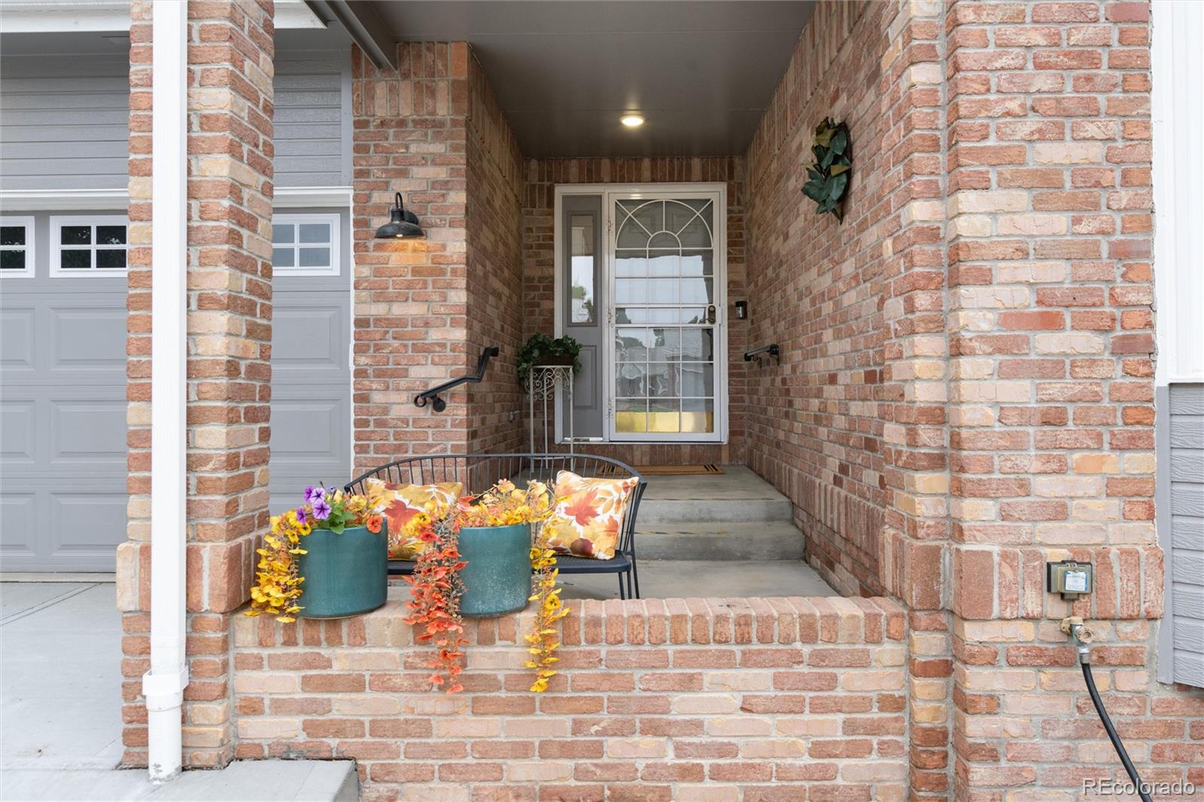
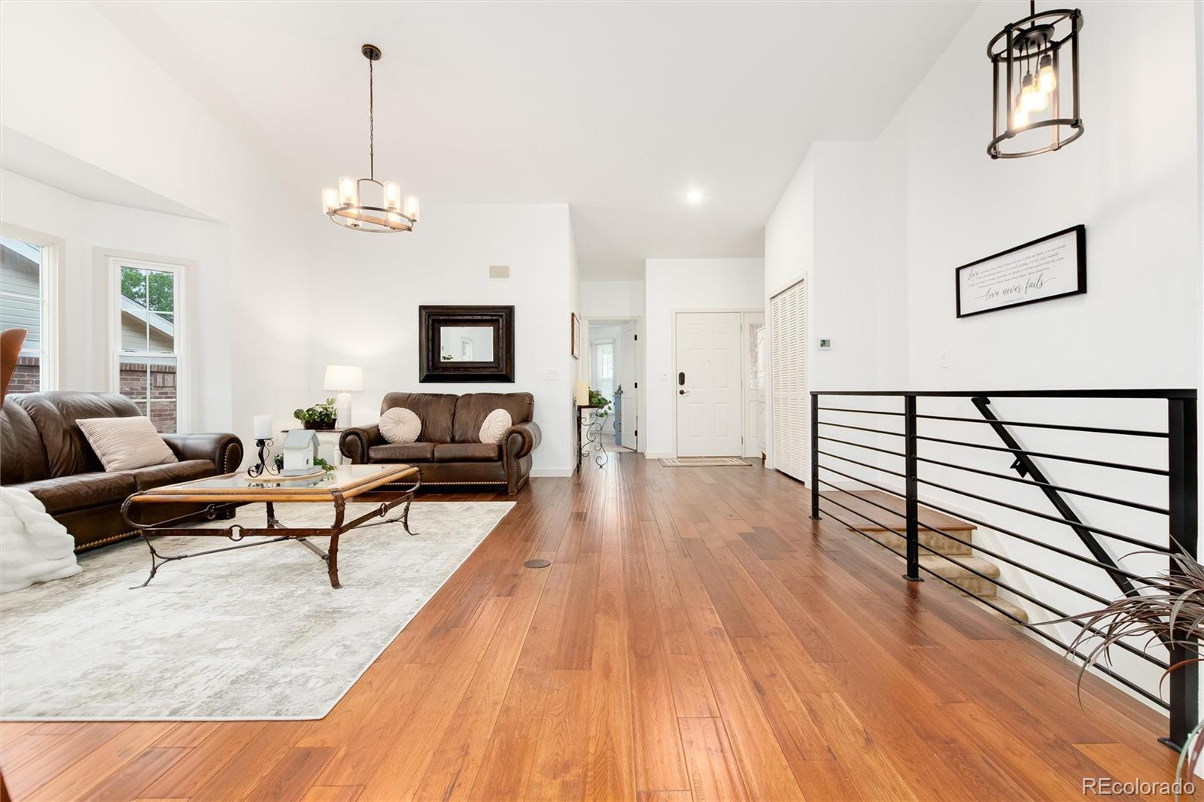
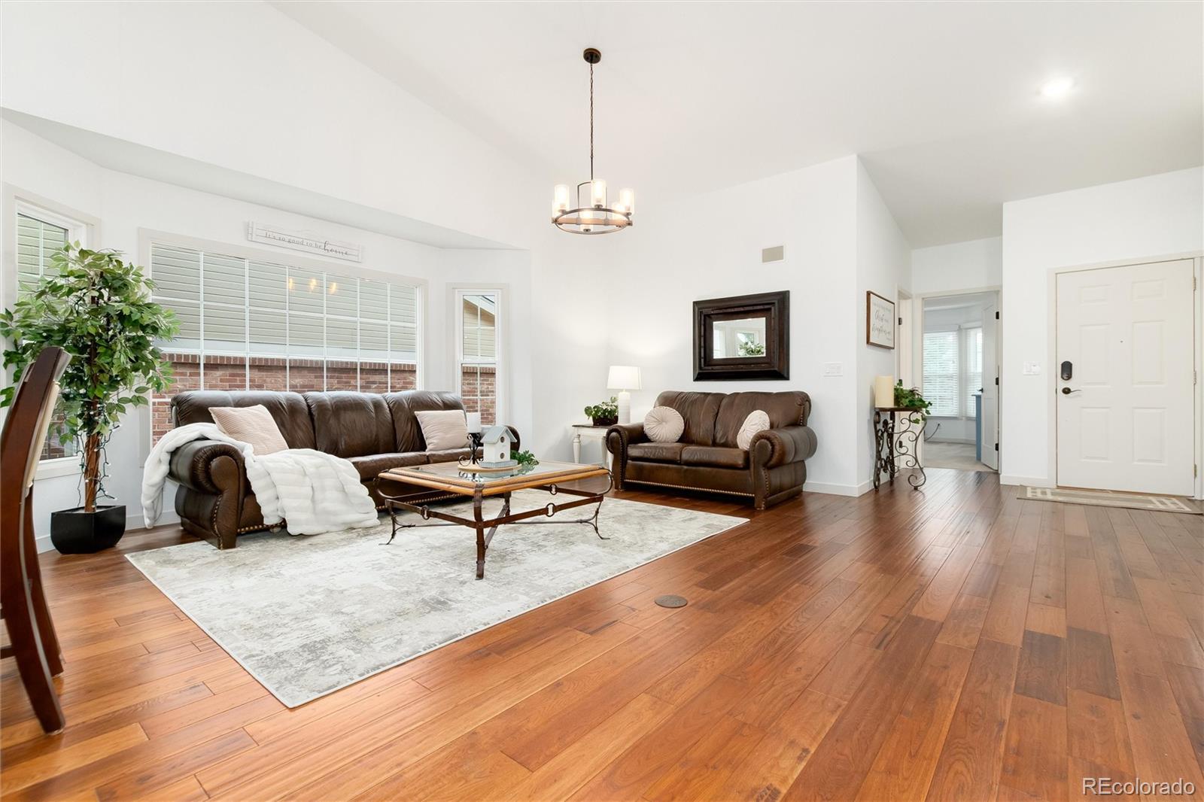
Stunning Remodeled Ranch Patio Home Backing to Greenbelt in The Retreat's Premier 55+ Community Welcome home to this beautifully updated ranch-style patio home w/ a walk-out basement, ideally situated on a tranquil greenbelt in the highly sought-after Retreat community. Remodeled from top to bottom, this move-in-ready home combines modern elegance, comfort, and low-maintenance living. The gorgeous kitchen showcases cream soft-close cabinetry, granite countertops, a stylish herringbone tile backsplash, and stainless steel appliances. Rich hardwood flooring, designer tile work, updated trim and casings, newer interior doors with striking black hardware, and contemporary finishes throughout create a warm yet sophisticated atmosphere. Bathrooms feature updated cabinetry & granite countertops, while skylights in the dining room fill the home with natural light. An elegant black modern railing accents the stairway, complemented by updated oil-rubbed bronze lighting & ceiling fans. Step outside to enjoy the expansive composite deck w/ black railing, w/ an electric awning for comfortable shade. Walk-out basement opens to a newer concrete patio, providing add'l outdoor living space & peaceful greenbelt views. Finished basement offers a spacious family room w/ an included electric fireplace, storage, and space for entertaining. The pool table is available for purchase separately. Recent upgrades provide peace of mind, including a newer furnace, A/C, water heater, roof, garage door, whole-house water filtration system, and a year old driveway. Garage features a protective floor coating & built-in storage. Enjoy nearby walking trails, restaurants, coffee shops, and all the conveniences that make this location so desirable. Opportunities like this don't come along often. With extensive updates, premium greenbelt setting, and outstanding amenities, this exceptional home won't last long! (Included 2 TV’s, basement fireplace) Staging furniture available for purchase

Save
Ask
Tour
Hide
Share
Listing Snapshot
Price 
$794,950
Days On Site 
0 Days
Bedrooms 
3
Inside Area (SqFt) 
3,484 sqft
Total Baths 
3
Full Baths 
2
Partial Baths 
1
Lot Size 
0.09 Acres
Year Built 
1995
MLS Number 
4935362
Status 
Active
Property Tax 
$4,459
HOA/Condo/Coop Fees 
$270.67 monthly
Sq Ft Source 
Public Records
Friends & Family
Recent Activity
12 minutes agoListing updated with changes from the MLS
20 hours agoListing first seen on site
General Features
Acres 
0.09
Attached Garage 
Yes
Direction Faces 
South
Foundation 
Slab
Garage 
Yes
Garage Spaces 
2
Levels 
One
Parking 
Attached
Parking Spaces 
2
Property Condition 
Updated/Remodeled
Property Sub Type 
Single Family Residence
Security 
Carbon Monoxide Detector(s)Smoke Detector(s)
Sewer 
Public Sewer
SqFt Above 
1907
SqFt Below 
1577
SqFt Total 
3770
Utilities 
Natural Gas AvailableCable AvailableElectricity ConnectedNatural Gas Connected
Water Source 
Public
Zoning 
PDU
Interior Features
Appliances 
OvenCooktopDishwasherDisposalDryerMicrowaveRangeRefrigeratorSelf Cleaning OvenWasher
Basement 
FinishedWalk-Out Access
Cooling 
Ceiling Fan(s)Central Air
Electric 
220 Volts
Fireplace 
Yes
Fireplace Features 
Family RoomFree StandingGas Log
Fireplaces 
2
Flooring 
CarpetTileWood
Heating 
Forced AirNatural Gas
Interior 
Ceiling Fan(s)Eat-in KitchenGranite CountersHigh CeilingsKitchen IslandOpen FloorplanPantryVaulted Ceiling(s)Walk-In Closet(s)
Main Level Bedrooms 
2
Window Features 
Double Pane Windows
Bathroom Full 
Level - Main
Bathroom Three Quarter 
Level - Basement
Bedroom 
Level - Basement
Bonus Room 
Level - Basement
Dining Room 
Level - Main
Family Room 
Level - Basement
Kitchen 
Level - Main
Laundry 
Level - Main
Living Room 
Level - Main
Utility Room 
Level - Basement
Workshop 
Level - Basement
Save
Ask
Tour
Hide
Share
Exterior Features
Construction Details 
BrickFrame
Fencing 
None
Lot Features 
Cul-De-SacGreenbelt
Patio And Porch 
DeckFront PorchPatio
Roof 
Composition
Windows/Doors 
Double Pane Windows
Community Features
Association Amenities 
ClubhouseFitness CenterParkPlaygroundPoolSaunaSpa/Hot TubTennis Court(s)Trail(s)
Association Fee 
$265.0
Association Fee Frequency 
Monthly
Additional Association Fee 
$68.0
Additional Association Fee Frequency 
Annually
School District 
Douglas RE-1
Senior Community 
Yes
Financing Terms Available 
CashConventionalFHAVA Loan
Roads 
Paved
Schools
School District
Douglas RE-1
Elementary School
Fox Creek
Middle School
Cresthill
High School
Highlands Ranch
Listing courtesy of eXp Realty, LLC anna@group4610network.com


The content relating to real estate for sale in this Web site comes in part from the Internet Data eXchange ("IDX") program of METROLIST, INC., DBA RECOLORADO real estate listings held by brokers other than eXp Realty, LLC are marked with the IDX Logo. This information is being provided for the consumers' personal, non-commercial use and may not be used for any other purpose. All information subject to change and should be independently verified.

Neighborhood & Commute
Source: Walkscore
Disclosure: Community information and market data powered by Constellation Data Labs. Information is deemed reliable but not guaranteed.
Save
Ask
Tour
Hide
Share

Scroll to Top