Save
Ask
Tour
Hide
Share
$440,000
New Listing

745 Aspen Avenue
Bennett, CO 80102

For Sale|Single Family Residence|Active
3
Beds
3
Total Baths
2
Full Baths
1
Partial Bath
1,937
SqFt
$227
/SqFt
2023
Built
Subdivision:
Bennett Village
County:
Adams
Call Now: 720-926-8174
Is this the listing for you? We can help make it yours.
720-926-8174
745 Aspen Avenue745 Aspen Avenue745 Aspen Avenue745 Aspen Avenue
Save
Ask
Tour
Hide
Share

Mortgage Calculator

Monthly Payment (Est.)

$2,007
Calculator powered by Showcase IDX, a Constellation1 Company. Copyright ©2026 Information is deemed reliable but not guaranteed.

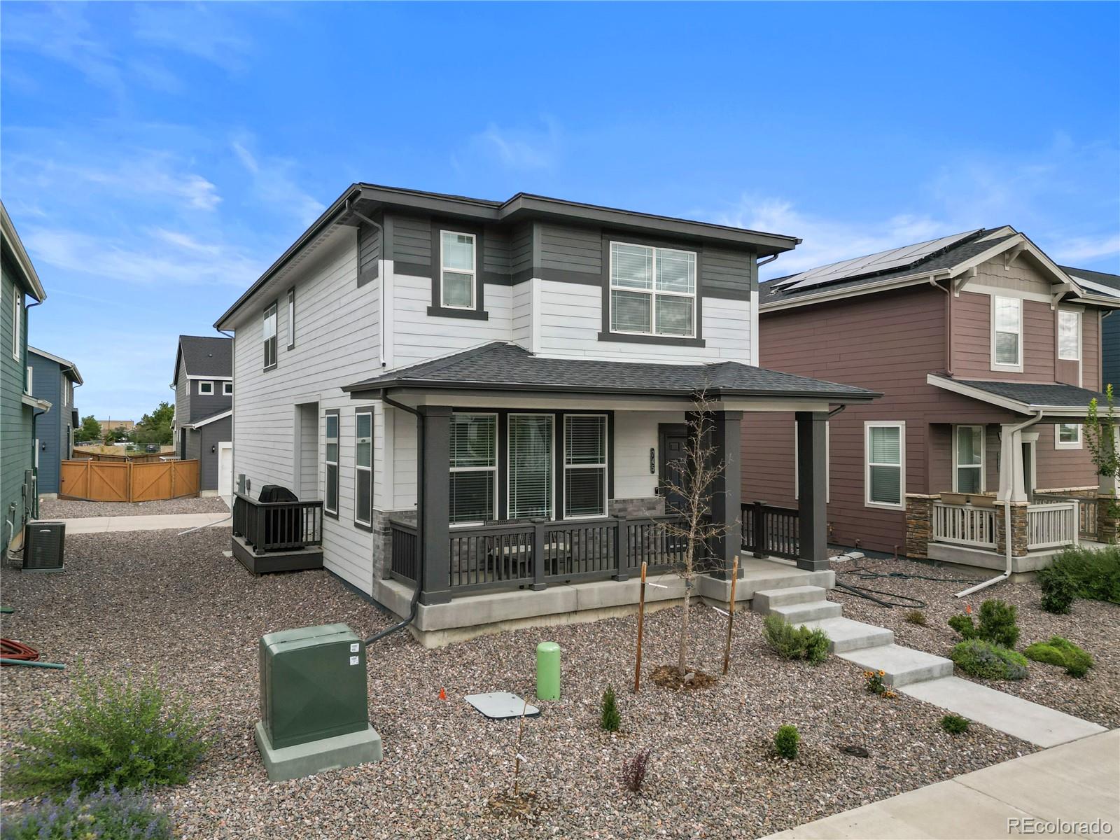
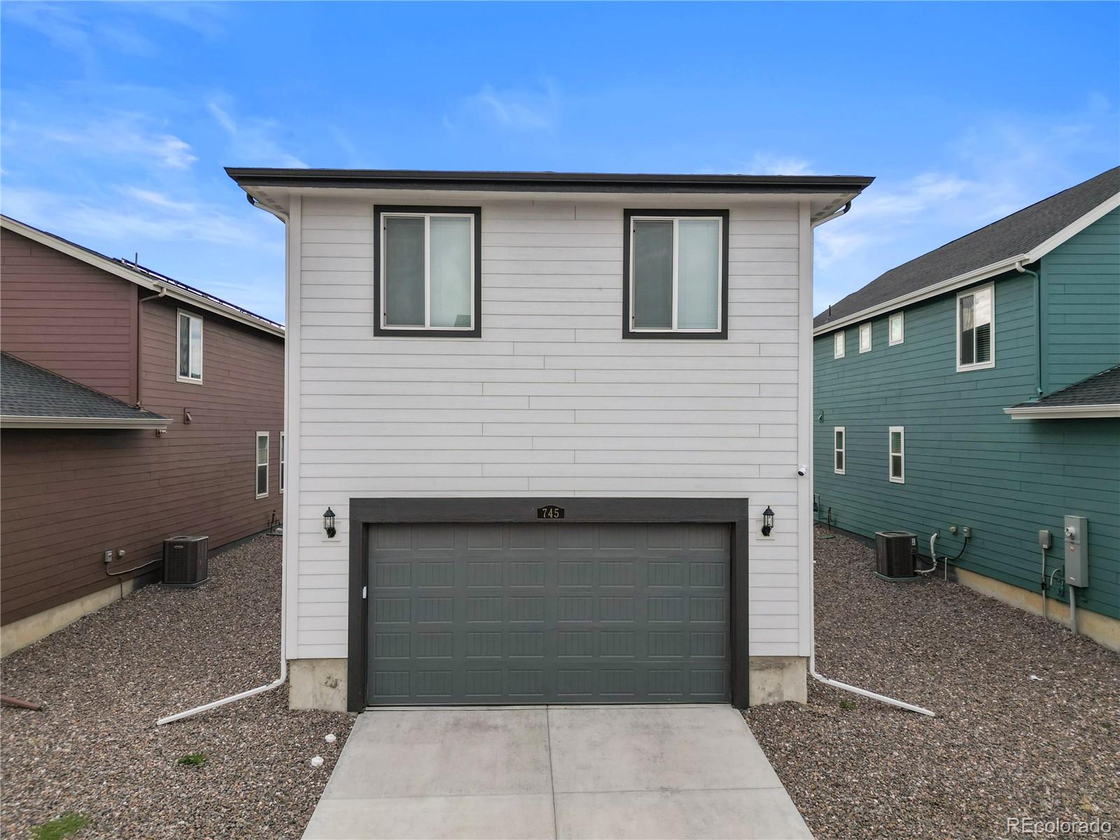
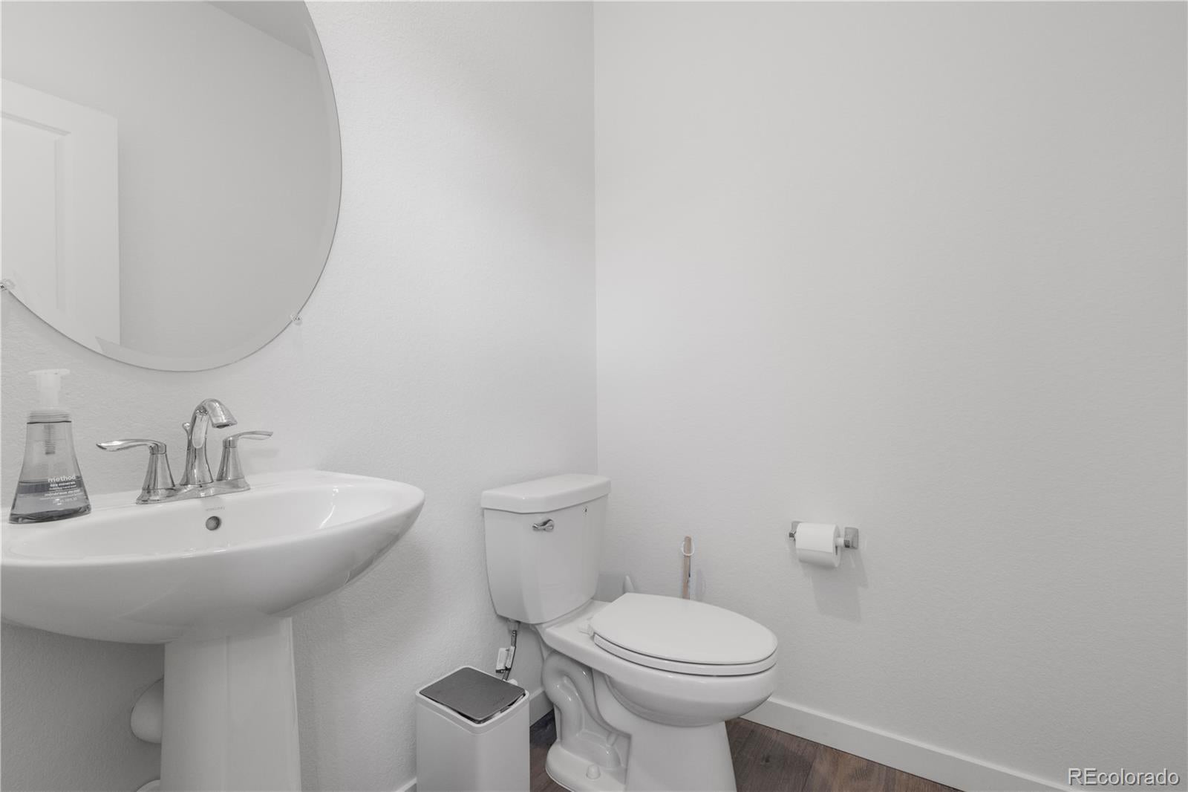
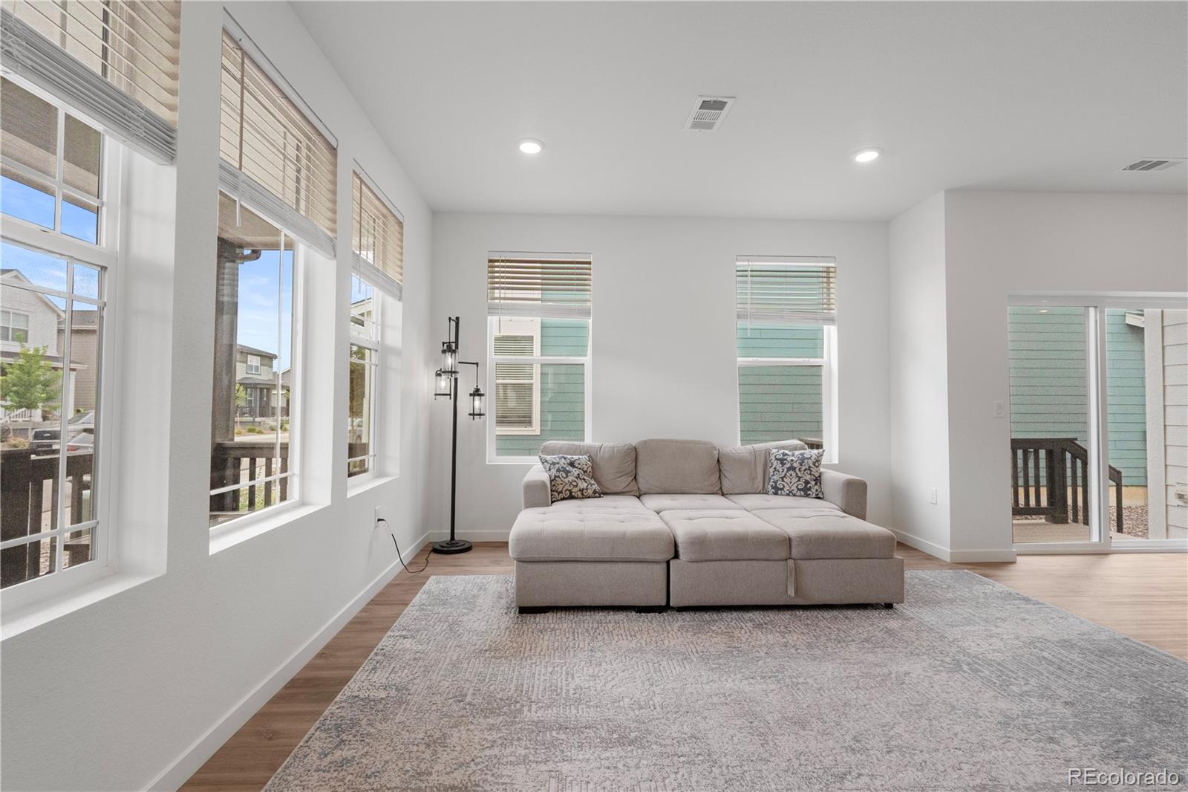
Welcome home to 745 Aspen Ave! If you've been searching for a home that feels fresh, functional, and truly easy to live in, this Bennett Village gem deserves a closer look. With 3 bedrooms, 2.5 baths, and 1,851 square feet of thoughtfully designed living space, there's room here to spread out, settle in, and make it your own. From the moment you walk in, the open-concept layout draws you into a bright and inviting main level. The kitchen is designed to be the gathering spot, featuring a center island, pantry, stainless steel appliances, and plenty of room to prepare meals while staying connected to the dining and great room. Durable LVP flooring adds a stylish, low-maintenance touch. Upstairs, the flexible loft is a standout feature—use it as a home office, movie room, workout space, playroom, or simply a place to unwind. The private primary suite offers a walk-in closet and en-suite bath with dual vanities and a walk-in shower, while two additional bedrooms provide space for family, guests, or whatever your lifestyle requires. Convenient upper-level laundry makes daily routines that much easier. Outside, the 3,600-square-foot lot offers just the right amount of space to enjoy without the upkeep of a large property. The attached 2-car garage adds everyday convenience and extra storage. The best way to appreciate this home is to experience the layout for yourself. Come walk through, picture your furniture in the space, and see how easily 745 Aspen Ave could fit the way you live. This is one you'll want to see in person!

Save
Ask
Tour
Hide
Share
Listing Snapshot
Price 
$440,000
Days On Site 
0 Days
Bedrooms 
3
Inside Area (SqFt) 
1,937 sqft
Total Baths 
3
Full Baths 
2
Partial Baths 
1
Lot Size 
0.08 Acres
Year Built 
2023
MLS® Number 
4945071
Status 
Active
Property Tax 
$4,260
HOA/Condo/Coop Fees 
$78 monthly
Sq Ft Source 
Public Records
Friends & Family
Recent Activity
10 hours agoListing updated with changes from the MLS®
13 hours agoListing first seen on site
General Features
Acres 
0.08
Attached Garage 
Yes
Garage 
Yes
Garage Spaces 
2
Levels 
Two
Parking 
ConcreteElectric Vehicle Charging Station(s)Attached
Parking Spaces 
2
Property Sub Type 
Single Family Residence
Sewer 
Public Sewer
SqFt Above 
1937
SqFt Total 
1937
Water Source 
Public
Interior Features
Appliances 
Convection OvenDishwasherDisposalDryerMicrowaveRefrigerator
Basement 
Crawl Space
Cooling 
Central Air
Heating 
Forced Air
Interior 
Breakfast BarKitchen Island
Bathroom Full 
Level - Upper
Bathroom Half 
Level - Main
Bedroom 
Level - Upper
Dining Room 
Level - Main
Kitchen 
Level - Main
Laundry 
Level - Upper
Living Room 
Level - Main
Loft 
Level - Upper
Save
Ask
Tour
Hide
Share
Exterior Features
Construction Details 
Frame
Patio And Porch 
Front Porch
Roof 
Composition
Community Features
Association Amenities 
Park
Association Fee 
$78.0
Association Fee Frequency 
Monthly
School District 
Bennett 29-J
Financing Terms Available 
CashConventionalFHAVA Loan
Schools
School District
Bennett 29-J
Elementary School
Bennett
Middle School
Bennett
High School
Bennett
Listing courtesy of Keller Williams Preferred Realty tbiles@kw.com


The content relating to real estate for sale in this Web site comes in part from the Internet Data eXchange ("IDX") program of METROLIST, INC., DBA RECOLORADO real estate listings held by brokers other than Keller Williams Preferred Realty are marked with the IDX Logo. This information is being provided for the consumers' personal, non-commercial use and may not be used for any other purpose. All information subject to change and should be independently verified.

Neighborhood & Commute
Source: Walkscore
Disclosure: Community information and market data powered by Constellation Data Labs. Information is deemed reliable but not guaranteed.
Save
Ask
Tour
Hide
Share

Scroll to Top