
171 Las Lunas StreetCastle Rock, CO 80104
Mortgage Calculator
Monthly Payment (Est.)
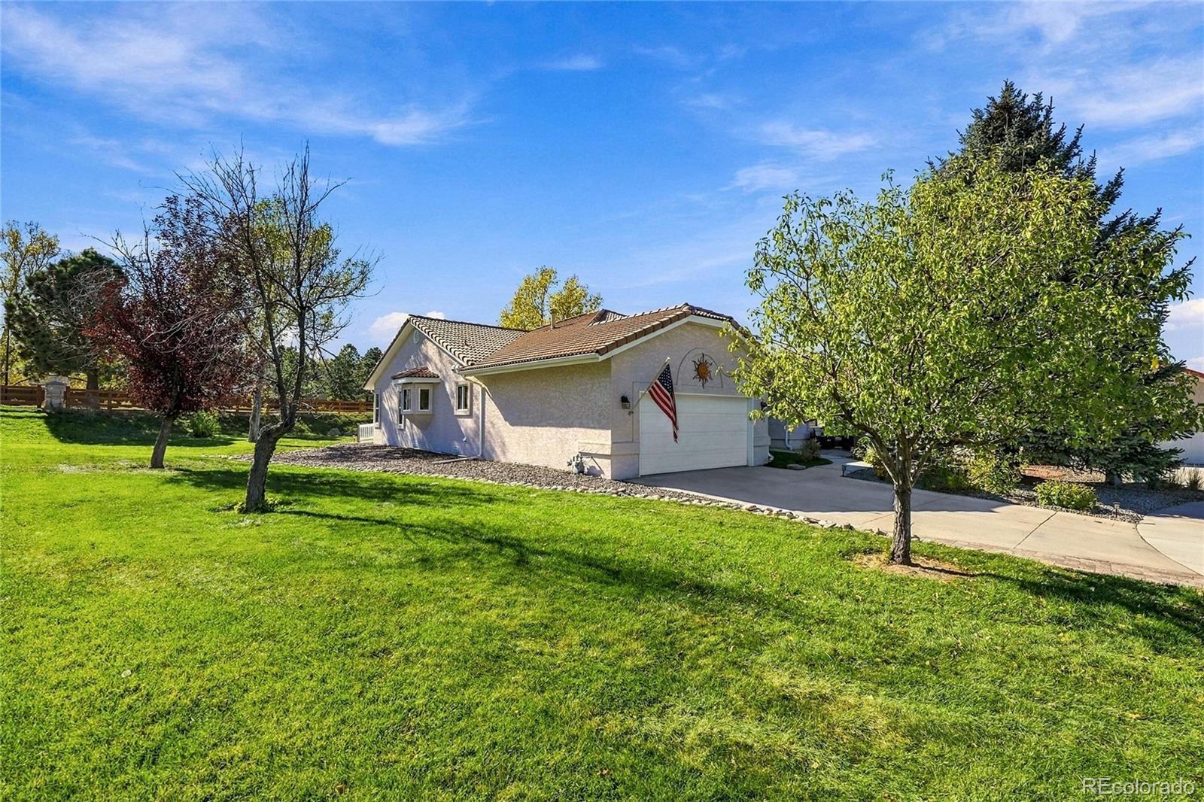
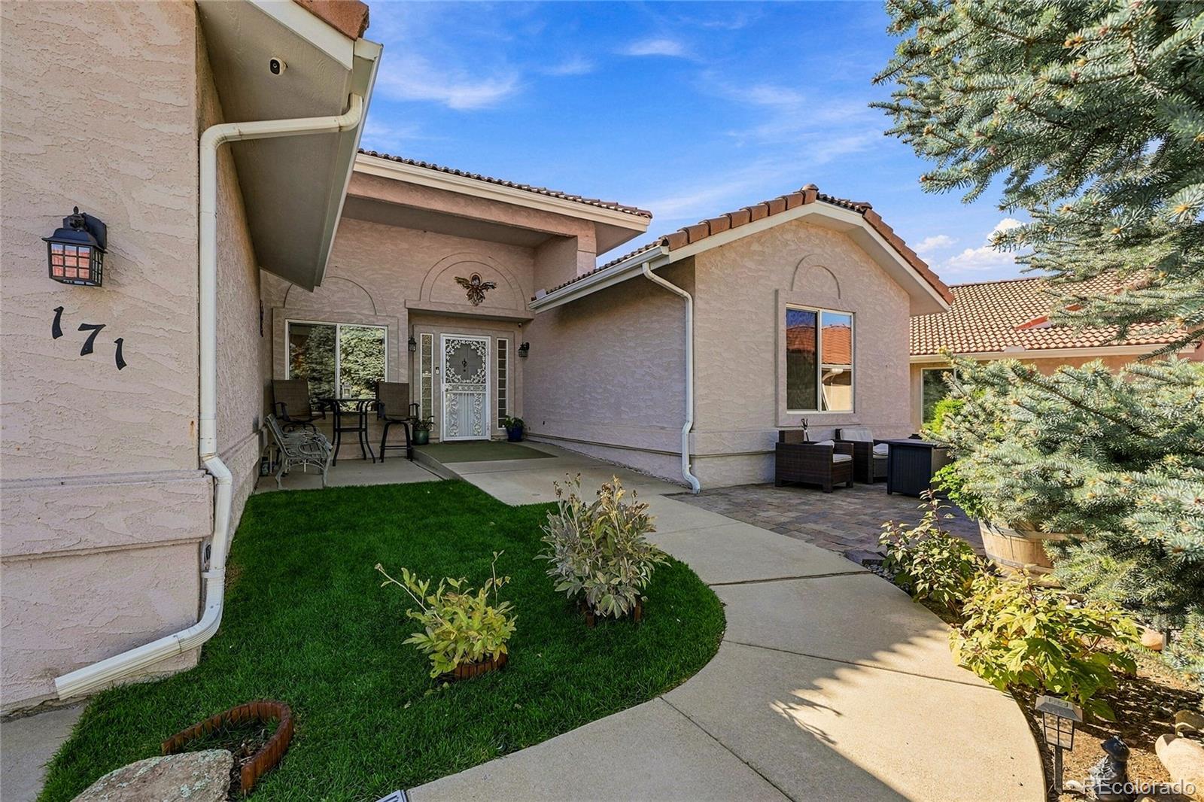
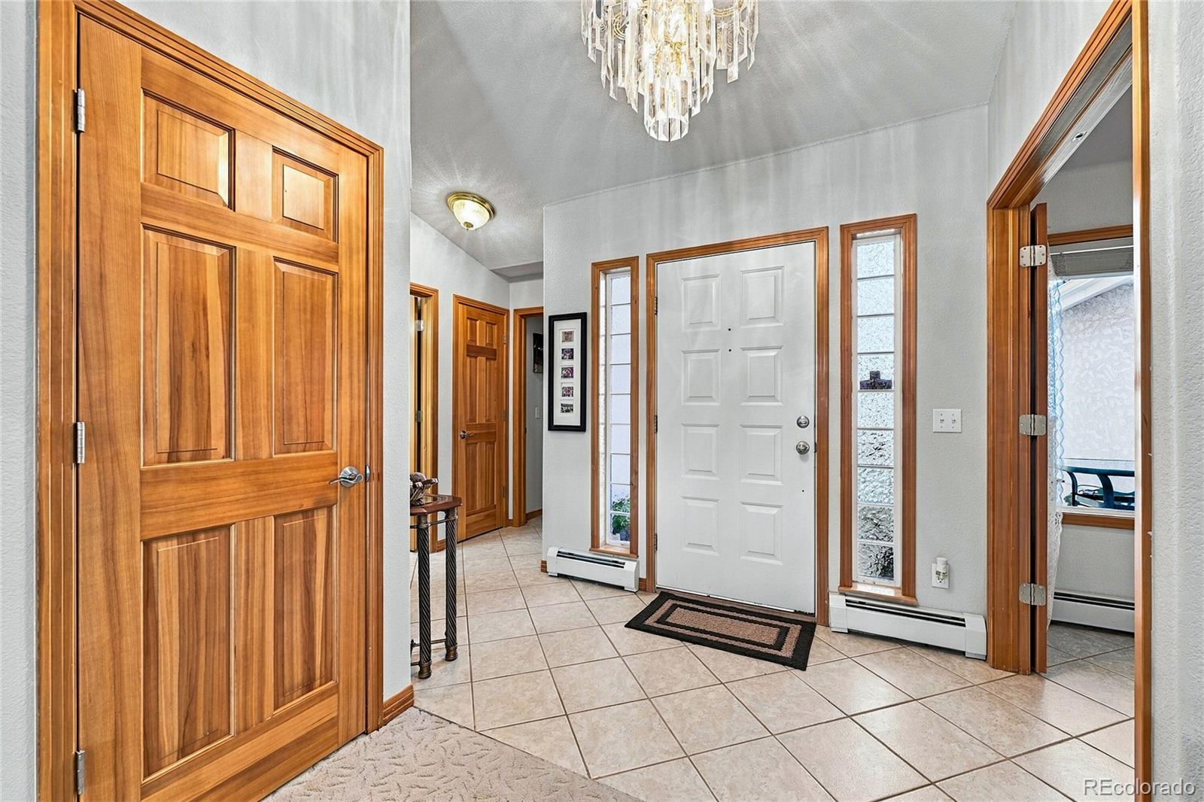
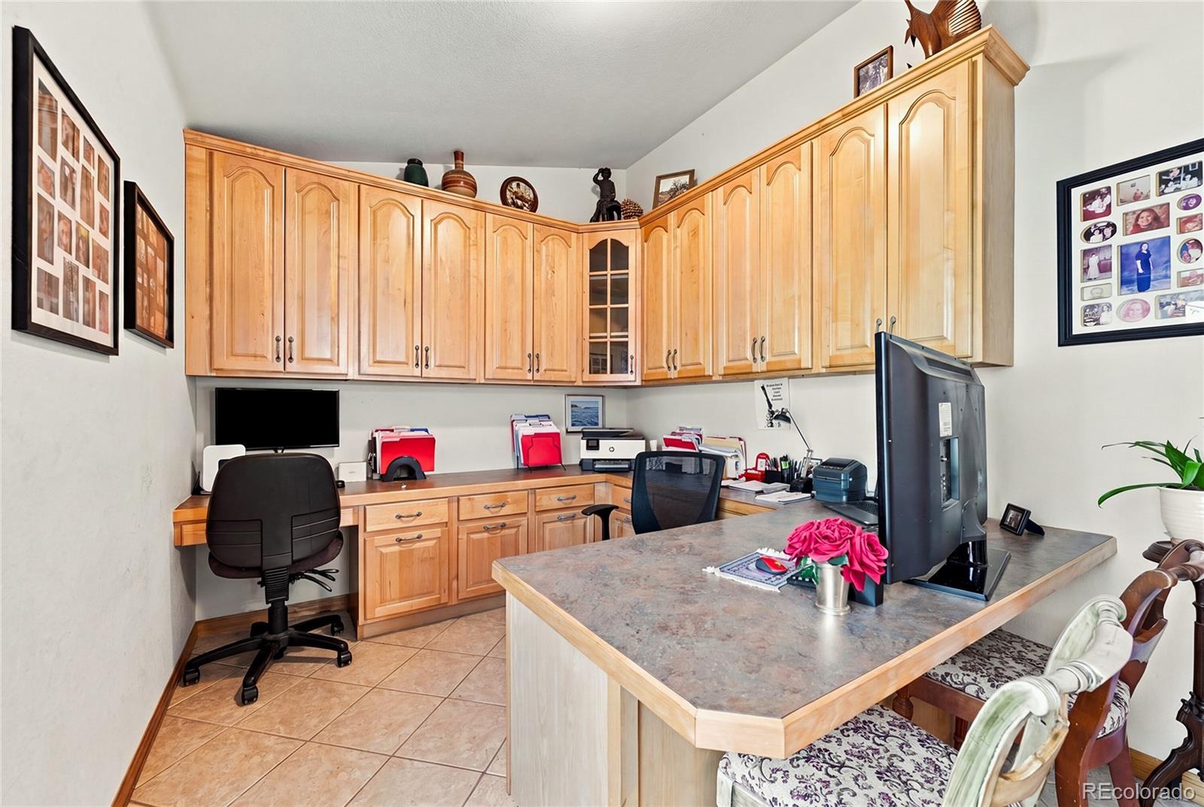
Enter an interest rate to see your estimated monthly payment.Rare opportunity for truly stair-free, wheelchair-accessible living in Castle Rock! Thoughtfully designed with accessibility, comfort, and independence in mind, this beautifully appointed ranch-style home offers approximately 1,960 square feet of single-level living with no stairs, wide doorways designed to accommodate wheelchair access, and accessibility features throughout. Whether you're seeking a home designed for mobility needs, planning to age in place, or simply appreciate the convenience of one-level living, this property offers an exceptional combination of functionality and style. The versatile floor plan features two spacious primary suites and a dedicated home office complete with custom built-in cabinetry, abundant storage, and integrated filing cabinets, creating an ideal space for working from home or pursuing hobbies. Light-filled, open-concept living, dining, and kitchen spaces create a welcoming atmosphere for everyday living and entertaining. The updated kitchen features new butcher-block countertops, quality stainless steel appliances and fixtures, and beautiful original maple cabinetry. Additional craftsmanship includes clear hemlock solid-core doors and warm natural finishes throughout. The spacious primary suite offers a private retreat with dual vanities, a Jacuzzi tub, accessible shower, and convenient exterior access. Central air conditioning and baseboard heat provide year-round comfort. Step outside to enjoy the generous backyard and expansive deck, perfect for relaxing, entertaining, or enjoying Colorado's beautiful weather. A stucco exterior and tile roof add timeless character and durability. With its stair-free layout, wheelchair-friendly design, two primary suites, custom-appointed home office, and thoughtfully integrated accessibility features, this home offers a unique opportunity to enjoy comfortable, accessible living without sacrificing quality or style.
| 20 hours ago | Listing updated with changes from the MLS | |
| 20 hours ago | Price changed to $609,999 | |
| 4 weeks ago | Listing first seen on site |

The content relating to real estate for sale in this Web site comes in part from the Internet Data eXchange ("IDX") program of METROLIST, INC., DBA RECOLORADO real estate listings held by brokers other than 1 Percent Lists Mile High are marked with the IDX Logo. This information is being provided for the consumers' personal, non-commercial use and may not be used for any other purpose. All information subject to change and should be independently verified.