Save
Ask
Tour
Hide
Share
$599,000
1 Day On Site

4847 Dunkirk Street
Denver, CO 80249

For Sale|Single Family Residence|Active
4
Beds
3
Total Baths
2
Full Baths
1
Partial Bath
3,316
SqFt
$181
/SqFt
2016
Built
Subdivision:
Green Valley Ranch
County:
Denver
Call Now: 720-926-8174
Is this the listing for you? We can help make it yours.
720-926-8174
Upcoming Open Houses
Sat, Nov 7, 1:00 PM - 4:00 PM
4847 Dunkirk Street4847 Dunkirk Street4847 Dunkirk Street4847 Dunkirk Street
Save
Ask
Tour
Hide
Share

Mortgage Calculator

Monthly Payment (Est.)

Enter an interest rate to see your estimated monthly payment.
Calculator powered by Showcase IDX, a Constellation1 Company. Copyright ©2026 Information is deemed reliable but not guaranteed.

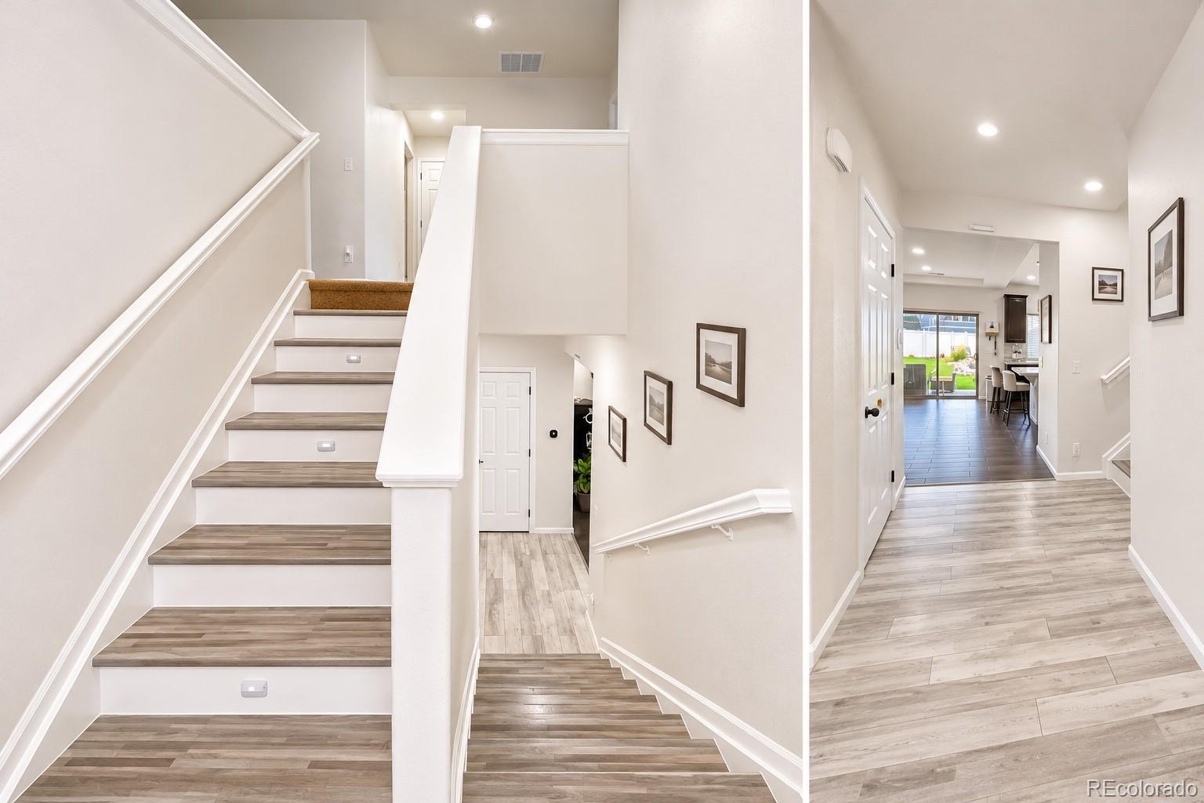
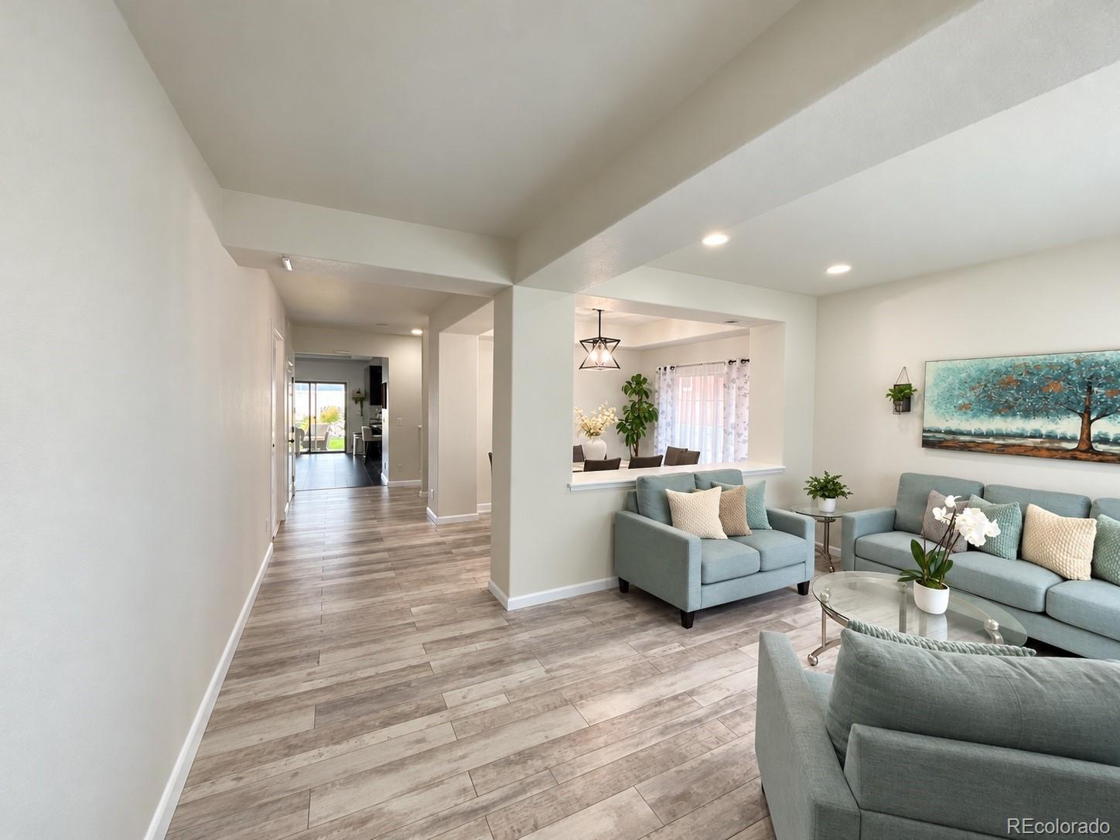
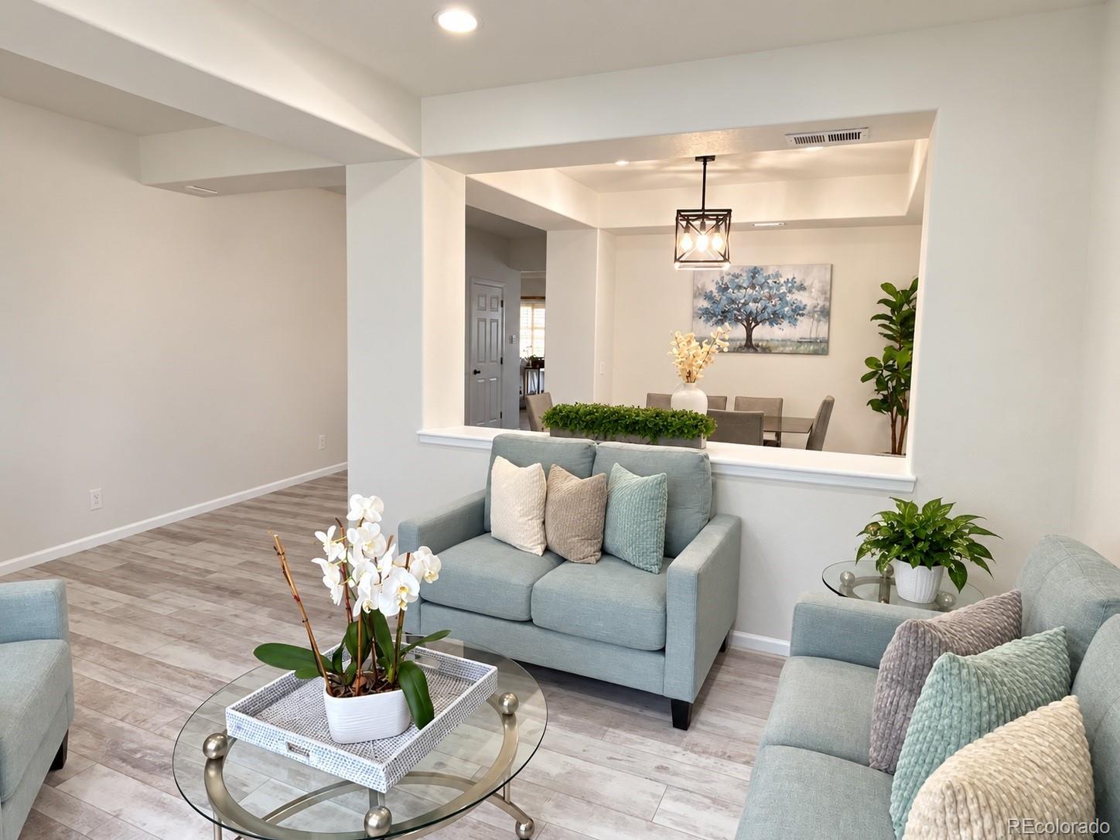
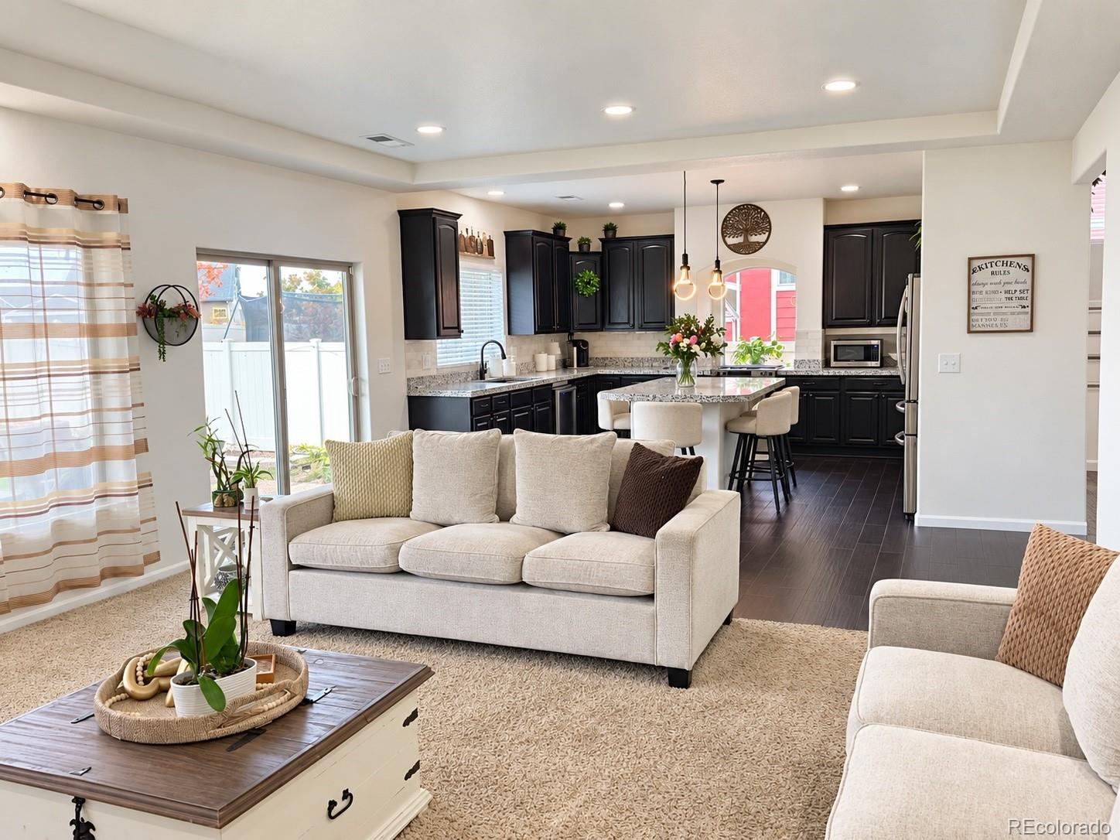
Welcome to this stunning 4-bedroom, 2.5-bath home offering 3,316 square feet of living space, ideally situated on a cul-de-sac in the desirable Green Valley Ranch community! Built in 2016, this beautiful home features a spacious open floor plan designed for comfortable living and effortless entertaining. The inviting kitchen showcases granite countertops, a large center island, a five-burner gas cooktop, and generous cabinet space, opening seamlessly to the main living areas. Upstairs, you'll find four spacious bedrooms, a versatile loft, and a primary suite featuring a luxurious five-piece bathroom, walk-in closet, and soft-close cabinetry. Additional highlights include a central vacuum system, central air conditioning, and an attached two-car garage. Step outside to enjoy the impressive 10' x 25' covered patio, perfect for outdoor dining, relaxing, and entertaining year-round. **MAJOR BONUS: Fully paid-off solar panels are included with the sale, plus a NEW ROOF installed in November 2025!** Conveniently located near Denver International Airport, light rail, parks, walking trails, shopping, dining, and Green Valley Ranch Golf Club. This exceptional property offers the perfect combination of space, comfort, modern features, and valuable upgrades. Schedule your private showing today!

Save
Ask
Tour
Hide
Share
Listing Snapshot
Price 
$599,000
Days On Site 
1 Day
Bedrooms 
4
Inside Area (SqFt) 
3,316 sqft
Total Baths 
3
Full Baths 
2
Partial Baths 
1
Lot Size 
0.15 Acres
Year Built 
2016
MLS Number 
5088561
Status 
Active
Property Tax 
$5,105
HOA/Condo/Coop Fees 
N/A
Sq Ft Source 
Public Records
Friends & Family
Recent Activity
yesterdayListing updated with changes from the MLS
yesterdayStatus changed to Active
yesterdayListing first seen on site
General Features
Acres 
0.15
Attached Garage 
Yes
Foundation 
Slab
Garage 
Yes
Garage Spaces 
2
Levels 
Two
Parking 
Attached
Parking Spaces 
2
Property Sub Type 
Single Family Residence
Security 
Smoke Detector(s)
Sewer 
Public Sewer
SqFt Above 
3316
SqFt Total 
3316
Water Source 
Public
Zoning 
C-MU-20
Interior Features
Appliances 
DisposalRangeRefrigerator
Cooling 
Central Air
Flooring 
VinylCarpetLaminateLinoleum
Heating 
Forced AirNatural Gas
Interior 
Central VacuumEat-in KitchenGranite CountersWalk-In Closet(s)
Window Features 
Double Pane Windows
Bathroom Full 
Level - Upper
Bathroom Half 
Level - Main
Bedroom 
Level - Upper
Save
Ask
Tour
Hide
Share
Exterior Features
Construction Details 
FrameVinyl Siding
Exterior 
Rain Gutters
Lot Features 
Level
Patio And Porch 
Covered
Roof 
Composition
Windows/Doors 
Double Pane Windows
Community Features
Association Amenities 
ClubhouseFitness CenterPoolSpa/Hot Tub
School District 
Denver 1
Financing Terms Available 
CashFHAVA Loan
Schools
School District
Denver 1
Elementary School
Waller
Middle School
DSST: Green Valley Ranch
High School
DSST: Green Valley Ranch
Listing courtesy of Realty Of America LLC tirsoabarca@gmail.com


The content relating to real estate for sale in this Web site comes in part from the Internet Data eXchange ("IDX") program of METROLIST, INC., DBA RECOLORADO real estate listings held by brokers other than Realty Of America LLC are marked with the IDX Logo. This information is being provided for the consumers' personal, non-commercial use and may not be used for any other purpose. All information subject to change and should be independently verified.

Neighborhood & Commute
Source: Walkscore
Disclosure: Community information and market data powered by Constellation Data Labs. Information is deemed reliable but not guaranteed.
Save
Ask
Tour
Hide
Share

Scroll to Top