
Washington Place I1641 Washington Street GDenver, CO 80203
Mortgage Calculator
Monthly Payment (Est.)
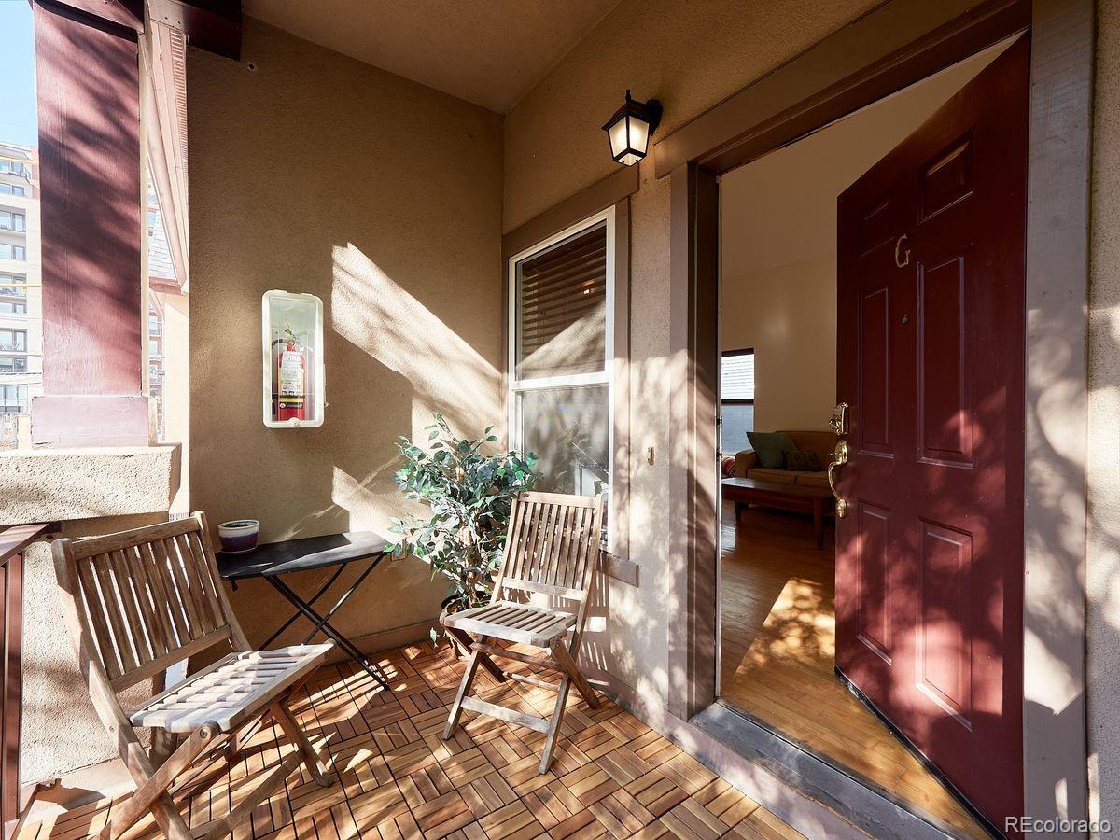
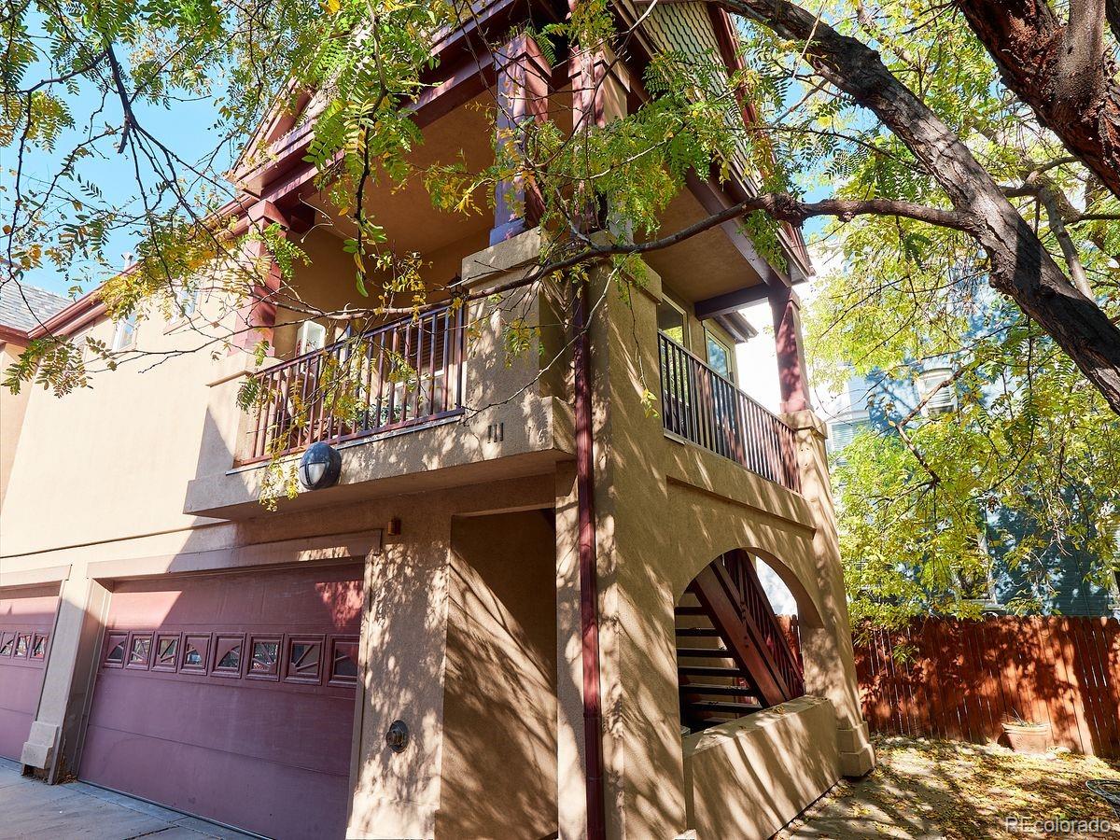
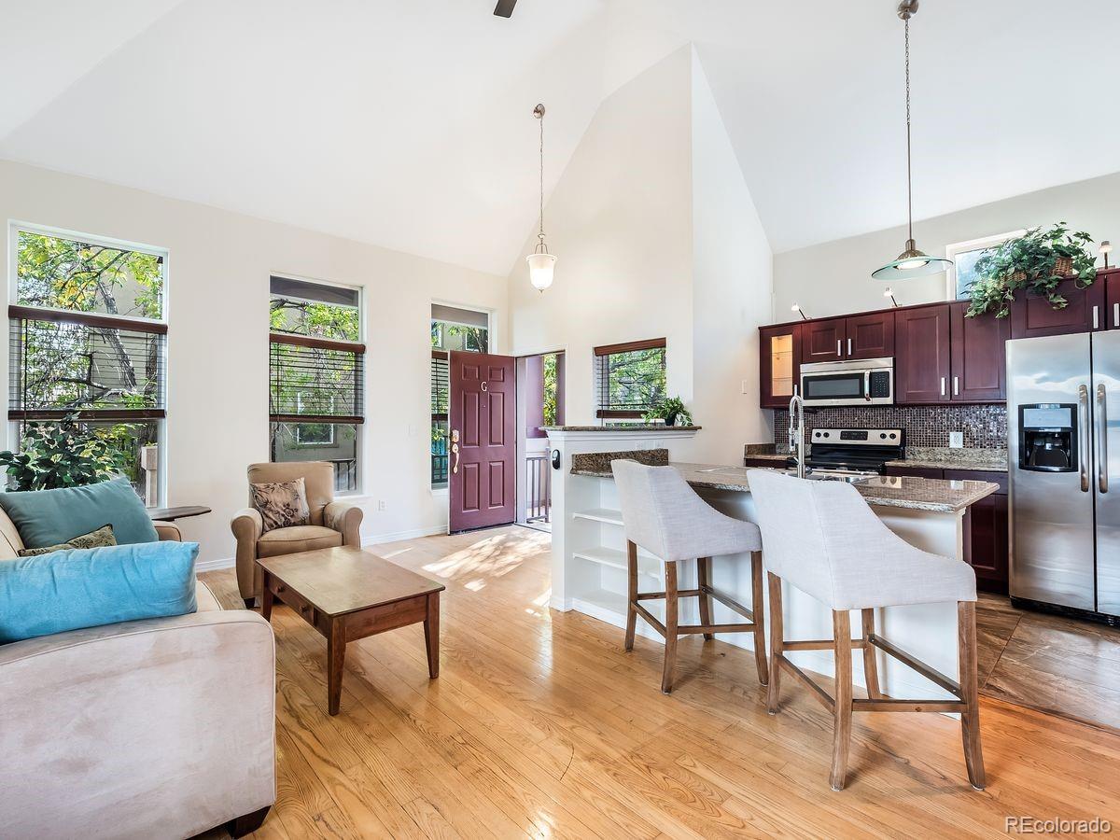
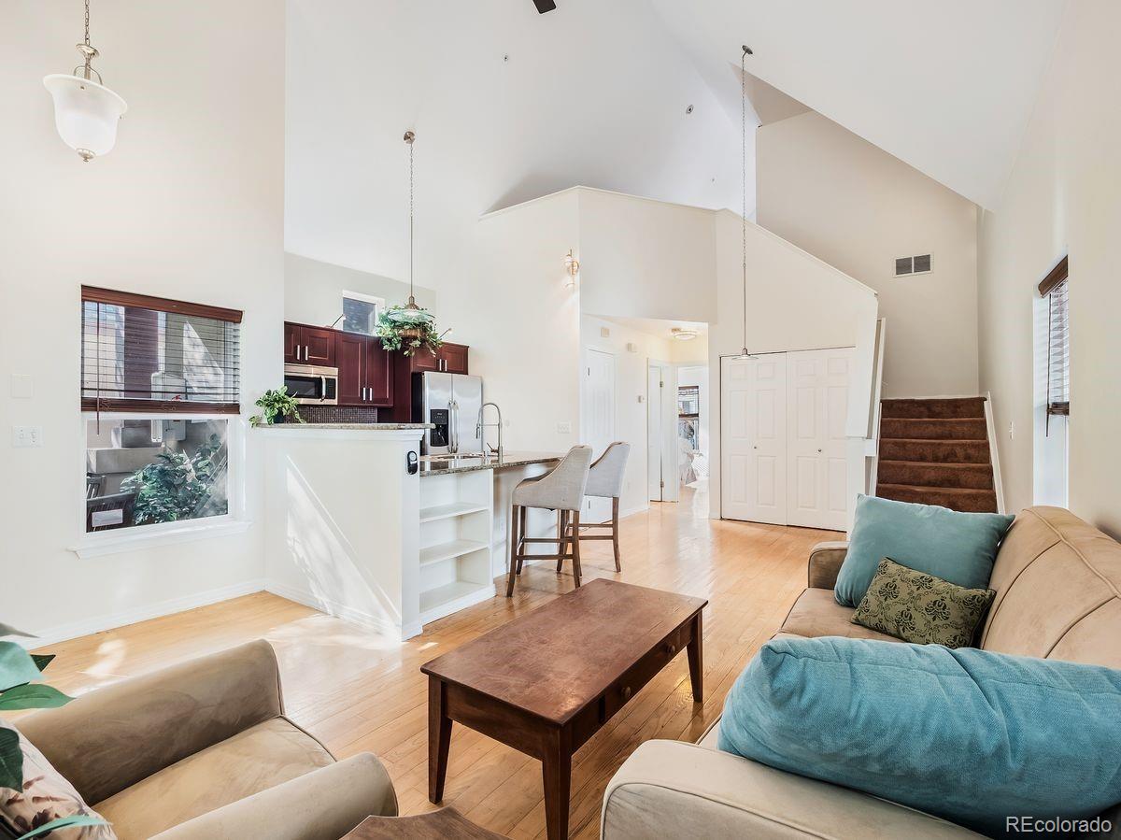
Enter an interest rate to see your estimated monthly payment.Give this condo a fresh look because the entryway has been upgraded with new wood decking tiles and fresh paint for the stairs and railings. The main level is now staged with ACTUAL furniture so I encourage you to click through the pictures or better yet - just go take a look at the place sometime! Call me, call your agent, just take a look. The depressed real estate market is your gain - now is the time to pick this place up! The loft area offers bonus space (and in this case the pics DO offer an AI generated suggestion of what this room might look like as a "netflix'n'chill" zone complete with its own full bathroom and closet. In the past this space has been a bedroom, and it's also been a large remote work office space. It can easily be enclosed and reimagined into a fully enclosed bedroom suite if you'd prefer. On the main level, the bedroom area is very large and enjoys lots of natural light from its south and west facing windows. The main level three quarter bath has a nice large shower space as well. There is room for one car directly underneath the residence in the shared garage area which is gated from the alley. The main entrance to the community off of Washington Street is also gated for your security. Washington Street has a fresh new coat of asphalt and is the perfect way to get down to the newly re-opened Colfax Ave which is looking MUCH better in case you haven't been down here lately. 17th Ave still offers a delicious array of dining, shopping, and coffee options, and everything else is just so close. Did you see the walk score? You didn't? Well, it's 96. 96 is a really good score, just so you know. There are large open shelves available in the garage as storage space for the unit. It's a small HOA and the unit shares walls with no other unit - so it is very private, sunny and secure.
| 6 days ago | Listing updated with changes from the MLS | |
| 6 days ago | Price changed to $392,500 | |
| 4 months ago | Listing first seen on site |

The content relating to real estate for sale in this Web site comes in part from the Internet Data eXchange ("IDX") program of METROLIST, INC., DBA RECOLORADO real estate listings held by brokers other than LIV Sotheby's International Realty are marked with the IDX Logo. This information is being provided for the consumers' personal, non-commercial use and may not be used for any other purpose. All information subject to change and should be independently verified.
Did you know? You can invite friends and family to your search. They can join your search, rate and discuss listings with you.