Save
Ask
Tour
Hide
Share
$895,000
14 Days On Site

2860 Dahlia Street
Denver, CO 80207

For Sale|Single Family Residence|Active Under Contract
4
Beds
2
Total Baths
2
Full Baths
1,918
SqFt
$467
/SqFt
1926
Built
Subdivision:
Park Hill
County:
Denver
Call Now: 720-926-8174
Is this the listing for you? We can help make it yours.
720-926-8174
2860 Dahlia Street2860 Dahlia Street2860 Dahlia Street2860 Dahlia Street
Save
Ask
Tour
Hide
Share

Mortgage Calculator

Monthly Payment (Est.)

Enter an interest rate to see your estimated monthly payment.
Calculator powered by Showcase IDX, a Constellation1 Company. Copyright ©2026 Information is deemed reliable but not guaranteed.

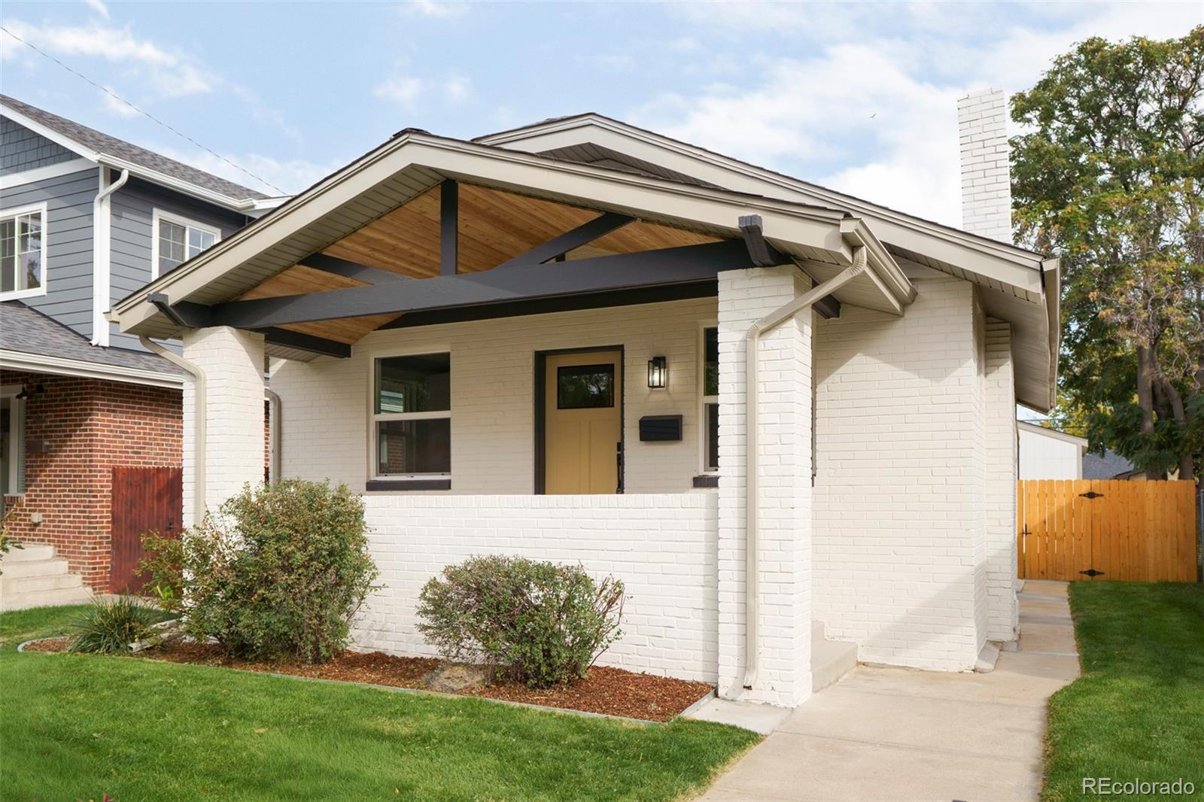
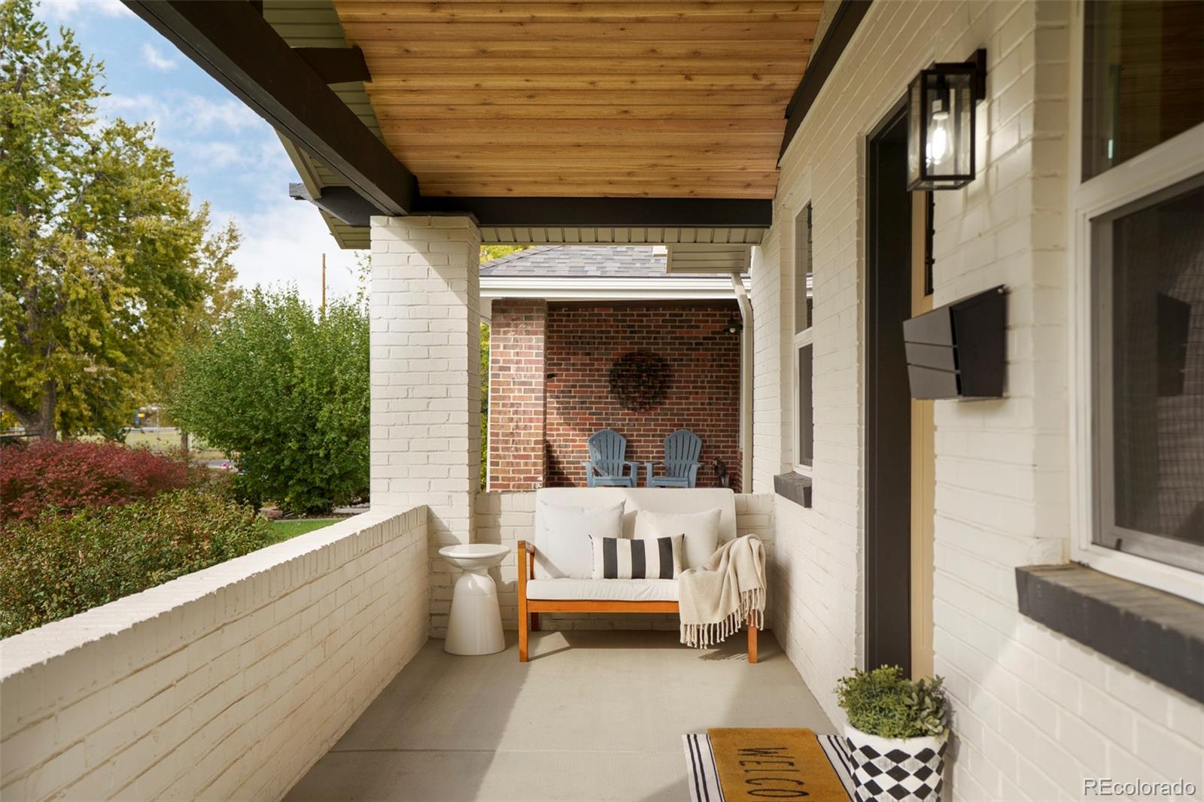
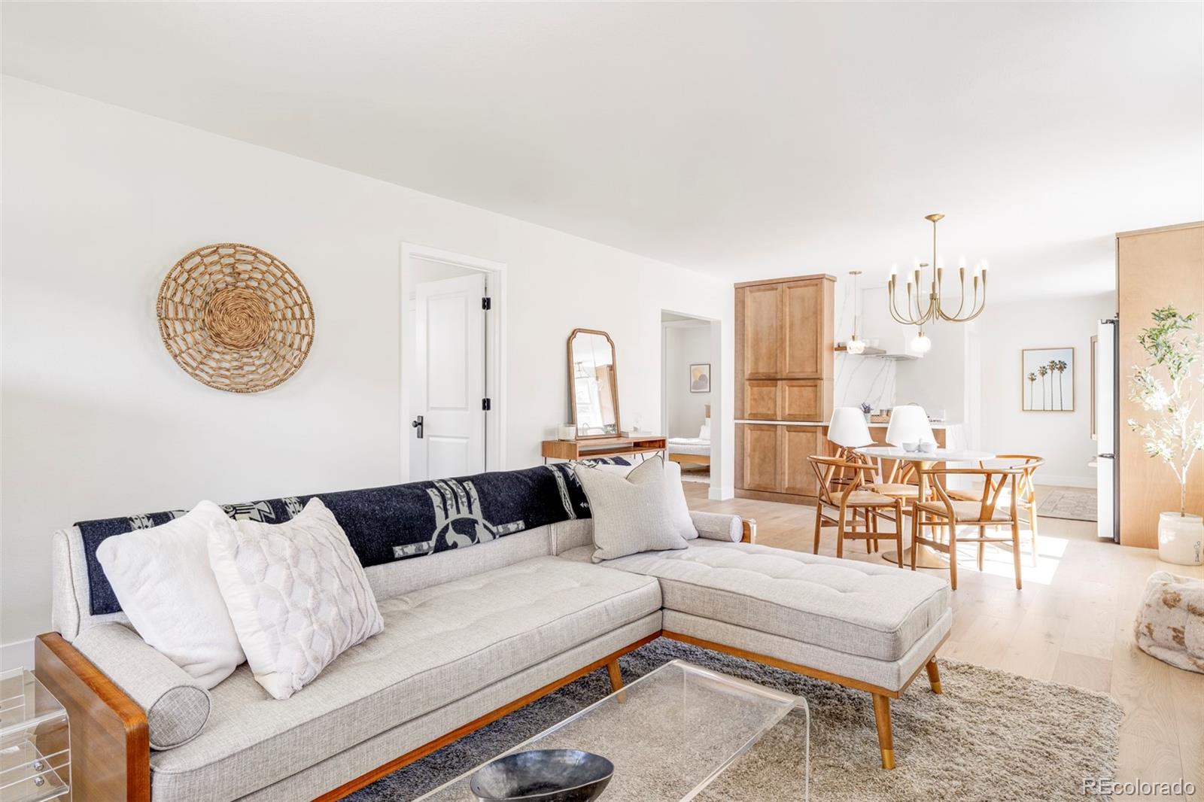
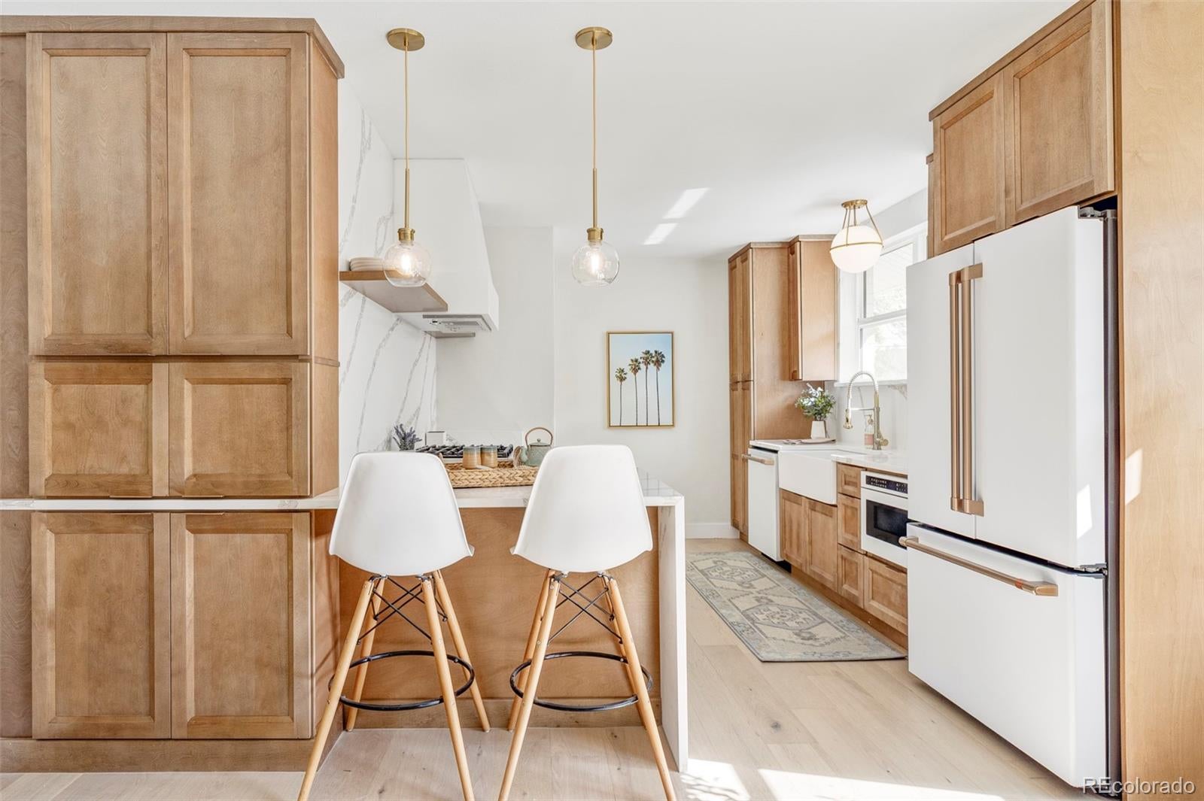
Timeless architecture meets elevated design in this completely reimagined Park Hill bungalow with new 2-car garage! Ideally located minutes from shops & local eateries, this stunning home blends historic charm with modern luxury. Professionally designed with a cohesive, inviting aesthetic that balances natural textures & sophisticated finishes. Welcoming covered front porch leads to a light-filled, open-concept living & dining space featuring wide-plank oak flooring & new windows throughout. New electric fireplace framed by earth-toned fluted tile, white shaker cabinetry, quartz countertops & Pottery Barn mantle. Striking chef’s kitchen showcases curated finishes, premium wood cabinetry, champagne brass hardware, slab quartz countertops/backsplash & white Café appliances. Gas range, statement hood, built-in microwave, farmhouse sink, open shelving, designer pendants & waterfall-edge seating complete this exceptional space. Main-level primary bedroom fits a king-size bed, with a new closet & direct access to the dual-entry bathroom. Beautifully renovated with a fluted white oak double vanity, elevated fixtures, mirror & lighting, wallpaper accents, stunning tile & frameless glass shower door. A second bedroom completes the main level. Downstairs, enjoy new plush carpet, two additional bedrooms with egress windows, spacious family room, custom dry bar with slab quartz, bev fridge, shelving & storage. Gorgeous spa-like bathroom features soaking tub, designer tile, white oak vanity & new mirror. Charming checkered flooring & new tankless water heater in the laundry/utility room. The backyard is an entertainer’s dream, featuring a stunning covered patio with wood-slat detailing, oversized rattan lighting, new sod, sprinklers, & fencing. Oversized 2-car garage provides generous storage & workspace. Additional improvements include NEW roof, plumbing, electrical & panel, furnace, A/C, paint, doors, trim, concrete work & more. Thoughtfully transformed from top-to-bottom!

Save
Ask
Tour
Hide
Share
Listing Snapshot
Price 
$895,000
Days On Site 
14 Days
Bedrooms 
4
Inside Area (SqFt) 
1,918 sqft
Total Baths 
2
Full Baths 
2
Partial Baths 
N/A
Lot Size 
0.11 Acres
Year Built 
1926
MLS Number 
5229748
Status 
Active Under Contract
Property Tax 
$3,081
HOA/Condo/Coop Fees 
N/A
Sq Ft Source 
Public Records
Friends & Family
Recent Activity
7 days agoListing updated with changes from the MLS
7 days agoStatus changed to Active Under Contract
2 weeks agoListing first seen on site
General Features
Acres 
0.11
Garage 
Yes
Garage Spaces 
2
Green Energy Efficient 
Water Heater
Levels 
One
Parking 
ConcreteOversized
Parking Spaces 
3
Property Condition 
Updated/Remodeled
Property Sub Type 
Single Family Residence
Security 
Carbon Monoxide Detector(s)Smoke Detector(s)
Sewer 
Public Sewer
SqFt Above 
959
SqFt Below 
959
SqFt Total 
1918
Style 
Bungalow
Water Source 
Public
Zoning 
U-SU-C
Interior Features
Appliances 
OvenDishwasherDisposalMicrowaveRangeRange HoodRefrigeratorSelf Cleaning OvenWine Cooler
Basement 
Full
Cooling 
Central Air
Fireplace 
Yes
Fireplace Features 
Electric
Fireplaces 
1
Flooring 
CarpetTileWood
Heating 
Forced Air
Interior 
Eat-in KitchenKitchen IslandOpen Floorplan
Laundry Features 
Common Area
Main Level Bedrooms 
2
Window Features 
Double Pane Windows
Bathroom Full 
Level - MainDescription - Entry from primary bedroom and living room area, all new, double sinks, new tile and shower.
Bedroom 
Level - BasementDescription - Egress window, built-in workspace, new lighting and carpet.
Dining Room 
Level - MainDescription - Beautiful chandelier anchors space.
Family Room 
Level - BasementDescription - Nice large space with new carpet, recessed lighting, dark moody dry bar with beverage fridge.
Kitchen 
Level - MainDescription - Show stopper! All new cabinetry, white cafe appliances, quartz counters, designer lighting.
Laundry 
Level - BasementDescription - New flooring, tankless WH, storage under stairs.
Living Room 
Level - MainDescription - Lovely space with electric fireplace, new cabinetry, natural light, and new lighting.
Save
Ask
Tour
Hide
Share
Exterior Features
Construction Details 
Brick
Exterior 
Private Yard
Fencing 
FencedFull
Lot Features 
LandscapedLevelNear Public Transit
Patio And Porch 
CoveredFront PorchPatio
Roof 
Composition
Windows/Doors 
Double Pane Windows
Community Features
School District 
Denver 1
Financing Terms Available 
CashConventionalFHAVA Loan
Schools
School District
Denver 1
Elementary School
Stedman
Middle School
McAuliffe International
High School
East
Listing courtesy of MAKE Real Estate makerealestateco@gmail.com


The content relating to real estate for sale in this Web site comes in part from the Internet Data eXchange ("IDX") program of METROLIST, INC., DBA RECOLORADO real estate listings held by brokers other than MAKE Real Estate are marked with the IDX Logo. This information is being provided for the consumers' personal, non-commercial use and may not be used for any other purpose. All information subject to change and should be independently verified.

Neighborhood & Commute
Source: Walkscore
Disclosure: Community information and market data powered by Constellation Data Labs. Information is deemed reliable but not guaranteed.
Save
Ask
Tour
Hide
Share

Scroll to Top