Save
Ask
Tour
Hide
Share
$400,000
New Listing

9051 Lilly Court
Thornton, CO 80229

Single Family Residence|Coming Soon
3
Beds
2
Total Baths
1
Full Bath
1
Partial Bath
1,176
SqFt
$340
/SqFt
1954
Built
Subdivision:
Thornton
County:
Adams
Call Now: 720-926-8174
Is this the listing for you? We can help make it yours.
720-926-8174
9051 Lilly Court9051 Lilly Court9051 Lilly Court9051 Lilly Court
Save
Ask
Tour
Hide
Share

Mortgage Calculator

Monthly Payment (Est.)

$1,825
Calculator powered by Showcase IDX, a Constellation1 Company. Copyright ©2026 Information is deemed reliable but not guaranteed.

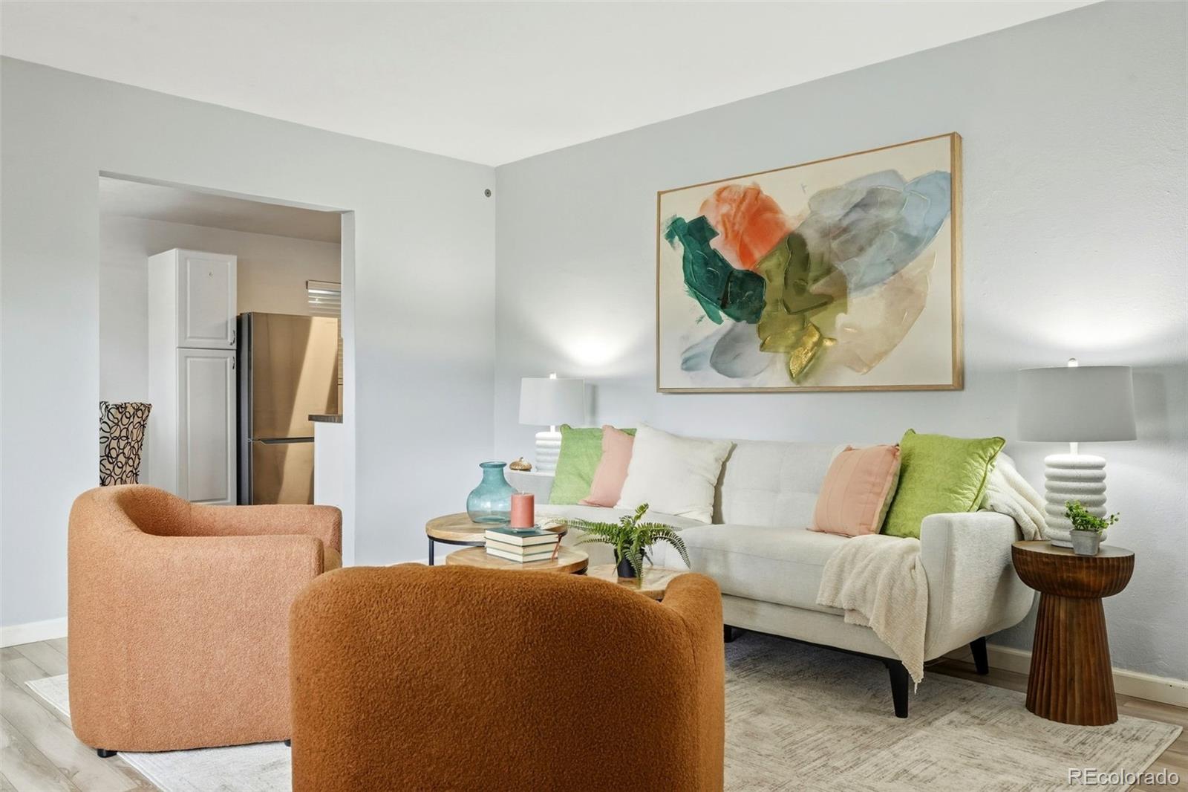
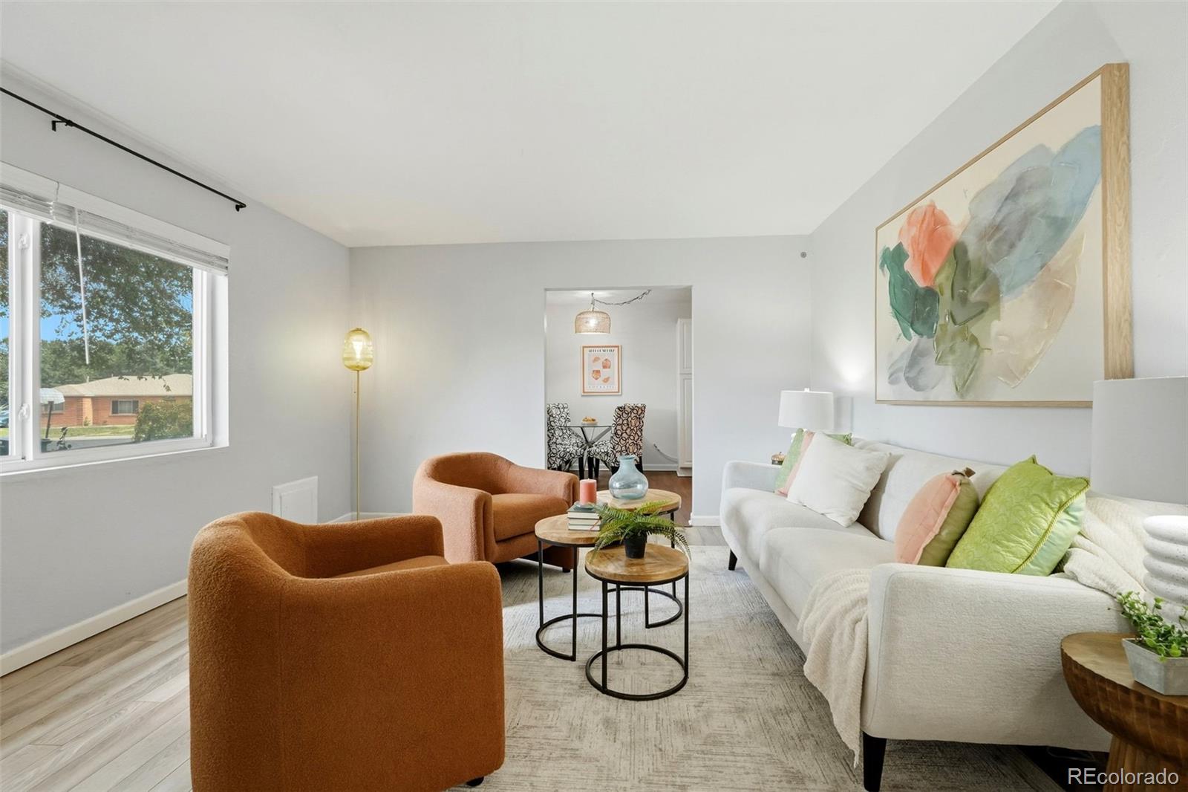
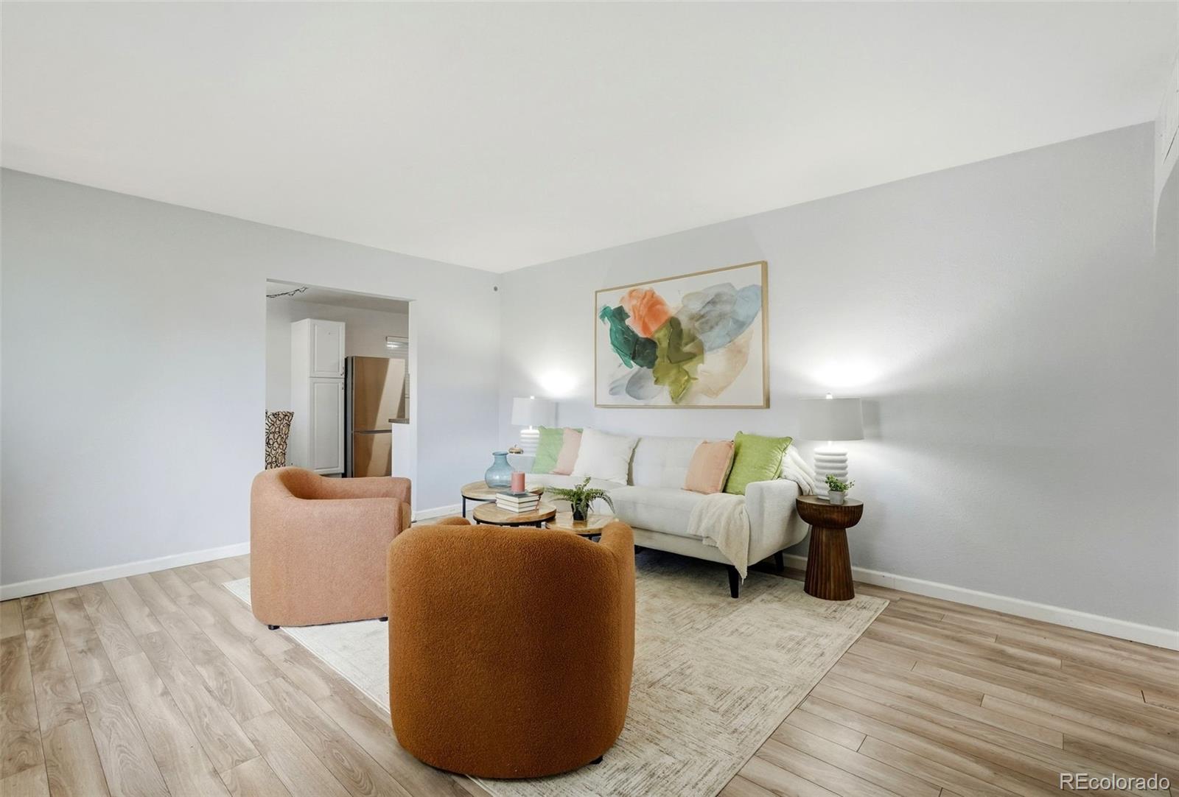
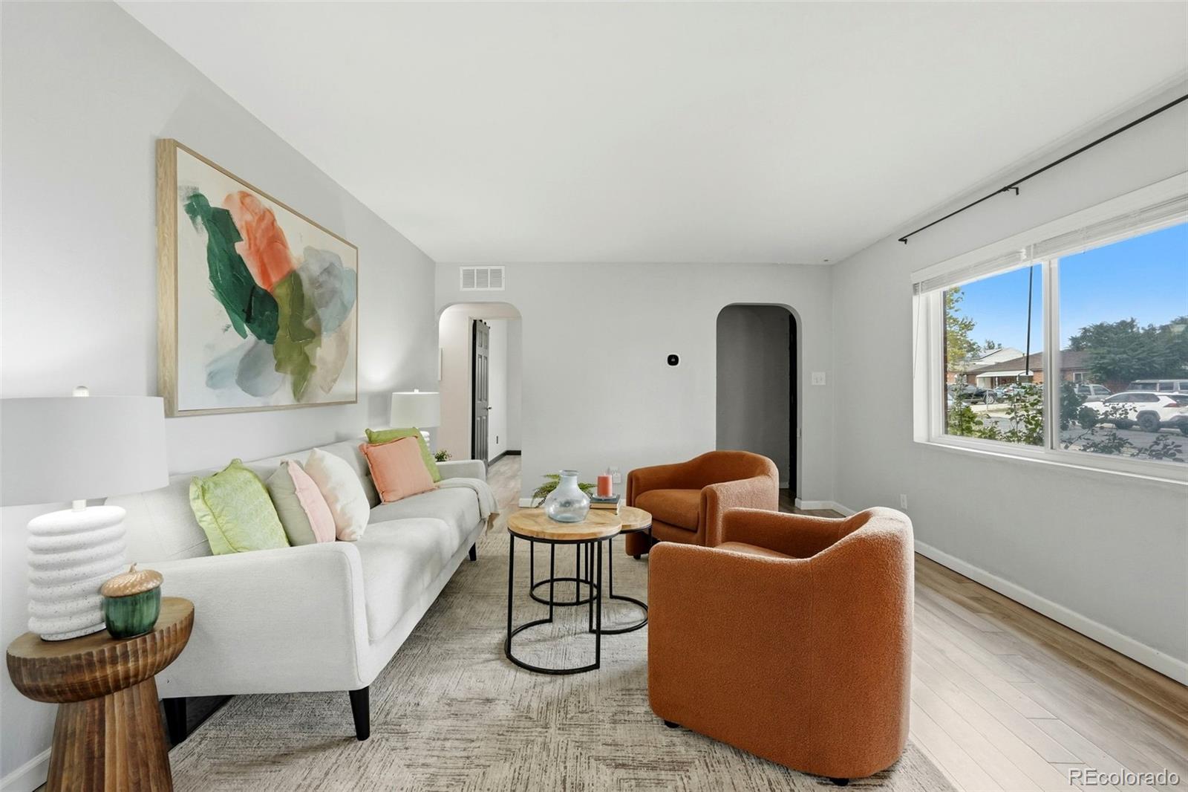
This move-in-ready Thornton gem delivers charm, functionality, and flexible living space in a convenient central location. With 3 bedrooms, 2 bathrooms, a 1-car garage with dedicated workspace, and a large yard, this home is designed for comfortable everyday living. The practical floor plan makes excellent use of space, while the versatile bonus area offers abundant storage and can easily serve as a mudroom, laundry room, pantry, or combination of all three. The washer and dryer are included, adding immediate value and convenience for the next owner. Enjoy an original Thornton home with the features buyers are looking for: a functional layout, flexible storage, garage workspace, and room to enjoy the outdoors. Don’t miss this adorable, easy-to-live-in home in the heart of Thornton.

Save
Ask
Tour
Hide
Share
Listing Snapshot
Price 
$400,000
Days On Site 
0 Days
Bedrooms 
3
Inside Area (SqFt) 
1,176 sqft
Total Baths 
2
Full Baths 
1
Partial Baths 
1
Lot Size 
0.15 Acres
Year Built 
1954
MLS® Number 
5344681
Status 
Coming Soon
Property Tax 
$2,679
HOA/Condo/Coop Fees 
N/A
Sq Ft Source 
Public Records
Friends & Family
Recent Activity
10 hours agoListing updated with changes from the MLS®
17 hours agoListing first seen on site
General Features
Acres 
0.15
Attached Garage 
Yes
Garage 
Yes
Garage Spaces 
1
Levels 
One
Parking 
ConcreteAttached
Parking Spaces 
1
Pets 
Cats OKDogs OK
Property Sub Type 
Single Family Residence
Security 
Carbon Monoxide Detector(s)Smoke Detector(s)
Sewer 
Public Sewer
SqFt Above 
1176
SqFt Total 
1176
Water Source 
Public
Interior Features
Appliances 
DishwasherDisposalDryerMicrowaveOvenRefrigeratorWasher
Cooling 
Central Air
Flooring 
Vinyl
Heating 
Forced Air
Laundry Features 
Sink
Main Level Bedrooms 
3
Bathroom Full 
Dimensions - 7.4 x 4.11Level - Main
Bathroom Three Quarter 
Level - Main
Bedroom 
Dimensions - 13.1 x 10.1Level - Main
Kitchen 
Dimensions - 17 x 10.11Level - Main
Living Room 
Dimensions - 15.9 x 13.1Level - Main
Mud Room 
Dimensions - 11.4 x 9.2Level - MainDescription - Off of Garage
Save
Ask
Tour
Hide
Share
Exterior Features
Construction Details 
Frame
Exterior 
Private Yard
Fencing 
FencedFull
Lot Features 
Level
Roof 
Composition
Community Features
School District 
Mapleton R-1
Financing Terms Available 
1031 ExchangeCashConventionalFHAVA Loan
Schools
School District
Mapleton R-1
Elementary School
Clayton K-8
Middle School
Clayton K-8
High School
Academy
Listing courtesy of Keller Williams Avenues Realty diane@lanternhomegroup.com


The content relating to real estate for sale in this Web site comes in part from the Internet Data eXchange ("IDX") program of METROLIST, INC., DBA RECOLORADO real estate listings held by brokers other than Keller Williams Avenues Realty are marked with the IDX Logo. This information is being provided for the consumers' personal, non-commercial use and may not be used for any other purpose. All information subject to change and should be independently verified.

Neighborhood & Commute
Source: Walkscore
Disclosure: Community information and market data powered by Constellation Data Labs. Information is deemed reliable but not guaranteed.
Save
Ask
Tour
Hide
Share

Scroll to Top