Save
Ask
Tour
Hide
Share
$1,275,000
New Listing

5330 S Jay Drive
Littleton, CO 80123

Single Family Residence|Coming Soon
5
Beds
5
Total Baths
3
Full Baths
2
Partial Baths
4,502
SqFt
$283
/SqFt
2001
Built
Subdivision:
Grant Ranch
County:
Jefferson
Call Now: 720-926-8174
Is this the listing for you? We can help make it yours.
720-926-8174
5330 S Jay Drive5330 S Jay Drive5330 S Jay Drive5330 S Jay Drive
Save
Ask
Tour
Hide
Share

Mortgage Calculator

Monthly Payment (Est.)

Enter an interest rate to see your estimated monthly payment.
Calculator powered by Showcase IDX, a Constellation1 Company. Copyright ©2026 Information is deemed reliable but not guaranteed.

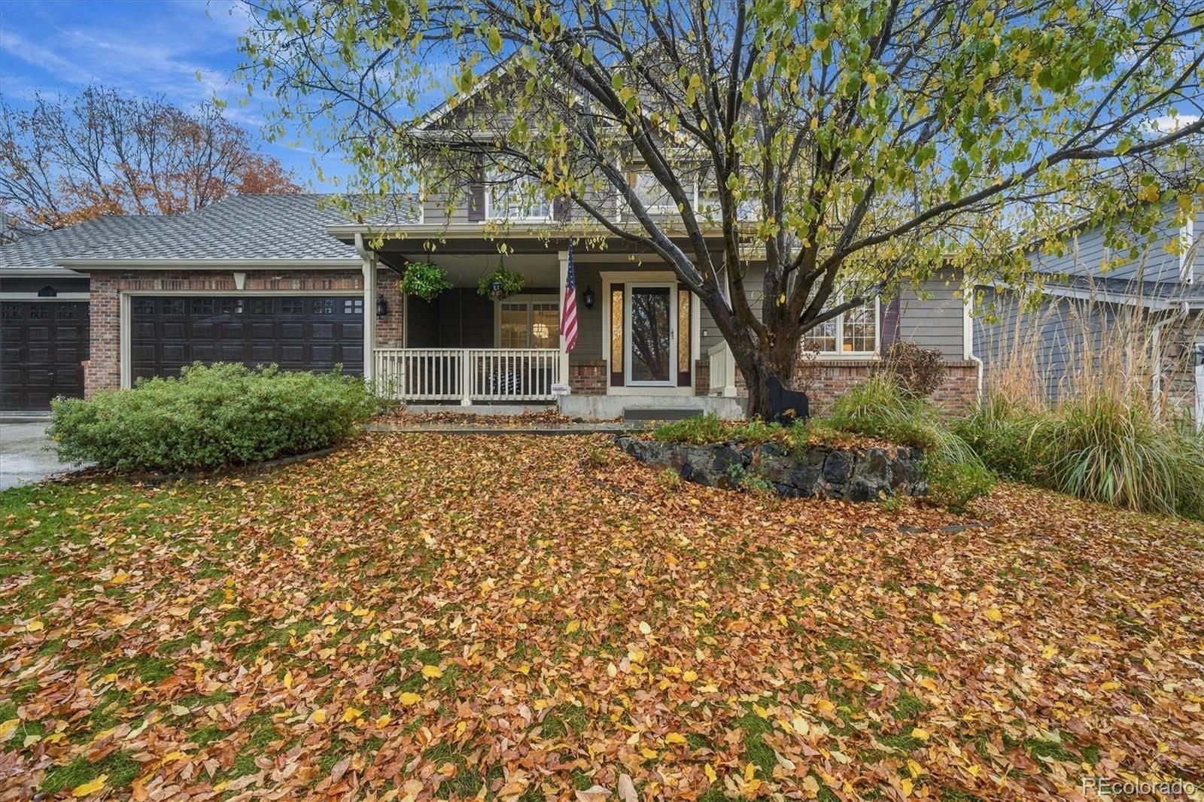
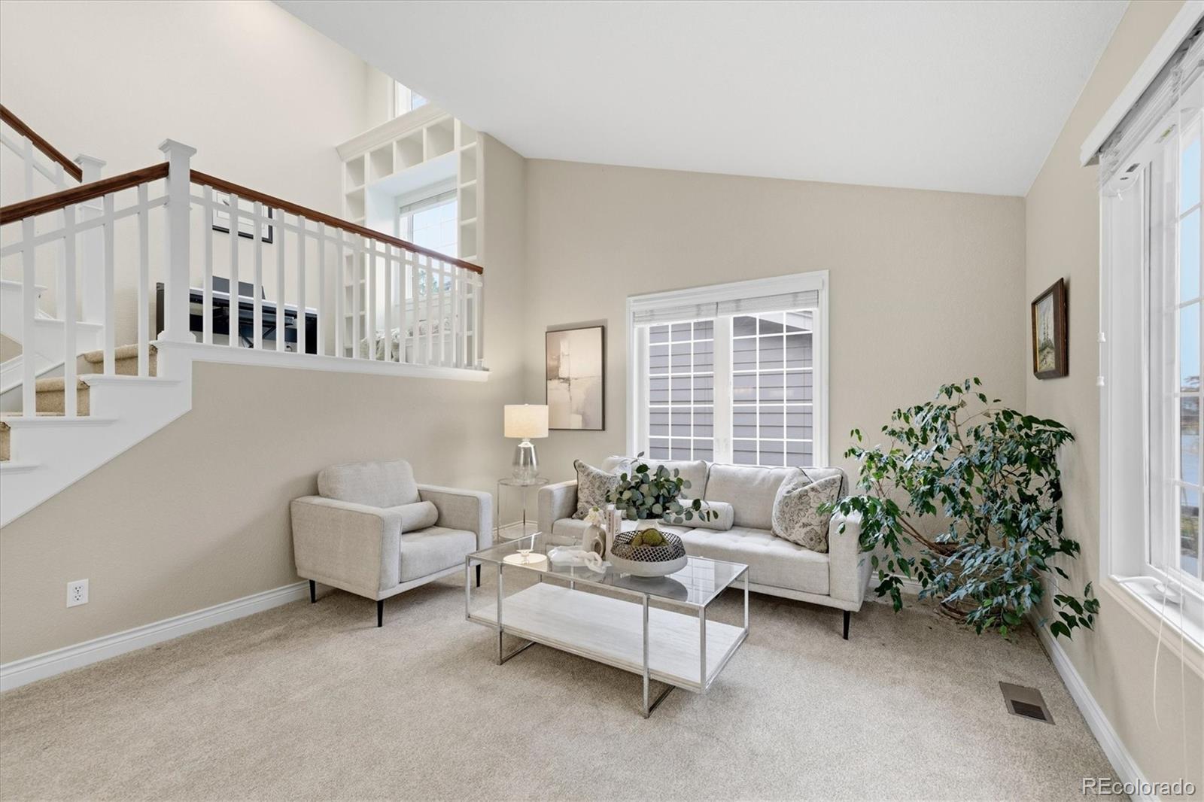
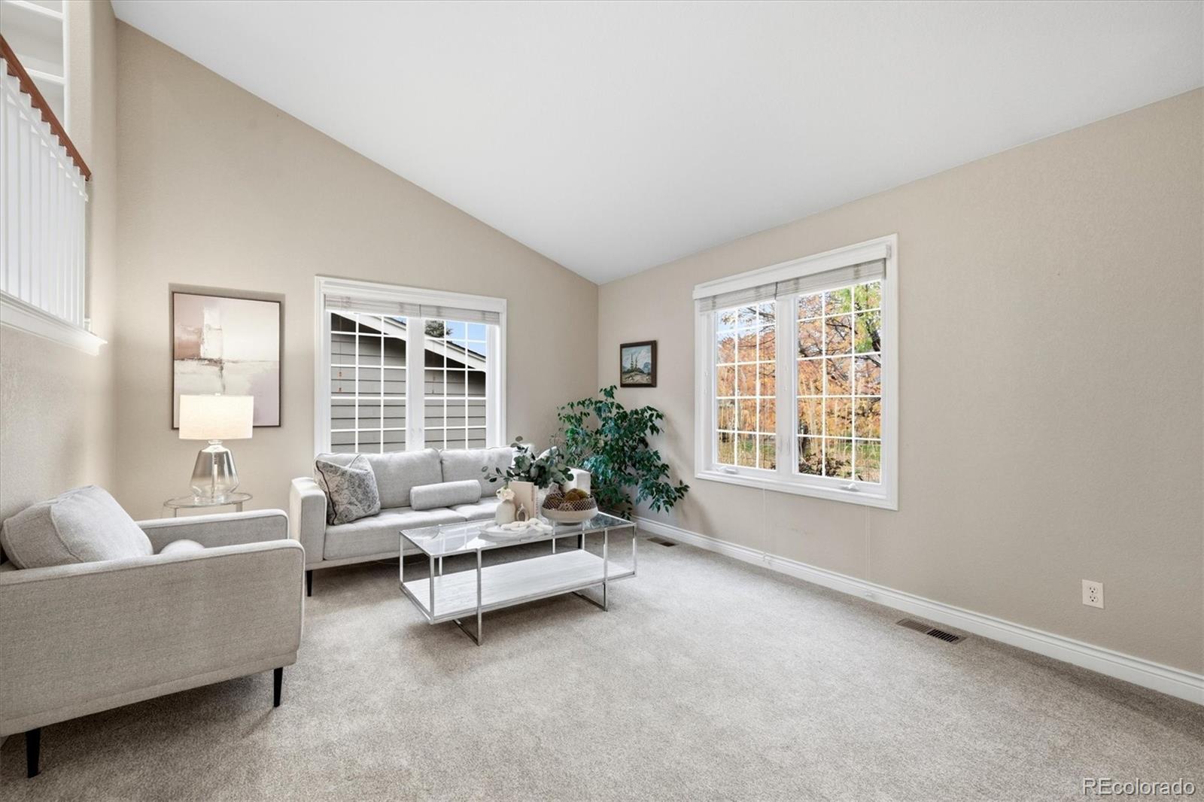
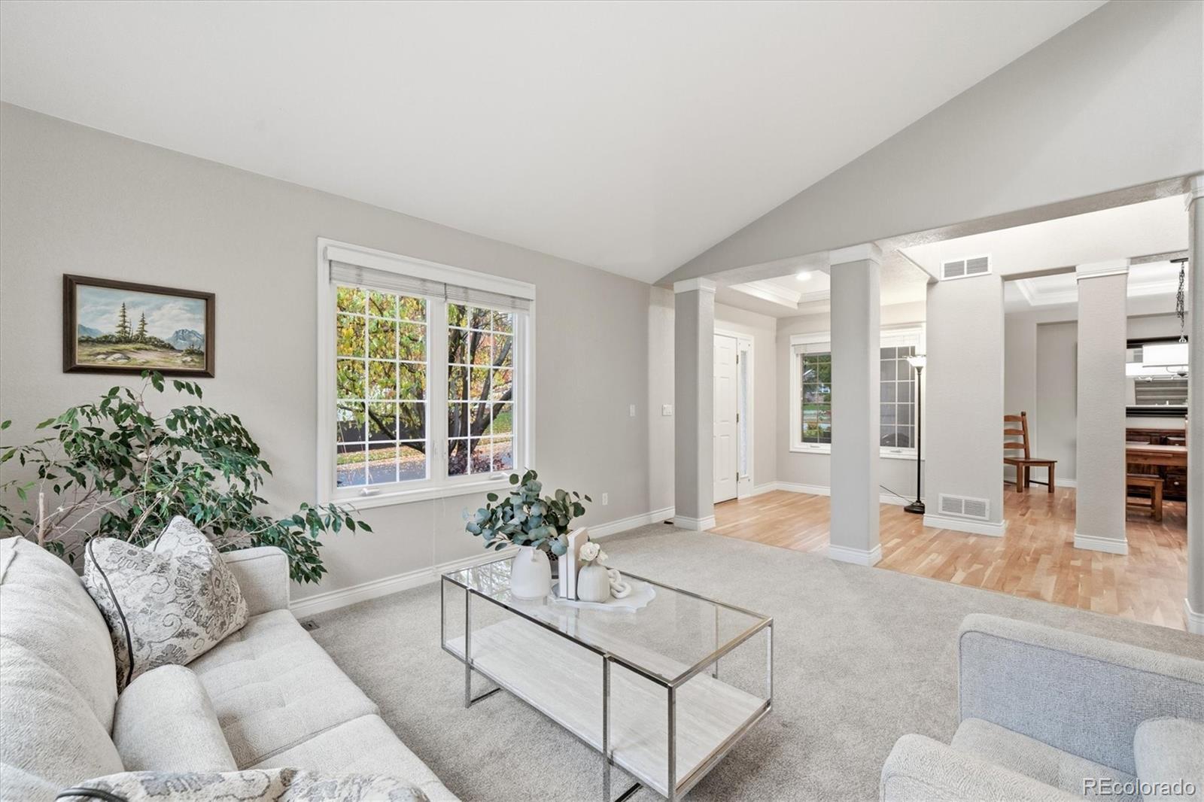
Fresh paint, new countertops, and freshly finished hardwoods make this 5 bedroom, 5 bath home in Regatta at Grant Ranch ready for the next chapter. Walk in and the freshly painted interior feels bright and clean, with nothing left on the to-do list. Unpack, settle in, and start living. It is a home that feels new in all the right places. The main level kitchen is built for gathering. An oversized island anchors the room, with new quartz countertops on the island and stainless appliances around it. The updates carry through the main level, so everything feels cohesive and ready to enjoy. The oversized primary suite gives you a place to unwind, with a 5 piece bath and a walk-in closet that fits a full wardrobe with room to spare. If working from home is part of your life you will love the main level study. Five bedrooms and five baths in all mean everyone has their own space, and busy mornings run smoothly whoever is home. Downstairs, the finished basement adds another bedroom and bath, a natural fit for overnight guests, or a hangout space for the whole family. The garage has brand new concrete, a clean start for vehicles, bikes, and weekend gear. Life in Regatta puts the water close. The private lake dock is an easy walk from your front door, so afternoons by the lake and evening strolls become part of the routine. Updated inside, comfortable for gatherings, and set in a neighborhood made for time outdoors.

Save
Ask
Tour
Hide
Share
Listing Snapshot
Price 
$1,275,000
Days On Site 
0 Days
Bedrooms 
5
Inside Area (SqFt) 
4,502 sqft
Total Baths 
5
Full Baths 
3
Partial Baths 
2
Lot Size 
0.23 Acres
Year Built 
2001
MLS Number 
5538657
Status 
Coming Soon
Property Tax 
$8,940
HOA/Condo/Coop Fees 
$84 monthly
Sq Ft Source 
Public Records
Friends & Family
Recent Activity
14 hours agoListing updated with changes from the MLS
16 hours agoListing first seen on site
General Features
Acres 
0.23
Attached Garage 
Yes
Garage 
Yes
Garage Spaces 
3
Levels 
Two
Parking 
OversizedAttached
Parking Spaces 
3
Property Condition 
Updated/Remodeled
Property Sub Type 
Single Family Residence
Sewer 
Public Sewer
SqFt Above 
3220
SqFt Below 
1282
SqFt Total 
4645
Style 
Traditional
Water Source 
Public
Interior Features
Appliances 
CooktopDishwasherDisposalDouble OvenDryerMicrowaveWasher
Basement 
FinishedFull
Cooling 
Ceiling Fan(s)Central Air
Fireplace 
Yes
Fireplace Features 
Family Room
Fireplaces 
1
Flooring 
CarpetTileWood
Heating 
Forced Air
Interior 
Ceiling Fan(s)Eat-in KitchenGranite CountersKitchen IslandPantryWalk-In Closet(s)
Window Features 
Double Pane Windows
Bathroom Full 
Level - UpperDescription - En-suite bath
Bathroom Half 
Level - MainDescription - Main level powder room
Bathroom Three Quarter 
Level - BasementDescription - Basement bath
Bedroom 
Dimensions - 12 x 11Level - UpperDescription - Connected to Jack and Jill bath
Dining Room 
Dimensions - 14 x 13Level - MainDescription - Formal dining
Family Room 
Dimensions - 16 x 14Level - MainDescription - Directly off kitchen
Great Room 
Dimensions - 25 x 23Level - BasementDescription - Endless opportunities here
Kitchen 
Dimensions - 20 x 14Level - MainDescription - Oversized island, stainless appliances
Laundry 
Level - MainDescription - Also acts as a mud room
Living Room 
Dimensions - 16 x 12Level - MainDescription - Formal living room
Office 
Dimensions - 12 x 11Level - MainDescription - Main level study
Save
Ask
Tour
Hide
Share
Exterior Features
Construction Details 
Frame
Fencing 
FencedFull
Lot Features 
LandscapedLevel
Patio And Porch 
Patio
Roof 
Shingle
Windows/Doors 
Double Pane Windows
Community Features
Association Amenities 
ClubhouseParkPoolTennis Court(s)Trail(s)
Association Fee 
$84.0
Association Fee Frequency 
Monthly
School District 
Jefferson County R-1
Financing Terms Available 
CashConventional
Schools
School District
Jefferson County R-1
Elementary School
Blue Heron
Middle School
Summit Ridge
High School
Dakota Ridge
Listing courtesy of RE/MAX Professionals alanjsmith@remax.net


The content relating to real estate for sale in this Web site comes in part from the Internet Data eXchange ("IDX") program of METROLIST, INC., DBA RECOLORADO real estate listings held by brokers other than RE/MAX Professionals are marked with the IDX Logo. This information is being provided for the consumers' personal, non-commercial use and may not be used for any other purpose. All information subject to change and should be independently verified.

Neighborhood & Commute
Source: Walkscore
Disclosure: Community information and market data powered by Constellation Data Labs. Information is deemed reliable but not guaranteed.
Save
Ask
Tour
Hide
Share

Scroll to Top